Welcome to this beautifully maintained 1906 Denver Square in the heart of Sunnyside, offering historic character, thoughtful updates and exceptional walkability to Sunnyside and LoHi. With easy access to downtown, RiNo and Tennyson, this 3-bedroom, 2-bath home offers 2,098 total square feet in one of northwest Denver’s most connected locations.
Inside, original hardwood floors, stained-glass windows, period door hardware, a carved wood staircase and fully functional pocket doors preserve the home’s 1906 character. The bright living room opens to an elegant navy dining room with crystal chandelier, while an adjoining flex room with exposed brick is ideal for an office, studio or reading room.
The updated kitchen features quartz countertops, soft-close cabinetry, dovetail drawers with pull-outs, stainless-steel appliances and generous storage, plus a separate dining nook.
Upstairs features three bedrooms and an updated full bath. The bright and spacious primary bedroom includes a walk-in closet and original non-functioning fireplace.
Outside, enjoy a covered front porch, mature trees, landscaped gardens, privacy fencing and a spacious brick-paver patio for entertaining. A 580 sq. ft. detached two-car garage provides exceptional parking and storage, while the basement offers additional storage and future potential.
A rare combination of preserved historic details, modern livability and walkable access to some of Denver’s most beloved neighborhoods.
Accepting backups
$895,000
1935 W 39th Avenue, Denver, CO 80211
3beds
2,098sqft
Single Family Residence
Built in 1906
3,910 Square Feet Lot
$-- Zestimate®
$427/sqft
$-- HOA
What's special
- 31 days
- 184
- 11
Zillow last checked:
Listing updated:
Listed by:
Shonna Howell 720-936-2017 showell@remax.net,
RE/MAX Professionals
Source: REcolorado as distributed by MLS GRID,MLS#: 2460075
Facts & features
Interior
Bedrooms & bathrooms
- Bedrooms: 3
- Bathrooms: 2
- Full bathrooms: 1
- 3/4 bathrooms: 1
- Main level bathrooms: 1
Bedroom
- Description: Original Non Functioning Fireplace
- Features: Primary Suite
- Level: Upper
- Area: 204 Square Feet
- Dimensions: 12 x 17
Bedroom
- Level: Upper
- Area: 156 Square Feet
- Dimensions: 13 x 12
Bedroom
- Level: Upper
- Area: 80 Square Feet
- Dimensions: 8 x 10
Bathroom
- Level: Main
- Area: 28 Square Feet
- Dimensions: 4 x 7
Bathroom
- Level: Upper
- Area: 49 Square Feet
- Dimensions: 7 x 7
Bonus room
- Level: Basement
Dining room
- Level: Main
- Area: 143 Square Feet
- Dimensions: 13 x 11
Kitchen
- Level: Main
- Area: 190 Square Feet
- Dimensions: 10 x 19
Laundry
- Level: Basement
Living room
- Level: Main
- Area: 143 Square Feet
- Dimensions: 13 x 11
Office
- Level: Main
- Area: 110 Square Feet
- Dimensions: 11 x 10
Heating
- Forced Air, Natural Gas
Cooling
- Central Air
Appliances
- Included: Convection Oven, Dishwasher, Disposal, Double Oven, Dryer, Gas Water Heater, Oven, Range, Range Hood, Refrigerator, Self Cleaning Oven, Washer
Features
- Ceiling Fan(s), Eat-in Kitchen, Entrance Foyer, Marble Counters, Pantry, Quartz Counters, Smoke Free, Walk-In Closet(s)
- Flooring: Carpet, Stone, Tile, Wood
- Windows: Double Pane Windows
- Basement: Interior Entry
- Number of fireplaces: 1
- Fireplace features: Bedroom
Interior area
- Total structure area: 2,098
- Total interior livable area: 2,098 sqft
- Finished area above ground: 1,557
- Finished area below ground: 0
Video & virtual tour
Property
Parking
- Total spaces: 3
- Parking features: Exterior Access Door, Oversized, Garage Door Opener, Storage
- Garage spaces: 2
- Details: Off Street Spaces: 1
Features
- Levels: Two
- Stories: 2
- Patio & porch: Covered, Deck, Front Porch
- Exterior features: Garden, Lighting, Private Yard, Rain Gutters
- Fencing: Full
Lot
- Size: 3,910 Square Feet
- Features: Irrigated, Landscaped, Level, Many Trees, Sprinklers In Rear
Details
- Parcel number: 221334013
- Zoning: U-TU-C
- Special conditions: Standard
Construction
Type & style
- Home type: SingleFamily
- Architectural style: Denver Square
- Property subtype: Single Family Residence
Materials
- Brick
- Roof: Composition
Condition
- Updated/Remodeled
- Year built: 1906
Details
- Builder model: Denver Square
Utilities & green energy
- Sewer: Public Sewer
- Water: Public
- Utilities for property: Cable Available, Electricity Connected, Internet Access (Wired), Natural Gas Connected, Phone Available
Community & HOA
Community
- Security: Video Doorbell
- Subdivision: Sunnyside
HOA
- Has HOA: No
Location
- Region: Denver
Financial & listing details
- Price per square foot: $427/sqft
- Tax assessed value: $981,100
- Annual tax amount: $5,292
- Date on market: 9/17/2026
- Listing terms: Cash,Conventional,FHA,Jumbo,VA Loan
- Exclusions: Staging Items And Personal Property
- Ownership: Individual
- Electric utility on property: Yes
- Road surface type: Paved
Estimated market value
Not available
Estimated sales range
Not available
Not available
Price history
| Date | Event | Price |
|---|---|---|
| 9/20/2026 | Pending sale | $895,000$427/sqft |
Source:  REcolorado as distributed by MLS GRID #2460075 Report a problem REcolorado as distributed by MLS GRID #2460075 Report a problem | ||
| 9/17/2026 | Listed for sale | $895,000+47.4%$427/sqft |
Source: REcolorado as distributed by MLS GRID #2460075 Report a problem | ||
| 6/12/2017 | Sold | $607,102+6.5%$289/sqft |
Source: Public Record Report a problem | ||
| 5/15/2017 | Listed for sale | $570,000+0.9%$272/sqft |
Source: Your Castle Real Estate Inc #2772731 Report a problem | ||
| 8/5/2016 | Listing removed | $2,750+10.2%$1/sqft |
Source: Owner Report a problem | ||
| 7/1/2016 | Listing removed | $565,000$269/sqft |
Source: Live Urban Real Estate #2933829 Report a problem | ||
| 6/10/2016 | Price change | $565,000-5%$269/sqft |
Source: Live Urban Real Estate #2933829 Report a problem | ||
| 5/7/2016 | Price change | $595,000-3.7%$284/sqft |
Source: Live Urban Real Estate #2933829 Report a problem | ||
| 4/8/2016 | Listed for sale | $618,000+85.9%$295/sqft |
Source: Live Urban Real Estate #2933829 Report a problem | ||
| 3/5/2015 | Listing removed | $2,495$1/sqft |
Source: Owner Report a problem | ||
| 2/16/2015 | Listed for rent | $2,495$1/sqft |
Source: Owner Report a problem | ||
| 4/8/2014 | Listing removed | $2,495$1/sqft |
Source: Owner Report a problem | ||
| 2/16/2014 | Listed for rent | $2,495$1/sqft |
Source: Postlets Report a problem | ||
| 11/15/2006 | Sold | $332,500+27.9%$158/sqft |
Source: Public Record Report a problem | ||
| 4/5/2006 | Sold | $260,000+1.3%$124/sqft |
Source: Public Record Report a problem | ||
| 8/1/2001 | Sold | $256,700+99.8%$122/sqft |
Source: Public Record Report a problem | ||
| 11/27/1996 | Sold | $128,500-3.4%$61/sqft |
Source: Public Record Report a problem | ||
| 9/3/1996 | Sold | $133,000+54.3%$63/sqft |
Source: Public Record Report a problem | ||
| 6/3/1994 | Sold | $86,200$41/sqft |
Source: Public Record Report a problem | ||
Public tax history
| Year | Property taxes | Tax assessment |
|---|---|---|
| 2025 | $4,655 +2.2% | $69,170 +17.7% |
| 2024 | $4,554 +14% | $58,770 -19.3% |
| 2023 | $3,994 +3.6% | $72,820 +45% |
| 2022 | $3,854 +10.7% | $50,220 -2.8% |
| 2021 | $3,481 +2.9% | $51,650 +10.1% |
| 2020 | $3,384 +10.1% | $46,925 -0.7% |
| 2019 | $3,074 | $47,254 +18.9% |
| 2018 | $3,074 +11.3% | $39,730 +11% |
| 2017 | $2,761 -8.1% | $35,790 -6.9% |
| 2016 | $3,003 +42.4% | $38,440 |
| 2015 | $2,110 0% | $38,440 +51.3% |
| 2014 | $2,110 -5.4% | $25,400 |
| 2013 | $2,232 +17.9% | $25,400 -4.3% |
| 2012 | $1,893 +19.7% | $26,550 |
| 2011 | $1,582 +2.2% | $26,550 +11.7% |
| 2010 | $1,548 -2.4% | $23,760 |
| 2009 | $1,585 -0.2% | $23,760 +0.1% |
| 2008 | $1,588 +3% | $23,740 |
| 2007 | $1,542 +15.1% | $23,740 +3.1% |
| 2005 | $1,340 +27% | $23,030 +7.7% |
| 2003 | $1,055 +1.9% | $21,380 +21.3% |
| 2002 | $1,035 | $17,620 |
Find assessor info on the county website
Monthly payment
Est. payment
Payment breakdown
Explore the cost of this home by adjusting the details. Changes won't be saved.Climate risks
Neighborhood: Sunnyside
Nearby schools
Schools provided by the listing agent
- Elementary: Trevista at Horace Mann
- Middle: Skinner
- High: North
- District: Denver 1
Source: REcolorado as distributed by MLS GRID. This data may not be complete. We recommend contacting the local school district to confirm school assignments for this home.

Similar homes
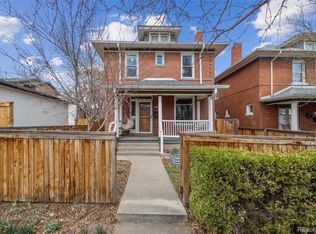
- $950,0004 bd3 ba2k sqft4006 Zuni Street, Denver, CO 80211For Sale
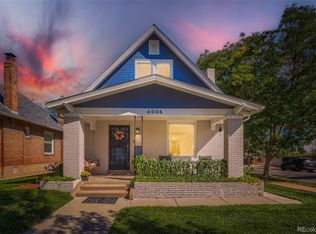
 MLS ID #6684465, Manuel Rodriguez, HomeSmart Realty. REcolorado as distributed by MLS GRID
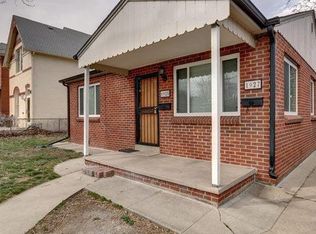
 - $824,9003 bd2 ba2.2k sqft4044 Shoshone Street, Denver, CO 80211For Sale
 MLS ID #9747309, Ann Panagos, Compass - Denver. REcolorado as distributed by MLS GRID
 - $937,0004 bd2 ba1.8k sqft2908 W 40th Avenue, Denver, CO 80211For Sale
 MLS ID #8536645, Vivian DePaola, Corcoran Perry & Co.. REcolorado as distributed by MLS GRID
 - $825,0003 bd2 ba1.8k sqft4581 Bryant Street, Denver, CO 80211For Sale
 MLS ID #3419297, Jason Sirois, Compass - Denver. REcolorado as distributed by MLS GRID
 - $825,0003 bd2 ba1.8k sqft2745 W 40th Avenue, Denver, CO 80211For SaleMLS ID #2532816, Kris Kerr, LIV Sotheby's International Realty. REcolorado as distributed by MLS GRID
- $875,0002 bd1 ba2.2k sqft3526 Quivas Street, Denver, CO 80211For SaleMLS ID #9297483, Jessica Jimenez, RE/MAX Professionals. REcolorado as distributed by MLS GRID
- $819,9003 bd2 ba1.4k sqft4615 Zuni Street, Denver, CO 80211For SaleMLS ID #3506976, Matthew Metcalf, Simply Denver. REcolorado as distributed by MLS GRID
- $949,5004 bd2 ba2k sqft2551 Irving Street, Denver, CO 80211For SaleMLS ID #6511896, Candice Saxon, Brokers Guild Real Estate. REcolorado as distributed by MLS GRID
- $875,0003 bd2 ba1.7k sqft4031 Perry Street, Denver, CO 80212For SaleMLS ID #4861115, Tara Littell, Compass Colorado, LLC - Boulder. REcolorado as distributed by MLS GRID
- $825,0004 bd2 ba1.9k sqft4537 W 32nd Ave, Denver, CO 80212For Sale
 MLS ID #1070627, Jesse Kornblum, Kornblum Real Estate. IRES as distributed by MLS GRID
 - $825,0004 bd3 ba2.9k sqft2811 Federal Boulevard, Denver, CO 80211For SaleMLS ID #2618933, Kathryn Ebaugh, Thrive Real Estate Group. REcolorado as distributed by MLS GRID
- $689,5004 bd3 ba2.5k sqft4316 Federal Boulevard, Denver, CO 80211For SaleMLS ID #5449491, Megan Kline, Resident Realty North Metro LLC. REcolorado as distributed by MLS GRID
- $775,0003 bd2 ba2.1k sqft5129 Osceola Street, Denver, CO 80212For SaleMLS ID #9258018, Jennifer Apel, Compass - Denver. REcolorado as distributed by MLS GRID
- $1,100,0003 bd3 ba2.1k sqft2021 Eliot Street, Denver, CO 80211For SaleMLS ID #9122820, David DiPetro, Serhant Colorado LLC. REcolorado as distributed by MLS GRID
- $1,150,0003 bd3 ba2.2k sqft3277 Julian Street, Denver, CO 80211For SaleMLS ID #6334002, The GHS Group, Kentwood Real Estate DTC, LLC. REcolorado as distributed by MLS GRID
- $999,0003 bd2 ba1.9k sqft1004 S Pennsylvania Street, Denver, CO 80209For SaleMLS ID #8763610, Deviree Vallejo, LIV Sotheby's International Realty. REcolorado as distributed by MLS GRID
- $897,0003 bd2 ba1.4k sqft844 S Washington Street, Denver, CO 80209For SaleMLS ID #4324679, Carla Bartell, Compass - Denver. REcolorado as distributed by MLS GRID
- $999,9993 bd2 ba2k sqft4528 W 27th Avenue, Denver, CO 80212For SaleMLS ID #9737311, Stacey Bushaw, Real Broker, LLC DBA Real. REcolorado as distributed by MLS GRID
- $839,0004 bd3 ba2.6k sqft2502 N Clarkson Street, Denver, CO 80205For SaleMLS ID #7924436, Stephanie Tamblyn, Tamblyn Real Estate Investments. REcolorado as distributed by MLS GRID
- $1,299,0004 bd3 ba2.5k sqft4277 Green Court, Denver, CO 80211For SaleMLS ID #7934744, Allison Aman Gill, Vib Real Estate. REcolorado as distributed by MLS GRID
