Skip main navigation
Accepting backups
  • $1,250,000

    19391 Suffolk Dr, Detroit, MI 48203

    8beds
    12,580sqft
    : 
    Loading
    Get pre-qualified
    Single Family Residence
    Built in 1928
    0.52 Acres Lot
    $1,122,200 Zestimate®
    $99/sqft
    $-- HOA

    What's special

    Original woodworkLarge flex spaceLimestone surroundsWinding drivewayMedia roomPrivate swimming poolMature landscaping
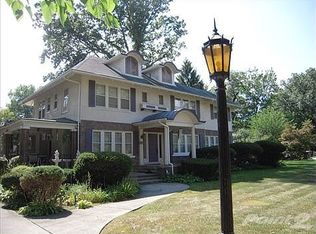
    Step into timeless elegance at 19391 Suffolk Drive, a distinguished 1929 Tudor Revival residence in Detroit’s coveted Palmer Woods neighborhood. Designed by architect R. Arthur Bailey, this stately home features a richly detailed red brick exterior with limestone surrounds, emblematic carvings, heraldic stone accents, and stunning leaded glass windows—hallmarks of its era and craftsmanship. Inside, you'll find exquisite architectural elements including original woodwork, ornate plaster ceilings, marble base trim, and a grand foyer with marble flooring. A sweeping staircase with brass spindles leads to a beautifully paneled library, perfect for quiet study or entertaining. The second floor features five spacious bedrooms, each with an en-suite bathroom and a walk-in closet. The third floor features a large flex space suitable for a media room or playroom, a walk-in cedar closet, and three additional bedrooms with two full bathrooms. The expansive basement offers a classic English-style pub bar, billiards room, terrazzo-floored great room, home gym, sauna, jacuzzi, and potential wine cellar. Outside, the grounds include a winding driveway, mature landscaping, a four-car garage, and a private swimming pool. Rich in history, the home was once owned by Marvin E. Coyle, who rose through the ranks at Chevrolet to become its president in 1936; Fred Sanders Jr., son of the founder of Sanders Confectionery; and Lawrence and Judith Doss. Lawrence was a founder and president of New Detroit, Inc., while Judith was a chemist and later director of medical services for Exxon Mobil. She carried on Lawrence’s legacy through the Lawrence P. Doss Scholarship Foundation. Palmer Woods offers private security and road snow removal through its special assessment district. Convenient to Downtown Detroit, Ferndale, Birmingham, Palmer Park, Detroit Golf Club, and the Livernois commercial district. NEZ-H property tax abatement eligible.
    277 days
    |
    425
    |
    30
    |

    Zillow last checked:

    Listing updated:

    Listed by:

    Austin Black II 313-550-2307,

    @properties Christie's Int'l R.E. Detroit 313-230-0510

    Source: Realcomp II,MLS#: 20251019572MLS Logo

      Facts & features

      Interior

      Bedrooms & bathrooms
      • Bedrooms: 8
      • Bathrooms: 12
      • Full bathrooms: 8
      • 1/2 bathrooms: 4
      Primary bedroom
      • Level: Second
      • Area: 494
      • Dimensions: 19 X 26
      Bedroom
      • Level: Second
      • Area: 300
      • Dimensions: 20 X 15
      Bedroom
      • Level: Second
      • Area: 208
      • Dimensions: 13 X 16
      Bedroom
      • Level: Second
      • Area: 425
      • Dimensions: 17 X 25
      Bedroom
      • Level: Second
      • Area: 288
      • Dimensions: 16 X 18
      Bedroom
      • Level: Third
      • Area: 256
      • Dimensions: 16 X 16
      Bedroom
      • Level: Third
      • Area: 418
      • Dimensions: 19 X 22
      Bedroom
      • Level: Third
      • Area: 342
      • Dimensions: 19 X 18
      Primary bathroom
      • Level: Second
      • Area: 285
      • Dimensions: 19 X 15
      Other
      • Level: Third
      • Area: 77
      • Dimensions: 11 X 7
      Other
      • Level: Second
      • Area: 120
      • Dimensions: 8 X 15
      Other
      • Level: Second
      • Area: 63
      • Dimensions: 9 X 7
      Other
      • Level: Second
      • Area: 104
      • Dimensions: 8 X 13
      Other
      • Level: Second
      • Area: 96
      • Dimensions: 12 X 8
      Other
      • Level: Third
      • Area: 64
      • Dimensions: 8 X 8
      Other
      • Level: Basement
      • Area: 270
      • Dimensions: 15 X 18
      Other
      • Level: Entry
      • Area: 32
      • Dimensions: 4 X 8
      Other
      • Level: Entry
      • Area: 21
      • Dimensions: 7 X 3
      Other
      • Level: Basement
      • Area: 48
      • Dimensions: 6 X 8
      Other
      • Level: Basement
      • Area: 50
      • Dimensions: 5 X 10
      Other
      • Level: Entry
      • Area: 132
      • Dimensions: 11 X 12
      Other
      • Level: Entry
      • Area: 45
      • Dimensions: 5 X 9
      Dining room
      • Level: Entry
      • Area: 374
      • Dimensions: 22 X 17
      Flex room
      • Level: Basement
      • Area: 374
      • Dimensions: 17 X 22
      Flex room
      • Level: Basement
      • Area: 192
      • Dimensions: 12 X 16
      Game room
      • Level: Third
      • Area: 858
      • Dimensions: 26 X 33
      Game room
      • Level: Basement
      • Area: 494
      • Dimensions: 26 X 19
      Great room
      • Level: Entry
      • Area: 910
      • Dimensions: 35 X 26
      Great room
      • Level: Basement
      • Area: 1044
      • Dimensions: 29 X 36
      Kitchen
      • Level: Entry
      • Area: 384
      • Dimensions: 24 X 16
      Laundry
      • Level: Entry
      • Area: 90
      • Dimensions: 9 X 10
      Living room
      • Level: Entry
      • Area: 330
      • Dimensions: 15 X 22
      Mud room
      • Level: Entry
      • Area: 70
      • Dimensions: 10 X 7
      Sitting room
      • Level: Entry
      • Area: 117
      • Dimensions: 13 X 9
      Heating
      • Natural Gas, Steam
      Cooling
      • Attic Fan
      Appliances
      • Laundry: Gas Dryer Hookup, Laundry Room, Washer Hookup
      Features
      • Entrance Foyer
      • Basement: Full,Partially Finished
      • Has fireplace: Yes
      • Fireplace features: Basement, Living Room
      Interior area
      • Total interior livable area: 12,580 sqft
      • Finished area above ground: 9,816
      • Finished area below ground: 2,764

      Property

      Parking
      • Total spaces: 4
      • Parking features: Four Car Garage, Attached, Driveway, Electricityin Garage, Garage Door Opener, Garage Faces Rear
      • Attached garage spaces: 4
      Features
      • Levels: Three
      • Stories: 3
      • Entry location: GroundLevelwSteps
      • Patio & porch: Patio
      • Pool features: In Ground, Outdoor Pool
      • Fencing: Back Yard
      Lot
      • Size: 0.52 Acres
      • Features: Irregular Lot
      Details
      • Parcel number: W02I004838S001
      • Special conditions: Short Sale No,Standard

      Construction

      Type & style
      • Home type: SingleFamily
      • Architectural style: Historic,Tudor
      • Property subtype: Single Family Residence
      Materials
      • Brick, Stone
      • Foundation: Basement, Brick Mortar
      • Roof: Slate
      Condition
      • New construction: No
      • Year built: 1928

      Utilities & green energy

      • Sewer: Public Sewer
      • Water: Public

      Community & HOA

      Community
      • Features: Sidewalks
      • Security: Security Patrol, Security System Owned
      • Subdivision: PALMER WOODS (PLATS)
      HOA
      • Has HOA: No
      Location
      • Region: Detroit

      Financial & listing details

      • Price per square foot: $99/sqft
      • Tax assessed value: $206,312
      • Annual tax amount: $14,183
      • Date on market: 7/23/2025
      • Cumulative days on market: 277 days
      • Listing agreement: Exclusive Right To Sell
      • Listing terms: Cash,Conventional,Warranty Deed

        Estimated market value

        $1,122,200

        $1.05M - $1.18M

        $1,785/mo

        Price history

        DateEventPrice
        4/10/2026Price change$1,250,000-19.4%$99/sqft
        Source: Realcomp II #20251019572 Report a problem
        7/23/2025Listed for sale$1,550,000$123/sqft
        Source: Realcomp II #20251019572 Report a problem
        3/24/2021Listing removed--
        Source: Owner Report a problem
        11/19/2017Listing removed$10,000$1/sqft
        Source: Owner Report a problem
        11/17/2017Listed for rent$10,000$1/sqft
        Source: Owner Report a problem

        Public tax history

        YearProperty taxesTax assessment
        2025-- $961,600 -10.1%
        2024-- $1,069,600 +36.2%
        2023-- $785,100 +31.5%
        2022-- $597,000 -3.4%
        2021-- $618,100
        2020$13,297 +7%$618,100 +28.3%
        2019$12,429 $481,900 +14.1%
        2018$12,429 $422,500 +17.8%
        2017-- $358,700 -18.8%
        2016$12,375 $441,700 +166.6%
        2015$12,375 -29%$165,700 -7.3%
        2013$17,430 +40.8%$178,755 -38.9%
        2010$12,375 $292,354 -12.8%
        2009-- $335,428 -13.4%
        2008-- $387,482 -5.3%
        2007-- $409,084 +2.3%
        2005$2,310 $400,068 +3%
        2004-- $388,416
        Find assessor info on the county website

        Monthly payment

        Est. payment

        Payment breakdown

        Explore the cost of this home by adjusting the details. Changes won't be saved.
        All calculations are estimates and provided by Zillow, Inc. for informational purposes only. Actual amounts may vary.
        HOA fees may include property taxes on listings classified as Co-Ops. Contact the listing agent and/or owner for fee details.
        Mortgage interest rates are dependent on a number of factors, including credit score, down payment, and repayment length. Interest rate data provided by Zillow Group Marketplace, Inc. as of 1/1/1970 from various mortgage lenders with which we have lead or other similar arrangements; the Estimated Payment is an average of those rates.
        See how much you could borrow to make a competitive offer.

        Climate risks

        Neighborhood: Palmer Woods

        Getting around

        21 / 100
        Car-Dependent
        57 / 100
        Good Transit
        43 / 100
        Somewhat Bikeable

        Nearby schools

        GreatSchools rating

        A local agent can set up tours, give advice and negotiate with sellers.

        Browse local experts

        Similar homes