Beautifully remodeled S&S built home on a corner lot in the highly acclaimed community of Goldenwest Estates of South Huntington Beach! This stunning 4 BEDS /2 BATHS, single story home has been completely remodeled with the highest level of quality and meticulous details throughout. This thoughtfully designed home is highlighted by an abundance of natural light with all of living spaces harmoniously connected under the vaulted ceilings, including an elegant living room with fireplace, large dining area, and an all new chef’s kitchen with professional grade appliances. The primary bedroom has vaulted ceiling and closets with custom organizers. The tranquil large primary bathroom is designed with dual vanities and a large walk in shower. Other incredible features include new HVAC and ducting, new luxury vinyl flooring, new solid core interior doors, 200 Amp electrical panel, new interior & exterior paint, new entry door, new windows and sliders. The newly drywalled 2 car garage features new garage door and opener, and epoxy flooring. The peaceful and private backyard is ideal for indoor/outdoor entertaining. There is a beautiful park at the end of the street. This home is ideally located in a top-rated school district and it is just 3 miles away from the breathtaking ocean, downtown, and Pacific City. This RARE FIND is a must see!!
Sold for $1,725,000
Listed by: Keller Williams Realty • Vicki Paparella • Contact: 714-742-3955
Bought with: eXp Realty of California Inc
$1,725,000
19392 Baywater Ln, Huntington Beach, CA 92646
4beds
1,868sqft
Single Family Residence
Built in 1977
6,000 Square Feet Lot
$1,753,400 Zestimate®
$923/sqft
$5,439 Estimated rent
Home value
$1,753,400
$1.61M - $1.91M
$5,439/mo
Zestimate® history
Owner options
List your home for rent
$5,439/mo
Rent Zestimate®
Find your next renter with Zillow Rental Manager. Plus, with online applications, you can quickly screen prospective tenants – for free.
$5,439/mo
Rent Zestimate®
Refinance and save
$10,766/mo
Est. payment
Refinancing to a lower rate could help reduce your monthly payments and save thousands over the life of the loan.
$10,766/mo
Est. payment
Explore your selling options
Work with a Zillow partner agent
Leverage their expertise and Zillow's premium Showcase listings to get your home seen by more buyers.
Get startedList with your own agent
Get your home in front of millions of buyers by listing it on Zillow.
Learn how to do itSell it yourself
Take full control of how buyers see your home on Zillow by listing For Sale by Owner (FSBO).
List your homeWhat's special
Abundance of natural lightPeaceful and private backyardCorner lotNew luxury vinyl flooringHighest level of qualityTranquil large primary bathroomVaulted ceilings
Zillow last checked:
Listing updated:
Listed by:
Vicki Paparella DRE #01359503 714-742-3955,
Keller Williams Realty,
Co-Listing Agent: Candice Berman DRE #01901004,
Keller Williams Realty
Bought with:
Nguyen Nguyen, DRE #02107289
eXp Realty of California Inc
Source: CRMLS,MLS#: OC25065776 Originating MLS: California Regional MLS
Originating MLS: California Regional MLSFacts & features
Interior
Bedrooms & bathrooms
- Bedrooms: 4
- Bathrooms: 2
- Full bathrooms: 2
- Main level bathrooms: 2
- Main level bedrooms: 4
Rooms
- Room types: Family Room, Kitchen, Living Room, Primary Bathroom, Primary Bedroom
Primary bedroom
- Features: Main Level Primary
Bathroom
- Features: Bathtub, Dual Sinks, Quartz Counters, Remodeled, Separate Shower, Tub Shower, Upgraded, Walk-In Shower
Family room
- Features: Separate Family Room
Kitchen
- Features: Kitchen Island, Kitchen/Family Room Combo, Quartz Counters, Remodeled, Updated Kitchen
Heating
- Central, Fireplace(s)
Cooling
- Central Air
Appliances
- Included: Built-In Range, Convection Oven, Dishwasher, Disposal, Gas Range, Microwave, Refrigerator, Water Heater
- Laundry: Inside, Laundry Room
Features
- Breakfast Bar, Block Walls, Cathedral Ceiling(s), Eat-in Kitchen, High Ceilings, Open Floorplan, Quartz Counters, Recessed Lighting, Main Level Primary
- Flooring: Vinyl
- Windows: Double Pane Windows
- Has fireplace: Yes
- Fireplace features: Living Room
- Common walls with other units/homes: No Common Walls
Interior area
- Total interior livable area: 1,868 sqft
Property
Parking
- Total spaces: 2
- Parking features: Garage
- Attached garage spaces: 2
Features
- Levels: One,Two
- Stories: 1
- Entry location: 0
- Pool features: None
- Spa features: None
- Has view: Yes
- View description: Park/Greenbelt, Neighborhood
Lot
- Size: 6,000 Square Feet
- Features: Corner Lot, Yard
Details
- Parcel number: 15354606
- Special conditions: Standard
Construction
Type & style
- Home type: SingleFamily
- Property subtype: Single Family Residence
Condition
- Updated/Remodeled,Turnkey
- New construction: No
- Year built: 1977
Utilities & green energy
- Sewer: Sewer Tap Paid
- Water: Public
- Utilities for property: Sewer Connected
Community & HOA
Community
- Features: Street Lights, Sidewalks
- Subdivision: Goldenwest Estates Ii (Gwe2)
Location
- Region: Huntington Beach
Financial & listing details
- Price per square foot: $923/sqft
- Tax assessed value: $187,240
- Annual tax amount: $2,621
- Date on market: 3/27/2025
- Cumulative days on market: 15 days
- Listing terms: Cash to New Loan
Price history
| Date | Event | Price |
|---|---|---|
| 5/9/2025 | Sold | $1,725,000-1.4%$923/sqft |
Source:  CRMLS #OC25065776 Report a problem CRMLS #OC25065776 Report a problem | ||
| 5/5/2025 | Pending sale | $1,750,000$937/sqft |
Source: CRMLS #OC25065776 Report a problem | ||
| 5/3/2025 | Contingent | $1,750,000$937/sqft |
Source: CRMLS #OC25065776 Report a problem | ||
| 5/3/2025 | Listed for sale | $1,750,000$937/sqft |
Source: CRMLS #OC25065776 Report a problem | ||
| 4/28/2025 | Contingent | $1,750,000$937/sqft |
Source: CRMLS #OC25065776 Report a problem | ||
| 4/24/2025 | Pending sale | $1,750,000$937/sqft |
Source: CRMLS #OC25065776 Report a problem | ||
| 3/27/2025 | Listed for sale | $1,750,000+30.3%$937/sqft |
Source: CRMLS #OC25065776 Report a problem | ||
| 1/14/2025 | Sold | $1,343,000-2%$719/sqft |
Source: CRMLS #PW24244132 Report a problem | ||
| 12/31/2024 | Contingent | $1,370,000$733/sqft |
Source: CRMLS #PW24244132 Report a problem | ||
| 12/10/2024 | Listed for sale | $1,370,000$733/sqft |
Source: CRMLS #PW24244132 Report a problem | ||
Public tax history
| Year | Property taxes | Tax assessment |
|---|---|---|
| 2025 | $2,621 +9.4% | $187,240 +2% |
| 2024 | $2,396 +2.4% | $183,569 +2% |
| 2023 | $2,339 +1.7% | $179,970 +2% |
| 2022 | $2,301 +1.9% | $176,442 +2% |
| 2021 | $2,258 +0.6% | $172,983 +1% |
| 2020 | $2,244 | $171,210 +2% |
| 2019 | $2,244 +1.8% | $167,853 +2% |
| 2018 | $2,203 +3.5% | $164,562 +2% |
| 2017 | $2,129 | $161,336 +2% |
| 2016 | $2,129 +4.1% | $158,173 +1.5% |
| 2015 | $2,046 +3.6% | $155,798 +2% |
| 2014 | $1,975 | $152,747 +0.5% |
| 2013 | -- | $152,057 +2% |
| 2012 | -- | $149,076 +2% |
| 2011 | -- | $146,153 +0.8% |
| 2010 | -- | $145,061 -0.2% |
| 2009 | -- | $145,406 +2% |
| 2008 | -- | $142,555 +2% |
| 2007 | -- | $139,760 -82.7% |
| 2006 | -- | $805,800 +499.8% |
| 2005 | -- | $134,334 +2% |
| 2004 | -- | $131,700 +1.9% |
| 2003 | -- | $129,287 +2% |
| 2002 | -- | $126,752 +2% |
| 2001 | $1,426 -2.4% | $124,267 +2% |
| 2000 | $1,460 | $121,831 |
Find assessor info on the county website
Neighborhood: Golden West Estate
Nearby homes
- $2,079,5004 bd3 ba2.9k sqft19382 Baywater Ln, Huntington Beach, CA 92646Off Market
- $1,791,7004 bd3 ba2.5k sqft19372 Baywater Ln, Huntington Beach, CA 92646Off Market
- $1,608,6004 bd2 ba2.3k sqft8751 Cliffside Dr, Huntington Beach, CA 92646Off Market
- $1,766,5004 bd3 ba2.9k sqft19362 Baywater Ln, Huntington Beach, CA 92646Off Market
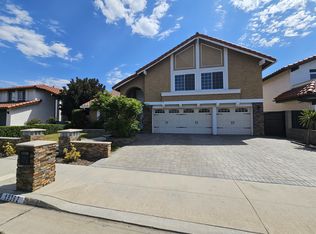
- $1,699,9994 bd3 ba2.3k sqft8752 Baywood Dr, Huntington Beach, CA 92646Sold
- $1,881,0004 bd6 ba2.3k sqft19361 Pismo Ln, Huntington Beach, CA 92646Off Market
- $1,823,0003 bd2 ba2.9k sqft8761 Cliffside Dr, Huntington Beach, CA 92646Off Market
- $1,903,7004 bd3 ba2.9k sqft19371 Baywater Ln, Huntington Beach, CA 92646Off Market
Nearby schools
GreatSchools rating
- 8/10William T. Newland Elementary SchoolGrades: K-5Distance: 0.3 mi
- 7/10Talbert (Samuel E.) Middle SchoolGrades: 6-8Distance: 0.4 mi
- 9/10Huntington Beach High SchoolGrades: 9-12Distance: 1.5 mi
Get a cash offer in 3 minutes
Find out how much your home could sell for in as little as 3 minutes with a no-obligation cash offer.
Estimated market value
$1,753,400
Get a cash offer in 3 minutes
Find out how much your home could sell for in as little as 3 minutes with a no-obligation cash offer.
Estimated market value
$1,753,400
- California
- Orange County
- Huntington Beach
- 92646
- Golden West Estate
- 19392 Baywater Ln
Nearby cities
Nearby neighborhoods
Nearby zip codes
Other Huntington Beach Topics
- Apartments for Rent in 92646
- Houses for Sale in 92646
- Houses for Rent in 92646
- 92646 Real Estate
- Huntington Beach Condos
- Houses for Sale in Huntington Beach
- Newest Listings in Huntington Beach
- Huntington Beach Home Values
- Huntington Beach Real Estate Agents
- Huntington Beach Refinance
- Huntington Beach Mortgage Rates
