Absolutely gorgeous remodeled, interior tract home in a fabulous neighborhood. Walk into your living room with cathedral ceilings, recessed lighting and tons of natural light. Large dining room to entertain. Impressive recent kitchen remodel with white cabinets, quartz countertops, new backsplash, granite composite sink, new stovetop, all stainless steel appliances and new tile flooring and pendant lighting. It also includes a double oven, coffee bar, pantry with pull-out shelves and garden window. Your open concept floorplan has your kitchen open to the family room with eating area, wine bar, fireplace and built-in shelving with large windows looking out to your gorgeous backyard. Downstairs remodeled bath with newer vanity, slate flooring, next to your laundry room w/outside access. Throughout the home are newer 5 panel doors, new carpeting upstairs. Huge master bedroom with high ceilings with step down reading nook, or extra area for whatever you desire, walk-in closet and additional closet with built-ins. Ensuite bath with newer vanity with dual sinks, granite countertops and just completed brand new large walk-in shower with dual showerheads and farmhouse glass doors. Guest bath upstairs is upgraded with newer dual sink vanity with granite counters and tile flooring. Huge entertaining backyard with salt water pool and jacuzzi with solar heat to save on your gas bill, turf grass, vinyl patio cover with fan, recessed lighting, pull down shades and built-in tv, firepit, barbeque area with seating for four. Other upgrades include furnace and water heather less than 5 years old, storage cabinets in garage, dual pane windows throughout, ceiling fans in all bedrooms, wood floors throughout downstairs. There's a park at the end of the street, close to restaurants, shopping, 2 miles to the beach!!!
Sold for $1,699,999
Listed by: Keller Williams Realty • Shelley Gaisford • Contact: 714-321-9975
Bought with: Compass
$1,699,999
8752 Baywood Dr, Huntington Beach, CA 92646
4beds
2,379sqft
Single Family Residence
Built in 1976
6,900 Square Feet Lot
$1,867,300 Zestimate®
$715/sqft
$6,778 Estimated rent
Home value
$1,867,300
$1.76M - $1.98M
$6,778/mo
Zestimate® history
Owner options
List your home for rent
$6,778/mo
Rent Zestimate®
Find your next renter with Zillow Rental Manager. Plus, with online applications, you can quickly screen prospective tenants – for free.
$6,778/mo
Rent Zestimate®
Refinance and save
$10,597/mo
Est. payment
Refinancing to a lower rate could help reduce your monthly payments and save thousands over the life of the loan.
$10,597/mo
Est. payment
Explore your selling options
Work with a Zillow partner agent
Leverage their expertise and Zillow's premium Showcase listings to get your home seen by more buyers.
Get startedList with your own agent
Get your home in front of millions of buyers by listing it on Zillow.
Learn how to do itSell it yourself
Take full control of how buyers see your home on Zillow by listing For Sale by Owner (FSBO).
List your homeWhat's special
Salt water poolFabulous neighborhoodWine barInterior tract homeGorgeous backyardLarge windowsRemodeled bath
Zillow last checked:
Listing updated:
Listed by:
Shelley Gaisford DRE #01280952 714-321-9975,
Keller Williams Realty
Bought with:
Holly Duplanty, DRE #01852564
Compass
Source: CRMLS,MLS#: OC24012628 Originating MLS: California Regional MLS
Originating MLS: California Regional MLSFacts & features
Interior
Bedrooms & bathrooms
- Bedrooms: 4
- Bathrooms: 3
- Full bathrooms: 1
- 3/4 bathrooms: 1
- 1/2 bathrooms: 1
- Main level bathrooms: 1
Rooms
- Room types: Bedroom, Entry/Foyer, Family Room, Kitchen, Laundry, Living Room, Other, Dining Room
Bedroom
- Features: All Bedrooms Up
Bathroom
- Features: Bathtub, Dual Sinks, Granite Counters, Linen Closet, Multiple Shower Heads, Remodeled, Separate Shower, Upgraded, Vanity, Walk-In Shower
Kitchen
- Features: Kitchen/Family Room Combo, Pots & Pan Drawers, Quartz Counters, Remodeled, Updated Kitchen
Other
- Features: Walk-In Closet(s)
Heating
- Forced Air
Cooling
- None
Appliances
- Included: Built-In Range, Double Oven, Dishwasher, Gas Cooktop, Disposal, Gas Oven, Gas Range, Gas Water Heater, Microwave, Self Cleaning Oven, Water To Refrigerator, Water Heater
- Laundry: Laundry Room
Features
- Breakfast Bar, Balcony, Ceiling Fan(s), Cathedral Ceiling(s), Separate/Formal Dining Room, High Ceilings, Open Floorplan, Pantry, Quartz Counters, Recessed Lighting, Two Story Ceilings, All Bedrooms Up, Walk-In Closet(s)
- Flooring: Wood
- Windows: Double Pane Windows, Garden Window(s), Plantation Shutters, Screens
- Has fireplace: Yes
- Fireplace features: Family Room, Gas, Gas Starter
- Common walls with other units/homes: No Common Walls
Interior area
- Total interior livable area: 2,379 sqft
Property
Parking
- Total spaces: 2
- Parking features: Concrete, Door-Multi, Direct Access, Driveway, Garage Faces Front, Garage
- Attached garage spaces: 2
Accessibility
- Accessibility features: Low Pile Carpet
Features
- Levels: Two
- Stories: 2
- Entry location: 1
- Exterior features: Rain Gutters
- Has private pool: Yes
- Pool features: Gas Heat, Heated, In Ground, Permits, Private, Solar Heat, Salt Water
- Has view: Yes
- View description: None
Lot
- Size: 6,900 Square Feet
- Features: 0-1 Unit/Acre, Front Yard, Sprinklers In Front, Near Park, Sprinklers Timer, Street Level
Details
- Parcel number: 15354608
- Special conditions: Standard
Construction
Type & style
- Home type: SingleFamily
- Property subtype: Single Family Residence
Condition
- Updated/Remodeled,Turnkey
- New construction: No
- Year built: 1976
Utilities & green energy
- Sewer: Sewer Tap Paid
- Water: Public
Community & HOA
Community
- Features: Biking, Curbs, Street Lights, Park
- Subdivision: Goldenwest Estates Ii (Gwe2)
Location
- Region: Huntington Beach
Financial & listing details
- Price per square foot: $715/sqft
- Tax assessed value: $1,733,998
- Annual tax amount: $19,280
- Date on market: 1/26/2024
- Cumulative days on market: 3 days
- Listing terms: Cash,Cash to New Loan,Conventional
Price history
| Date | Event | Price |
|---|---|---|
| 2/28/2024 | Sold | $1,699,999$715/sqft |
Source:  CRMLS #OC24012628 Report a problem CRMLS #OC24012628 Report a problem | ||
| 1/30/2024 | Contingent | $1,699,999$715/sqft |
Source: CRMLS #OC24012628 Report a problem | ||
| 1/26/2024 | Listed for sale | $1,699,999+73.6%$715/sqft |
Source: CRMLS #OC24012628 Report a problem | ||
| 6/8/2016 | Listing removed | $979,000$412/sqft |
Source: Realty One Group Inc #OC16099782 Report a problem | ||
| 6/6/2016 | Listed for sale | $979,000$412/sqft |
Source: Realty One Group Inc #OC16099782 Report a problem | ||
| 5/24/2016 | Pending sale | $979,000$412/sqft |
Source: Realty One Group Inc #OC16099782 Report a problem | ||
| 5/11/2016 | Listed for sale | $979,000+97.8%$412/sqft |
Source: Realty One Group Inc #OC16099782 Report a problem | ||
| 3/14/2002 | Sold | $495,000+52.3%$208/sqft |
Source: Public Record Report a problem | ||
| 8/9/2001 | Sold | $325,000$137/sqft |
Source: Public Record Report a problem | ||
Public tax history
| Year | Property taxes | Tax assessment |
|---|---|---|
| 2025 | $19,280 +118.2% | $1,733,998 +125.9% |
| 2024 | $8,838 +4% | $767,489 +2% |
| 2023 | $8,498 +1.5% | $752,441 +2% |
| 2022 | $8,374 +2% | $737,688 +2% |
| 2021 | $8,211 -15.6% | $723,224 +1% |
| 2020 | $9,732 | $715,809 +2% |
| 2019 | $9,732 +1.8% | $701,774 +2% |
| 2018 | $9,562 +3.3% | $688,014 +2% |
| 2017 | $9,257 | $674,524 +2% |
| 2016 | $9,257 +3.7% | $661,299 +1.5% |
| 2015 | $8,924 +25.3% | $651,366 +2% |
| 2014 | $7,124 | $638,607 +0.5% |
| 2013 | -- | $635,721 +2% |
| 2012 | -- | $623,256 +2% |
| 2011 | -- | $611,036 +0.8% |
| 2010 | -- | $606,470 -0.2% |
| 2009 | -- | $607,912 +2% |
| 2008 | -- | $595,993 +2% |
| 2007 | -- | $584,307 +2% |
| 2006 | -- | $572,850 +5.6% |
| 2005 | -- | $542,612 +5.5% |
| 2004 | -- | $514,326 +1.9% |
| 2003 | -- | $504,900 +6.3% |
| 2002 | -- | $475,000 +13.1% |
| 2001 | $4,600 -1.7% | $420,000 +2.9% |
| 2000 | $4,679 | $408,000 |
Find assessor info on the county website
Neighborhood: Golden West Estate
Nearby homes
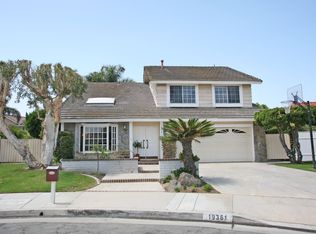
- $1,845,2004 bd6 ba2.3k sqft19361 Pismo Ln, Huntington Beach, CA 92646Off Market
- $1,744,4004 bd3 ba2.8k sqft8762 Baywood Dr, Huntington Beach, CA 92646Off Market
- $1,766,2003 bd2 ba2.9k sqft8761 Cliffside Dr, Huntington Beach, CA 92646Off Market
- $1,570,8004 bd2 ba2.3k sqft8751 Cliffside Dr, Huntington Beach, CA 92646Off Market
- $1,724,5004 bd3 ba2.5k sqft19372 Baywater Ln, Huntington Beach, CA 92646Off Market
- $2,014,2004 bd3 ba2.9k sqft19382 Baywater Ln, Huntington Beach, CA 92646Off Market
- $1,725,0004 bd2 ba1.8k sqft19392 Baywater Ln, Huntington Beach, CA 92646Sold
- $1,749,2004 bd3 ba2.5k sqft8772 Baywood Dr, Huntington Beach, CA 92646Off Market
Nearby schools
GreatSchools rating
- 8/10William T. Newland Elementary SchoolGrades: K-5Distance: 0.3 mi
- 7/10Talbert (Samuel E.) Middle SchoolGrades: 6-8Distance: 0.4 mi
- 9/10Huntington Beach High SchoolGrades: 9-12Distance: 1.6 mi
Get a cash offer in 3 minutes
Find out how much your home could sell for in as little as 3 minutes with a no-obligation cash offer.
Estimated market value
$1,867,300
Get a cash offer in 3 minutes
Find out how much your home could sell for in as little as 3 minutes with a no-obligation cash offer.
Estimated market value
$1,867,300
Nearby cities
Nearby neighborhoods
Nearby zip codes
Other Huntington Beach Topics
- Apartments for Rent in 92646
- Houses for Sale in 92646
- Houses for Rent in 92646
- 92646 Real Estate
- Huntington Beach Condos
- Houses for Sale in Huntington Beach
- Newest Listings in Huntington Beach
- Huntington Beach Home Values
- Huntington Beach Real Estate Agents
- Huntington Beach Refinance
- Huntington Beach Mortgage Rates
