Skip main navigation
Sold for $480,000
  • $480,000

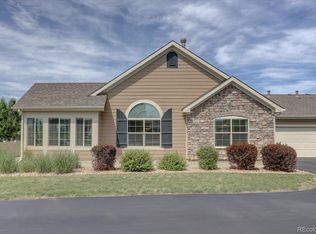
    19393 E Asbury Drive #A, Aurora, CO 80013

    2beds
    1,837sqft
    Townhouse
    Built in 2013
    2,385 Square Feet Lot
    $479,900 Zestimate®
    $261/sqft
    $2,625 Estimated rent

    Home value

    $479,900

    $451,000 - $509,000

    $2,625/mo

    Zestimate® history
    Loading
    Loading...

    Owner options

    List your home for rent

    $2,625/mo

    Rent Zestimate®

    Find your next renter with Zillow Rental Manager. Plus, with online applications, you can quickly screen prospective tenants – for free.

    Learn more

    $2,625/mo

    Rent Zestimate®

    Refinance and save

    $3,414/mo

    Est. payment

    Refinancing to a lower rate could help reduce your monthly payments and save thousands over the life of the loan.

    See today's rates

    $3,414/mo

    Est. payment

    Explore your selling options

    Work with a Zillow partner agent

    Leverage their expertise and Zillow's premium Showcase listings to get your home seen by more buyers.

    Get started

    List with your own agent

    Get your home in front of millions of buyers by listing it on Zillow.

    Learn how to do it

    Sell it yourself

    Take full control of how buyers see your home on Zillow by listing For Sale by Owner (FSBO).

    List your home

    What's special

    Cozy fireplaceRanch-style single-floor livingFlexible sunroomSpacious primary suiteVaulted ceilingsAccessible rooms and doorwaysLvp floors
    Welcome to this beautifully maintained ranch-style patio home with 2-beds and 2-baths in a desirable Aurora community close to UC Hospital. Featuring vaulted ceilings, LVP floors, and abundant natural light, this home offers an open and inviting layout perfect for everyday living and entertaining.The updated kitchen boasts granite countertops, stainless steel appliances, and ample cabinet space, opening seamlessly to the dining and living areas. A cozy fireplace anchors the vaulted living room, while the sun-filled bonus room with French doors provides the perfect spot to relax year-round.The spacious primary suite includes a walk-in closet and a primary bath with dual sinks and separate shower. Main bath includes a spa-like soaking tub with jets. Additional bedrooms and a flexible sunroom offer plenty of options for family, guests, or working from home. Special Features and Upgrades: -Ranch-style single-floor living -Accessible rooms and doorways -Daytime privacy window film installed on all windows. Provides privacy from outside while maintaining excellent natural light. -Reverse osmosis system at the kitchen and bathroom faucets for purified drinking water -Chlorine-free water at all faucets throughout the home for improved water quality -Pull-out shelving in kitchen cabinets for easy access and improved visibility -Closets and pantry upgraded with Elfa shelving system -Garage wall-mounted storage system with slat-style panels and adjustable hooks -Self-draining Jacuzzi system to prevent mold and standing water. Temperature-controlled for comfort and efficient use -Sunroom -Dedicated office -One-story ranch-style living for ease and accessibility -Garage door less than 2 years old -Water heater less than 2 years old

    Zillow last checked:

    Listing updated:

    Listed by:

    Peter Jakel 720-738-8500 peter@pmiaspire.com,

    PMI Aspire

    Bought with:

    Pavan Patel, 100104226

    Keller Williams DTC

    Source: REcolorado as distributed by MLS GRID,MLS#: 9795899MLS Logo

    Facts & features

    Interior

    Bedrooms & bathrooms
    • Bedrooms: 2
    • Bathrooms: 2
    • Full bathrooms: 2
    • Main level bathrooms: 2
    • Main level bedrooms: 2
    Bedroom
    • Features: Primary Suite
    • Level: Main
    Bedroom
    • Level: Main
    Bathroom
    • Level: Main
    Bathroom
    • Features: Primary Suite
    • Level: Main
    Kitchen
    • Level: Main
    Living room
    • Level: Main
    Sun room
    • Level: Main
    Heating
    • Forced Air
    Cooling
    • Central Air
    Appliances
    • Included: Dishwasher, Disposal, Dryer, Gas Water Heater, Range, Range Hood, Refrigerator, Washer, Water Purifier
    • Laundry: In Unit
    Features
    • Ceiling Fan(s), Granite Counters, High Ceilings, No Stairs, Open Floorplan, Pantry, Smoke Free, Vaulted Ceiling(s)
    • Flooring: Carpet, Laminate, Tile
    • Windows: Double Pane Windows, Skylight(s), Window Coverings, Window Treatments
    • Has basement: No
    • Number of fireplaces: 1
    • Fireplace features: Gas, Living Room
    • Common walls with other units/homes: 1 Common Wall
    Interior area
    • Total structure area: 1,837
    • Total interior livable area: 1,837 sqft
    • Finished area above ground: 1,837

    Property

    Parking
    • Total spaces: 2
    • Parking features: Garage - Attached
    • Attached garage spaces: 2
    Features
    • Levels: One
    • Stories: 1
    • Patio & porch: Patio
    • Fencing: Partial
    Lot
    • Size: 2,385 Square Feet
    Details
    • Parcel number: 035065910
    • Special conditions: Standard

    Construction

    Type & style
    • Home type: Townhouse
    • Architectural style: Contemporary
    • Property subtype: Townhouse
    • Attached to another structure: Yes
    Materials
    • Brick, Wood Siding
    • Roof: Composition
    Condition
    • Updated/Remodeled
    • Year built: 2013

    Utilities & green energy

    • Sewer: Public Sewer
    • Water: Public
    • Utilities for property: Cable Available, Internet Access (Wired), Natural Gas Available, Phone Available
    Green energy
    • Energy efficient items: Appliances, HVAC, Water Heater

    Community & HOA

    Community
    • Security: Carbon Monoxide Detector(s), Smoke Detector(s)
    • Senior community: Yes
    • Subdivision: The Villas At Great Plains Park
    HOA
    • Has HOA: Yes
    • Amenities included: Clubhouse, Fitness Center, Pool
    • Services included: Irrigation, Maintenance Grounds, Maintenance Structure, Road Maintenance, Sewer, Snow Removal, Trash
    • HOA fee: $585 monthly
    • HOA name: THE VILLAS AT GREAT PLAINS PARK CONDOMINIUM ASSOC
    • HOA phone: 303-482-2213
    Location
    • Region: Aurora

    Financial & listing details

    • Price per square foot: $261/sqft
    • Tax assessed value: $493,000
    • Annual tax amount: $3,079
    • Date on market: 2/2/2026
    • Listing terms: 1031 Exchange,Cash,Conventional,FHA
    • Exclusions: Just Personal Property In Home.
    • Ownership: Individual
    • Electric utility on property: Yes
    • Road surface type: Paved

    Price history

    DateEventPrice
    8/17/2026Sold$480,000-1.8%$261/sqft
    Source: REcolorado as distributed by MLS GRID #9795899 Report a problem
    7/3/2026Pending sale$489,000$266/sqft
    Source: REcolorado as distributed by MLS GRID #9795899 Report a problem
    5/17/2026Price change$489,000-2%$266/sqft
    Source: REcolorado as distributed by MLS GRID #9795899 Report a problem
    3/25/2026Price change$499,000-3.1%$272/sqft
    Source: REcolorado as distributed by MLS GRID #9795899 Report a problem
    3/5/2026Price change$515,000-2.8%$280/sqft
    Source: REcolorado as distributed by MLS GRID #9795899 Report a problem
    2/2/2026Listed for sale$530,000+70.7%$289/sqft
    Source: REcolorado as distributed by MLS GRID #9795899 Report a problem
    11/1/2013Sold$310,495$169/sqft
    Source: Public Record Report a problem

    Public tax history

    YearProperty taxesTax assessment
    2025$3,079 +3.1%$30,813 -4.1%
    2024$2,987 -3.5%$32,133 -11.2%
    2023$3,095 -3.1%$36,166 +17.3%
    2022$3,195 $30,823 -2.8%
    2021-- $31,710 +19.1%
    2020$2,773 -9.9%$26,634
    2019$3,077 --
    2018$3,077 +15%$29,102
    2017$2,677 $29,102 +21.1%
    2016-- $24,039
    2015-- $24,039 +15%
    2014$2,180 $20,895
    Find assessor info on the county website

    Neighborhood: Sterling Hills

    Nearby schools

    GreatSchools rating
    Schools provided by the listing agent
    • Elementary: Side Creek
    • Middle: Mrachek
    • High: Rangeview
    • District: Adams-Arapahoe 28J

    Source: REcolorado as distributed by MLS GRID. This data may not be complete. We recommend contacting the local school district to confirm school assignments for this home.

    Get a cash offer in 3 minutes
    Find out how much your home could sell for in as little as 3 minutes with a no-obligation cash offer.
    Estimated market value
    $479,900
    Get a cash offer in 3 minutes
    Find out how much your home could sell for in as little as 3 minutes with a no-obligation cash offer.
    Estimated market value
    $479,900