Skip main navigation
Sold for $515,000
  • $515,000

    19393 E Asbury Drive #B, Aurora, CO 80013

    2beds
    1,837sqft
    Condominium
    Built in 2013
    -- sqft lot
    $477,200 Zestimate®
    $280/sqft
    $2,723 Estimated rent

    Home value

    $477,200

    $453,000 - $501,000

    $2,723/mo

    Zestimate® history
    Loading
    Loading...

    Owner options

    List your home for rent

    $2,723/mo

    Rent Zestimate®

    Find your next renter with Zillow Rental Manager. Plus, with online applications, you can quickly screen prospective tenants – for free.

    Learn more

    $2,723/mo

    Rent Zestimate®

    Refinance and save

    $3,582/mo

    Est. payment

    Refinancing to a lower rate could help reduce your monthly payments and save thousands over the life of the loan.

    See today's rates

    $3,582/mo

    Est. payment

    Explore your selling options

    Work with a Zillow partner agent

    Leverage their expertise and Zillow's premium Showcase listings to get your home seen by more buyers.

    Get started

    List with your own agent

    Get your home in front of millions of buyers by listing it on Zillow.

    Learn how to do it

    Sell it yourself

    Take full control of how buyers see your home on Zillow by listing For Sale by Owner (FSBO).

    List your home

    What's special

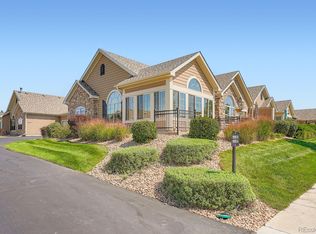
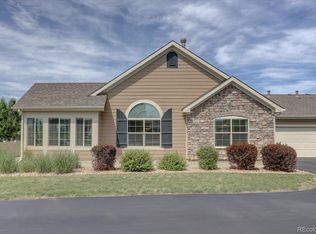
    Welcome to this amazing patio home within the Villas at Great Plains! This home is one of the best within the community - step inside and you'll immediately be blown away by the bright, open, and expansive floor plan with high vaulted ceilings. This 2 bedroom, 2 bathroom home will allow you to rest well with your large primary suite with spacious bathrooms. The home has been loved and meticulously maintained for almost a decade, and a lot of personal touches and upgrades have been intentionally added, as highlighted by the many kitchen upgrades as well as plantation shutters throughout the home. The den allows flexible options to be a study/office, hobby room, workout space, or whatever your needs may be. The kitchen is a wonderful featured part of the home - complete with stainless steel appliances, double oven, and more cabinet & pantry space than you'll know what to do with. The crown jewel of this home is the sun room - enjoy bright natural light while enjoying your morning coffee or cozying up with a great book. You'll never want to leave this special spot! You'll fall in love with this community that offers a tight-knit neighborly feel. Although not officially a 55+ community, you'll feel right at home with many maintenance-free amenities and perks of being a homeowner. Enjoy the clubhouse year-round for events, meeting spaces, or simply building community. The pool in the summer time allows you to cool off, and the sidewalks & layout of the community allow the opportunity to enjoy walks any time and soak in the fresh air. Conveniently located right near shopping including the Southlands mall, golf courses, great restaurants, and more! Many parks and green spaces nearby, including Great Plains Park, and a short drive from Cherry Creek State Park & Aurora Reservoir. Come discover why living in East Aurora is the best! Welcome home! More info, photos, videos, and walkthroughs at: https://justpendeddenver.hd.pics/19393-E-Asbury-Dr

    Zillow last checked:

    Listing updated:

    Listed by:

    Jeff Parker jeffparker5280@gmail.com,

    Your Castle Real Estate Inc

    Bought with:

    Jason Shiri, 100074889

    LPT Realty

    Source: REcolorado as distributed by MLS GRID,MLS#: 7433409MLS Logo

    Facts & features

    Interior

    Bedrooms & bathrooms
    • Bedrooms: 2
    • Bathrooms: 2
    • Full bathrooms: 2
    • Main level bathrooms: 2
    • Main level bedrooms: 2
    Primary bedroom
    • Level: Main
    Bedroom
    • Level: Main
    Primary bathroom
    • Level: Main
    Bathroom
    • Level: Main
    Den
    • Level: Main
    Dining room
    • Level: Main
    Kitchen
    • Level: Main
    Laundry
    • Level: Main
    Sun room
    • Level: Main
    Heating
    • Forced Air
    Cooling
    • Central Air
    Appliances
    • Included: Cooktop, Dishwasher, Disposal, Double Oven, Dryer, Microwave, Oven, Refrigerator, Washer
    • Laundry: In Unit
    Features
    • Ceiling Fan(s), Granite Counters, High Ceilings, No Stairs, Open Floorplan, Pantry, Primary Suite, Smoke Free, Vaulted Ceiling(s), Walk-In Closet(s)
    • Flooring: Wood
    • Has basement: No
    • Number of fireplaces: 1
    • Fireplace features: Family Room
    • Common walls with other units/homes: End Unit
    Interior area
    • Total structure area: 1,837
    • Total interior livable area: 1,837 sqft
    • Finished area above ground: 1,837

    Property

    Parking
    • Total spaces: 2
    • Parking features: Garage - Attached
    • Attached garage spaces: 2
    Features
    • Levels: One
    • Stories: 1
    • Patio & porch: Patio
    Details
    • Parcel number: 035065928
    • Special conditions: Standard

    Construction

    Type & style
    • Home type: Condo
    • Architectural style: Contemporary
    • Property subtype: Condominium
    • Attached to another structure: Yes
    Materials
    • Frame
    • Roof: Composition
    Condition
    • Updated/Remodeled
    • Year built: 2013

    Utilities & green energy

    • Sewer: Public Sewer
    • Water: Public
    • Utilities for property: Cable Available, Electricity Connected, Natural Gas Available, Natural Gas Connected

    Community & HOA

    Community
    • Subdivision: The Villas At Great Plains
    HOA
    • Has HOA: Yes
    • Amenities included: Clubhouse, Pool
    • Services included: Maintenance Grounds, Maintenance Structure, Snow Removal, Trash
    • HOA fee: $565 monthly
    • HOA name: Villas at Great Plains - Advance HOA
    • HOA phone: 303-482-2213
    Location
    • Region: Aurora

    Financial & listing details

    • Price per square foot: $280/sqft
    • Tax assessed value: $493,000
    • Annual tax amount: $2,987
    • Date on market: 10/4/2024
    • Listing terms: 1031 Exchange,Cash,Conventional,FHA,Other,VA Loan
    • Exclusions: Personal Items And Items Belonging To Staging Company
    • Ownership: Corporation/Trust
    • Electric utility on property: Yes

    Price history

    DateEventPrice
    11/13/2024Sold$515,000$280/sqft
    Source: REcolorado as distributed by MLS GRID #7433409 Report a problem
    10/20/2024Pending sale$515,000$280/sqft
    Source: REcolorado as distributed by MLS GRID #7433409 Report a problem
    10/4/2024Listed for sale$515,000+58.5%$280/sqft
    Source: REcolorado as distributed by MLS GRID #7433409 Report a problem
    12/31/2014Sold$325,000+5.8%$177/sqft
    Source: Public Record Report a problem
    10/30/2013Sold$307,255$167/sqft
    Source: Public Record Report a problem

    Public tax history

    YearProperty taxesTax assessment
    2025$3,079 +3.1%$30,813 -4.1%
    2024$2,987 -3.5%$32,133 -11.2%
    2023$3,095 -3.1%$36,166 +17.3%
    2022$3,195 $30,823 -2.8%
    2021-- $31,710 +19.1%
    2020$2,773 -9.9%$26,634
    2019$3,079 --
    2018$3,079 +15%$29,117
    2017$2,678 $29,117 +21.1%
    2016-- $24,039
    2015-- $24,039 +15%
    2014$2,180 $20,895
    Find assessor info on the county website

    Neighborhood: Sterling Hills

    Nearby schools

    GreatSchools rating
    Schools provided by the listing agent
    • Elementary: Side Creek
    • Middle: Mrachek
    • High: Rangeview
    • District: Adams-Arapahoe 28J

    Source: REcolorado as distributed by MLS GRID. This data may not be complete. We recommend contacting the local school district to confirm school assignments for this home.

    Get a cash offer in 3 minutes
    Find out how much your home could sell for in as little as 3 minutes with a no-obligation cash offer.
    Estimated market value
    $477,200
    Get a cash offer in 3 minutes
    Find out how much your home could sell for in as little as 3 minutes with a no-obligation cash offer.
    Estimated market value
    $477,200