Skip main navigation
Sold
  • Price Unknown

    19393 Sandhill Ln, Flint, TX 75762

    4beds
    1,926sqft
    Single Family Residence
    Built in 2000
    0.35 Acres Lot
    $367,100 Zestimate®
    $--/sqft
    $2,248 Estimated rent

    Home value

    $367,100

    $349,000 - $385,000

    $2,248/mo

    Zestimate® history
    Loading
    Loading...

    Owner options

    List your home for rent

    $2,248/mo

    Rent Zestimate®

    Find your next renter with Zillow Rental Manager. Plus, with online applications, you can quickly screen prospective tenants – for free.

    Learn more

    $2,248/mo

    Rent Zestimate®

    Refinance and save

    Refinancing to a lower rate could help reduce your monthly payments and save thousands over the life of the loan.

    See today's rates

    Explore your selling options

    Work with a Zillow partner agent

    Leverage their expertise and Zillow's premium Showcase listings to get your home seen by more buyers.

    Get started

    List with your own agent

    Get your home in front of millions of buyers by listing it on Zillow.

    Learn how to do it

    Sell it yourself

    Take full control of how buyers see your home on Zillow by listing For Sale by Owner (FSBO).

    List your home

    What's special

    Large corner lotLarge covered patioCeramic tile floorsGranite counters
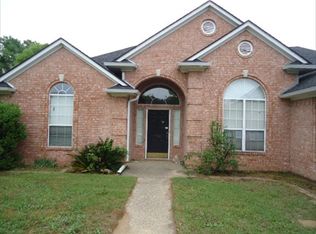

    So Fresh and So Clean! 4 bedroom, 2 bath, 2 car garage on a large corner lot in Flint TX. Primary bathroom update is a whole vibe. Enjoy the large shower that feels like you're at a spa. After that, head to the back yard and continue to unwind on the large covered patio, or lounge around the fire pit. This home is ready for you come hang. Granite counters, ceramic tile floors, stainless steel appliances, sprinkler system, tile entry ceiling and more.

    Zillow last checked:

    Listing updated:

    Listed by:

    Jason Glasscock Office:903-787-0706,

    Shilling Real Estate Company

    Bought with:

    Julia Coody, TREC# 0563077

    Source: GTARMLS,MLS#: 23014111MLS Logo

    Facts & features

    Interior

    Bedrooms & bathrooms
    • Bedrooms: 4
    • Bathrooms: 2
    • Full bathrooms: 2
    Primary bedroom
    • Features: Master Bedroom Split
    Bedroom
    • Level: Main
    Bathroom
    • Features: Shower Only, Double Lavatory, Separate Walk-In Closets, Ceramic Tile
    Kitchen
    • Features: Kitchen/Eating Combo, Breakfast Bar
    Heating
    • Central/Gas
    Cooling
    • Central Electric
    Appliances
    • Included: Dishwasher, Disposal, Microwave, Electric Oven, Electric Cooktop, Gas Water Heater
    Features
    • Ceiling Fan(s), Kitchen Island
    • Flooring: Laminate, Tile
    • Windows: Blinds
    • Attic: Attic Stairs
    • Number of fireplaces: 1
    • Fireplace features: One Wood Burning, Gas Starter, Gas Log
    Interior area
    • Total structure area: 1,926
    • Total interior livable area: 1,926 sqft

    Property

    Parking
    • Total spaces: 2
    • Parking features: Garage Faces Side, Door w/Opener w/Controls
    • Garage spaces: 2
    • Has uncovered spaces: Yes
    Features
    • Levels: One
    • Stories: 1
    • Entry location: 1st floor
    • Patio & porch: Patio Covered
    • Exterior features: Sprinkler System, Gutter(s)
    • Pool features: None
    • Fencing: Wood
    Lot
    • Size: 0.35 Acres
    • Features: Subdivision Lot
    Details
    • Additional structures: None
    • Parcel number: 184350000000013000
    • Special conditions: None

    Construction

    Type & style
    • Home type: SingleFamily
    • Architectural style: Traditional
    • Property subtype: Single Family Residence
    Materials
    • Brick Veneer
    • Foundation: Slab
    • Roof: Composition
    Condition
    • Year built: 2000
    Details
    • Warranty included: Yes

    Utilities & green energy

    • Sewer: Public Sewer
    • Water: Public
    • Utilities for property: Underground Utilities, Cable Connected, Cable Internet

    Community & neighborhood

    Security
    • Security features: Security System, Smoke Detector(s)
    Location
    • Region: Flint
    • Subdivision: WALNUT HILL VILLAGE

    Other

    Other facts
    • Listing terms: Conventional,FHA,VA Loan,Must Qualify,Cash
    • Road surface type: Paved

    Price history

    DateEventPrice
    3/6/2024Sold--
    Source: GTARMLS #23014111 Report a problem
    2/19/2024Contingent$379,999$197/sqft
    Source: GTARMLS #23014111 Report a problem
    2/8/2024Pending sale$379,999$197/sqft
    Source: GTARMLS #23014111 Report a problem
    1/22/2024Price change$379,999-5%$197/sqft
    Source: GTARMLS #23014111 Report a problem
    10/30/2023Price change$399,900-6.8%$208/sqft
    Source: GTARMLS #23014111 Report a problem
    10/18/2023Listed for sale$429,000$223/sqft
    Source: GTARMLS #23014111 Report a problem
    7/9/2012Sold--
    Source: Agent Provided Report a problem

    Public tax history

    YearProperty taxesTax assessment
    2024$4,060 -6.9%$313,247 +12.2%
    2023$4,363 -3.1%$279,157 +9%
    2022$4,502 +8.7%$256,124 +17.1%
    2021$4,140 +2.3%$218,758 +3.2%
    2020$4,046 -1.7%$211,952 +1.1%
    2019$4,118 +3.5%$209,598 +6.8%
    2018$3,980 +3.6%$196,338 +3.2%
    2017$3,842 +1.5%$190,257 +0%
    2016$3,784 +7.2%$190,211 +5.3%
    2015$3,532 $180,712
    2014$3,532 +1.6%--
    2013$3,477 +6.7%--
    2012$3,260 +0.4%--
    2011$3,246 --
    2010-- $176,324
    2009-- $176,324 -0.2%
    2008-- $176,600
    2007-- $176,600 +7%
    2006-- $165,100 +8.8%
    2005-- $151,700
    2004-- $151,700 +2.8%
    2003-- $147,500 +7%
    2002-- $137,800
    2001-- $137,800 +665.6%
    2000-- $18,000

    Find assessor info on the county website

    Neighborhood: 75762

    Nearby schools

    GreatSchools rating
    Schools provided by the listing agent
    • Elementary: Owens
    • Middle: Three Lakes
    • High: Tyler Legacy

    Source: GTARMLS. This data may not be complete. We recommend contacting the local school district to confirm school assignments for this home.

    Sell for more on Zillow
    Get a Zillow Showcase℠ listing at no additional cost and you could sell for .
    $367,100
    2% more
    +$7,342
    With Zillow Showcase(estimated)
    $374,442