Skip main navigation
Sold
  • Price Unknown

    19461 Sandhill Ln, Flint, TX 75762

    4beds
    1,888sqft
    Single Family Residence
    Built in 1999
    0.45 Acres Lot
    $341,300 Zestimate®
    $--/sqft
    $2,188 Estimated rent

    Home value

    $341,300

    $324,000 - $358,000

    $2,188/mo

    Zestimate® history
    Loading
    Loading...

    Owner options

    List your home for rent

    $2,188/mo

    Rent Zestimate®

    Find your next renter with Zillow Rental Manager. Plus, with online applications, you can quickly screen prospective tenants – for free.

    Learn more

    $2,188/mo

    Rent Zestimate®

    Refinance and save

    Refinancing to a lower rate could help reduce your monthly payments and save thousands over the life of the loan.

    See today's rates

    Explore your selling options

    Work with a Zillow partner agent

    Leverage their expertise and Zillow's premium Showcase listings to get your home seen by more buyers.

    Get started

    List with your own agent

    Get your home in front of millions of buyers by listing it on Zillow.

    Learn how to do it

    Sell it yourself

    Take full control of how buyers see your home on Zillow by listing For Sale by Owner (FSBO).

    List your home

    What's special

    Wood burning fireplaceHigh ceilingsOversized patioGardening toolsPrivate master bedroomOutdoor equipmentJust minutes from tyler
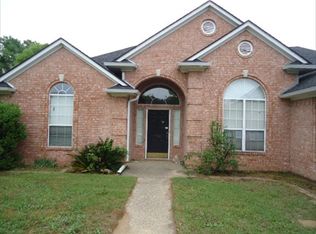
    Flint, TX is the place to be! Located just minutes from Tyler, this spacious, split 4-bedroom, 2-bath property located in the Walnut Hill neighborhood is a great place to call home. You'll love the bright, open, and airy feel as soon as you walk inside. The spacious living area has bamboo flooring, high ceilings, a wood-burning fireplace, and built-ins. The kitchen/dining area are off the living room with a nice breakfast bar, kitchen island, and plenty of cabinet space. The roomy and private primary bedroom and en suite are located just off the kitchen. The remaining three bedrooms are located off the living/dining area with the fourth bedroom currently being used as an office and has a fun Dutch door. The large backyard offers an oversized patio with a lovely gazebo, a built-in firepit, and plenty of room for kiddos and pets. What a great place to relax with family and friends. A nice sized 12 X 20 storage shed is perfect for your gardening tools or outdoor equipment and is tucked in the corner of the backyard. Whether you need room for a growing family or guests, or you work from home, you don't want to miss out on this great property!

    Zillow last checked:

    Listing updated:

    Listed by:

    Donella Jackson Office:903-787-0706,

    Shilling Real Estate Company

    Bought with:

    Victoria Bauer, TREC# 0723499

    Source: GTARMLS,MLS#: 24003467MLS Logo

    Facts & features

    Interior

    Bedrooms & bathrooms
    • Bedrooms: 4
    • Bathrooms: 2
    • Full bathrooms: 2
    Primary bedroom
    • Features: Master Bedroom Split
    Bedroom 1
    • Area: 201.38
    • Dimensions: 12.5 x 16.11
    Bedroom 2
    • Area: 114.33
    • Dimensions: 11.1 x 10.3
    Bedroom 3
    • Area: 116.55
    • Dimensions: 11.1 x 10.5
    Bedroom 4
    • Area: 145.41
    • Dimensions: 11.1 x 13.1
    Bathroom
    • Features: Shower and Tub, Shower/Tub, Double Lavatory, Separate Walk-In Closets, Ceramic Tile, Soaking Tub
    Dining room
    • Area: 143.32
    • Dimensions: 11.11 x 12.9
    Kitchen
    • Features: Kitchen/Eating Combo, Breakfast Bar
    Living room
    • Area: 239.76
    • Dimensions: 16.2 x 14.8
    Heating
    • Central/Gas
    Cooling
    • Central Electric
    Appliances
    • Included: Range/Oven-Electric, Dishwasher, Electric Water Heater
    Features
    • Ceiling Fan(s), Vaulted Ceiling(s), Pantry, Kitchen Island
    • Flooring: Laminate, Tile, Other/See Remarks
    • Number of fireplaces: 1
    • Fireplace features: One Wood Burning, Gas Starter
    Interior area
    • Total structure area: 1,888
    • Total interior livable area: 1,888 sqft

    Property

    Parking
    • Total spaces: 2
    • Parking features: Garage Faces Side, Door w/Opener w/Controls
    • Garage spaces: 2
    • Has uncovered spaces: Yes
    Features
    • Levels: One
    • Stories: 1
    • Patio & porch: Patio Open, Patio Covered
    • Exterior features: Sprinkler System, Gutter(s)
    • Pool features: None
    • Fencing: Wood
    Lot
    • Size: 0.45 Acres
    • Features: Subdivision Lot
    Details
    • Additional structures: Gazebo, Storage
    • Parcel number: 184350000000012010
    • Special conditions: None

    Construction

    Type & style
    • Home type: SingleFamily
    • Architectural style: Traditional
    • Property subtype: Single Family Residence
    Materials
    • Brick Veneer
    • Foundation: Slab
    • Roof: Composition
    Condition
    • Year built: 1999

    Utilities & green energy

    • Sewer: Public Sewer
    • Water: Company: Southern Utilities
    • Utilities for property: Underground Utilities
    Green energy
    • Energy generation: Solar

    Community & neighborhood

    Security
    • Security features: Security System, Smoke Detector(s)
    Location
    • Region: Flint
    • Subdivision: Walnut Hill Village

    Other

    Other facts
    • Listing terms: Conventional,Cash
    • Road surface type: Paved

    Price history

    DateEventPrice
    5/10/2024Sold--
    Source: GTARMLS #24003467 Report a problem
    4/9/2024Pending sale$339,900$180/sqft
    Source: GTARMLS #24003467 Report a problem
    4/5/2024Price change$339,900-2.9%$180/sqft
    Source: GTARMLS #24003467 Report a problem
    3/12/2024Listed for sale$349,900+59.8%$185/sqft
    Source: GTARMLS #24003467 Report a problem
    5/9/2019Sold--
    Source: GTARMLS #10104001 Report a problem
    3/27/2019Pending sale$218,900$116/sqft
    Source: RE/MAX Professionals #10104001 Report a problem
    3/22/2019Price change$218,900-0.5%$116/sqft
    Source: RE/MAX Professionals #10104001 Report a problem
    2/20/2019Pending sale$219,900$116/sqft
    Source: RE/MAX Professionals #10104001 Report a problem
    1/25/2019Listed for sale$219,900$116/sqft
    Source: RE/MAX Professionals #10104001 Report a problem

    Public tax history

    YearProperty taxesTax assessment
    2024$3,667 +9.5%$298,865 -9.1%
    2023$3,350 -14.9%$328,632 +19.4%
    2022$3,934 -1.4%$275,150 +20.7%
    2021$3,991 +3.5%$227,877 +4.1%
    2020$3,854 +50.7%$218,959 +1.4%
    2019$2,558 +0.5%$216,010 +7.3%
    2018$2,545 +0.2%$201,391 +3%
    2017$2,540 +0%$195,473 +0.4%
    2016$2,540 -4.7%$194,657 +5%
    2015$2,665 $185,427
    2014$2,665 +0%--
    2013$2,665 0%--
    2012$2,666 -0.1%--
    2011$2,669 --
    2010-- $181,279
    2009-- $181,279 +0%
    2008-- $181,200
    2007-- $181,200 +11.6%
    2006-- $162,400 +10.3%
    2005-- $147,200
    2004-- $147,200 +2.9%
    2003-- $143,100 +7%
    2002-- $133,700
    2001-- $133,700 +6.8%
    2000-- $125,200

    Find assessor info on the county website

    Neighborhood: 75762

    Nearby schools

    GreatSchools rating
    Schools provided by the listing agent
    • Elementary: Owens
    • Middle: Three Lakes
    • High: Tyler Legacy

    Source: GTARMLS. This data may not be complete. We recommend contacting the local school district to confirm school assignments for this home.

    Sell for more on Zillow
    Get a Zillow Showcase℠ listing at no additional cost and you could sell for .
    $341,300
    2% more
    +$6,826
    With Zillow Showcase(estimated)
    $348,126