Skip main navigation
Sold
  • Price Unknown

    19521 Sandhill Ln, Flint, TX 75762

    4beds
    3,071sqft
    Single Family Residence
    Built in 2010
    0.41 Acres Lot
    $528,800 Zestimate®
    $--/sqft
    $3,105 Estimated rent

    Home value

    $528,800

    $486,000 - $571,000

    $3,105/mo

    Zestimate® history
    Loading
    Loading...

    Owner options

    List your home for rent

    $3,105/mo

    Rent Zestimate®

    Find your next renter with Zillow Rental Manager. Plus, with online applications, you can quickly screen prospective tenants – for free.

    Learn more

    $3,105/mo

    Rent Zestimate®

    Refinance and save

    Refinancing to a lower rate could help reduce your monthly payments and save thousands over the life of the loan.

    See today's rates

    Explore your selling options

    Work with a Zillow partner agent

    Leverage their expertise and Zillow's premium Showcase listings to get your home seen by more buyers.

    Get started

    List with your own agent

    Get your home in front of millions of buyers by listing it on Zillow.

    Learn how to do it

    Sell it yourself

    Take full control of how buyers see your home on Zillow by listing For Sale by Owner (FSBO).

    List your home

    What's special

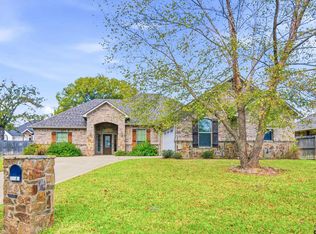
    Beautifully maintained yardWelcoming foyerSunlit dining areaFour bedroomsBeautiful stone corner fireplaceCorner lotSleek countertops
    Welcome to this stunning single-family home nestled in the peaceful Walnut Hill Village of Flint, TX. This expansive 3,071 sq ft residence perfectly blends comfort, style, and modern amenities, making it ideal for families or those who love to entertain. Situated on a desirable corner lot, the home features four bedrooms, three bathrooms, and two spacious living areas, offering plenty of space for relaxation and gatherings. As you step inside, you're greeted by a welcoming foyer that flows into the heart of the home—a spacious living room with a beautiful stone corner fireplace, gas logs with remote start, perfect for cozy evenings with loved ones. The kitchen is a dream for any home chef, featuring sleek countertops, ample cabinetry, and a functional layout. Adjacent to the kitchen, a sunlit dining area provides a warm space for family meals and casual dining, complemented by an expansive walk-in pantry for extra storage. The primary bedroom suite serves as a true retreat, complete with a generous walk-in closet and a luxurious en-suite bathroom. The additional three bedrooms are equally spacious, providing versatility for guest rooms, a home office, or a growing family, including a mother-in-law quarter. Each bedroom includes a large walk-in closet. Outside, the home continues to impress with a beautifully maintained yard that adds to its curb appeal and offers endless outdoor living possibilities. The corner lot ensures extra privacy and ample space for outdoor activities or future landscaping projects. With a 2-car garage offering plenty of storage and parking space, this home makes everyday living convenient. Located in the sought-after Walnut Hill Village, it is close to top-rated schools, local amenities, and offers easy access to major highways, ensuring a smooth commute.

    Zillow last checked:

    Listing updated:

    Listed by:

    Emily Santina 903-714-6430,

    Keller Williams Realty-Tyler

    Bought with:

    Alyssa Neal, TREC# 0805873

    Source: GTARMLS,MLS#: 24013941MLS Logo

    Facts & features

    Interior

    Bedrooms & bathrooms
    • Bedrooms: 4
    • Bathrooms: 3
    • Full bathrooms: 3
    Primary bedroom
    • Features: Master Bedroom Split
    Bedroom
    • Features: Guest Bedroom Split
    Bathroom
    • Features: Shower and Tub, Double Lavatory, Separate Water Closet, Walk-In Closet(s), Ceramic Tile, Linen Closet
    Kitchen
    • Features: Kitchen/Eating Combo, Breakfast Bar
    Heating
    • Central/Gas
    Cooling
    • Central Electric
    Appliances
    • Included: Range/Oven-Gas, Dishwasher, Disposal, Microwave, Tankless Gas Water Heater, 2 or more Water Heaters
    Features
    • Ceiling Fan(s), Pantry, Kitchen Island
    • Flooring: Carpet, Wood, Tile
    • Windows: Blinds
    • Attic: Attic Stairs
    • Has fireplace: Yes
    • Fireplace features: Gas Starter, Other/See Remarks, Gas Log
    Interior area
    • Total structure area: 3,071
    • Total interior livable area: 3,071 sqft

    Property

    Parking
    • Total spaces: 2
    • Parking features: Garage Faces Side, Door w/Opener w/Controls
    • Garage spaces: 2
    • Has uncovered spaces: Yes
    Features
    • Levels: One
    • Stories: 1
    • Patio & porch: Patio Covered
    • Exterior features: Sprinkler System, Gutter(s)
    • Pool features: None
    • Has spa: Yes
    • Spa features: Bath
    • Fencing: Wood
    Lot
    • Size: 0.41 Acres
    • Dimensions: 157.8 x 99.6 x 147 x 114.5
    • Features: Corner Lot, Subdivision Lot
    Details
    • Additional structures: None
    • Parcel number: 184350000000025010
    • Special conditions: None

    Construction

    Type & style
    • Home type: SingleFamily
    • Architectural style: Traditional
    • Property subtype: Single Family Residence
    Materials
    • Stucco, Brick and Stone
    • Foundation: Slab
    • Roof: Composition
    Condition
    • Year built: 2010

    Utilities & green energy

    • Sewer: Private Sewer
    • Water: Public
    • Utilities for property: Underground Utilities, Cable Connected, DSL, Cable Internet

    Community & neighborhood

    Security
    • Security features: Security Lights, Security System, Smoke Detector(s)
    Location
    • Region: Flint
    • Subdivision: WALNUT HILL VILLAGE

    Other

    Other facts
    • Listing terms: Conventional,FHA,VA Loan,Cash,USDA Loan
    • Road surface type: Paved

    Price history

    DateEventPrice
    2/10/2025Sold--
    Source: GTARMLS #24013941 Report a problem
    1/28/2025Pending sale$549,900$179/sqft
    Source: NTREIS #20748587 Report a problem
    1/17/2025Contingent$549,900$179/sqft
    Source: NTREIS #20748587 Report a problem
    1/17/2025Pending sale$549,900$179/sqft
    Source: GTARMLS #24013941 Report a problem
    12/20/2024Listed for sale$549,900-4.3%$179/sqft
    Source: GTARMLS #24013941 Report a problem
    12/6/2024Listing removed$574,900$187/sqft
    Source: NTREIS #20748587 Report a problem
    10/7/2024Listed for sale$574,900$187/sqft
    Source: GTARMLS #24013941 Report a problem
    9/11/2024Listing removed$574,900$187/sqft
    Source: GTARMLS #24008182 Report a problem
    7/27/2024Price change$574,900-1.7%$187/sqft
    Source: GTARMLS #24008182 Report a problem
    6/14/2024Listed for sale$584,900+72.1%$190/sqft
    Source: GTARMLS #24008182 Report a problem
    5/6/2015Listing removed$339,900$111/sqft
    Source: Coldwell Banker United, Realtors #10054406 Report a problem
    4/8/2015Listed for sale$339,900$111/sqft
    Source: Coldwell Banker United, Realtors #10054406 Report a problem
    4/15/2013Sold--
    Source: Agent Provided Report a problem

    Public tax history

    YearProperty taxesTax assessment
    2024$8,149 +8.3%$532,087 +10.5%
    2023$7,525 +7.7%$481,435 +21.1%
    2022$6,988 -0.1%$397,533 +7.6%
    2021$6,992 +2.6%$369,419 +3.5%
    2020$6,816 +3.8%$357,027 +6.8%
    2019$6,566 -1.3%$334,242 +1.8%
    2018$6,654 +0.4%$328,310
    2017$6,630 +4%$328,310 +2.5%
    2016$6,373 +9.9%$320,334 +7.9%
    2015$5,799 $296,791
    2014$5,799 +4.4%--
    2013$5,554 +1.2%--
    2012$5,488 +0.4%--
    2011$5,465 --

    Find assessor info on the county website

    Neighborhood: 75762

    Nearby schools

    GreatSchools rating
    Schools provided by the listing agent
    • Elementary: Owens
    • Middle: Hubbard
    • High: Tyler Legacy

    Source: GTARMLS. This data may not be complete. We recommend contacting the local school district to confirm school assignments for this home.

    Sell for more on Zillow
    Get a Zillow Showcase℠ listing at no additional cost and you could sell for .
    $528,800
    2% more
    +$10,576
    With Zillow Showcase(estimated)
    $539,376