Skip main navigation
Sold
  • Price Unknown

    19481 Sandhill Ln, Flint, TX 75762

    4beds
    2,412sqft
    Single Family Residence
    Built in 2012
    0.3 Acres Lot
    $420,900 Zestimate®
    $--/sqft
    $2,811 Estimated rent

    Home value

    $420,900

    $396,000 - $450,000

    $2,811/mo

    Zestimate® history
    Loading
    Loading...

    Owner options

    List your home for rent

    $2,811/mo

    Rent Zestimate®

    Find your next renter with Zillow Rental Manager. Plus, with online applications, you can quickly screen prospective tenants – for free.

    Learn more

    $2,811/mo

    Rent Zestimate®

    Refinance and save

    Refinancing to a lower rate could help reduce your monthly payments and save thousands over the life of the loan.

    See today's rates

    Explore your selling options

    Work with a Zillow partner agent

    Leverage their expertise and Zillow's premium Showcase listings to get your home seen by more buyers.

    Get started

    List with your own agent

    Get your home in front of millions of buyers by listing it on Zillow.

    Learn how to do it

    Sell it yourself

    Take full control of how buyers see your home on Zillow by listing For Sale by Owner (FSBO).

    List your home

    What's special

    Stone fireplaceSecondary serving islandHardwood flooringSplit layoutStainless steel appliancesGranite countertopsCovered back patio
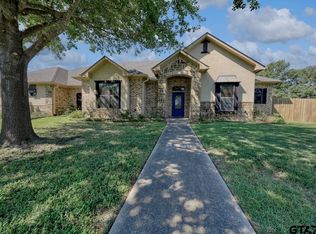
    Beautiful single-story brick and stone home offering a functional layout with 3 bedrooms, a dedicated office (or 4th bedroom), and 2.5 baths has just become available for you to own! The open-concept design connects the living, dining, and kitchen areas, highlighted by hardwood flooring, crown molding, and a stone fireplace. The kitchen includes granite countertops, stainless steel appliances, a gas cooktop, a center island, a secondary serving island, tile backsplash, and generous cabinet storage. A separate office with built-ins provides workspace or study flexibility. The split layout places the primary suite on its own side of the home, featuring a large bedroom, dual-vanity bath, separate tub and shower, private water closet, and an oversized walk-in closet with built-ins. Two additional bedrooms share a full bath, and a half bath serves the main living spaces. Exterior features include a covered front entry, covered back patio, fully fenced backyard, mature trees, and a detached storage building with matching brick detail. A side-entry garage and extended driveway add convenience. Property includes a floor plan for additional clarity. Only a short drive to the South Tyler retail and dining corridor, offering access to shopping, restaurants, and essential services.

    Zillow last checked:

    Listing updated:

    Listed by:

    Pamela Walters 903-581-3900,

    The Pamela Walters Group,

    Carrie Lowery 972-567-0246

    Bought with:

    Jeremy Baggett, TREC# 0778521

    Source: GTARMLS,MLS#: 25016677MLS Logo

    Facts & features

    Interior

    Bedrooms & bathrooms
    • Bedrooms: 4
    • Bathrooms: 3
    • Full bathrooms: 2
    • 1/2 bathrooms: 1
    Primary bedroom
    • Features: Master Bedroom Split
    Bedroom
    • Features: Walk-In Closet(s)
    • Level: Main
    Bathroom
    • Features: Shower and Tub, Shower/Tub, Double Lavatory, Separate Water Closet, Walk-In Closet(s), Ceramic Tile, Linen Closet, Soaking Tub
    Kitchen
    • Features: Kitchen/Eating Combo
    Heating
    • Central/Gas
    Cooling
    • Central Electric
    Appliances
    • Included: Dishwasher, Disposal, Microwave, Electric Oven, Gas Cooktop, Tankless Gas Water Heater
    Features
    • Ceiling Fan(s), Pantry, Kitchen Island
    • Flooring: Carpet, Wood, Tile
    • Windows: Blinds
    • Attic: Attic Stairs
    • Has fireplace: Yes
    • Fireplace features: Gas Starter, Gas Log, Gas Only
    Interior area
    • Total structure area: 2,412
    • Total interior livable area: 2,412 sqft

    Property

    Parking
    • Total spaces: 2
    • Parking features: Door w/Opener w/Controls, Garage Faces Front
    • Garage spaces: 2
    • Has uncovered spaces: Yes
    Features
    • Levels: One
    • Stories: 1
    • Patio & porch: Patio Covered
    • Exterior features: Sprinkler System, Gutter(s)
    • Pool features: None
    • Fencing: Wood
    Lot
    • Size: 0.30 Acres
    Details
    • Additional structures: Storage
    • Parcel number: 184350000000026010
    • Special conditions: None

    Construction

    Type & style
    • Home type: SingleFamily
    • Architectural style: Traditional
    • Property subtype: Single Family Residence
    Materials
    • Brick and Stone
    • Foundation: Slab
    • Roof: Composition
    Condition
    • Year built: 2012

    Utilities & green energy

    • Sewer: Public Sewer
    • Water: Public
    • Utilities for property: Underground Utilities, Cable Available

    Community & neighborhood

    Security
    • Security features: Security Lights, Security System, Smoke Detector(s)
    Location
    • Region: Flint
    • Subdivision: WALNUT HILL VILLAGE

    Other

    Other facts
    • Road surface type: Paved

    Price history

    DateEventPrice
    2/10/2026Sold--
    Source: GTARMLS #25016677 Report a problem
    1/7/2026Pending sale$450,000$187/sqft
    Source: NTREIS #21114335 Report a problem
    1/1/2026Contingent$450,000$187/sqft
    Source: NTREIS #21114335 Report a problem
    1/1/2026Pending sale$450,000$187/sqft
    Source: GTARMLS #25016677 Report a problem
    11/15/2025Listed for sale$450,000$187/sqft
    Source: GTARMLS #25016677 Report a problem

    Public tax history

    YearProperty taxesTax assessment
    2024-- $440,270 +13.1%
    2023-- $389,198 +21.1%
    2022-- $321,463 +6.5%
    2021-- $301,843 +3.5%
    2020-- $291,725 +7.6%
    2019-- $271,095 +1.8%
    2018-- $266,292 -0.4%
    2017-- $267,292 +1.6%
    2016-- $263,140 +3%
    2015-- $255,513
    2014-- --
    2013-- --

    Find assessor info on the county website

    Neighborhood: 75762

    Nearby schools

    GreatSchools rating
    Schools provided by the listing agent
    • Elementary: Owens
    • Middle: Three Lakes
    • High: Tyler Legacy

    Source: GTARMLS. This data may not be complete. We recommend contacting the local school district to confirm school assignments for this home.

    Sell for more on Zillow
    Get a Zillow Showcase℠ listing at no additional cost and you could sell for .
    $420,900
    2% more
    +$8,418
    With Zillow Showcase(estimated)
    $429,318