Skip main navigation
Sold for $1,299,000
  • $1,299,000

    19397 Mill Dam Pl, Leesburg, VA 20176

    4beds
    5,626sqft
    Single Family Residence
    Built in 2004
    0.27 Acres Lot
    $1,334,700 Zestimate®
    $231/sqft
    $5,241 Estimated rent

    Home value

    $1,334,700

    $1.27M - $1.40M

    $5,241/mo

    Zestimate® history
    Loading
    Loading...

    Owner options

    List your home for rent

    $5,241/mo

    Rent Zestimate®

    Find your next renter with Zillow Rental Manager. Plus, with online applications, you can quickly screen prospective tenants – for free.

    Learn more

    $5,241/mo

    Rent Zestimate®

    Refinance and save

    $8,143/mo

    Est. payment

    Refinancing to a lower rate could help reduce your monthly payments and save thousands over the life of the loan.

    See today's rates

    $8,143/mo

    Est. payment

    Explore your selling options

    Work with a Zillow partner agent

    Leverage their expertise and Zillow's premium Showcase listings to get your home seen by more buyers.

    Get started

    List with your own agent

    Get your home in front of millions of buyers by listing it on Zillow.

    Learn how to do it

    Sell it yourself

    Take full control of how buyers see your home on Zillow by listing For Sale by Owner (FSBO).

    List your home

    What's special

    Private officeSophisticated living spacesFully finished lower levelHome gymStunning stone patioComposite deckGranite countertops
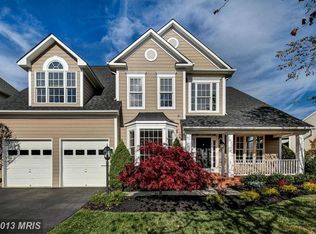
    Elegant Fitzgerald II Model in Sought-After Lansdowne Welcome to 19397 Mill Dam Place—an exceptional Fitzgerald II model home nestled in the heart of the prestigious Lansdowne community. This beautifully appointed residence blends luxury, space, and modern convenience across three meticulously finished levels. Step inside to a grand, light-filled foyer where gleaming refinished hardwood floors and sophisticated living spaces set the tone for this gracious home. The main level features a private office, formal living and dining rooms, and a stunning gourmet kitchen complete with granite countertops, built-in desk, stainless steel appliances—including a double wall oven, cooktop, refrigerator, and dishwasher—and an inviting breakfast area. The kitchen flows seamlessly into a spacious family room, ideal for everyday living and entertaining. Two elegant staircases—one in the foyer and another just off the kitchen—lead to the upper level, where a gallery-style overlook opens to the family room below. The expansive primary suite is a true retreat, featuring a large sitting area, spa-inspired bath with soaking tub, separate shower, private water closet, and generous walk-in closet. A second bedroom offers a private en-suite bath, while two additional bedrooms share a well-appointed hall bathroom. The fully finished lower level offers versatility and comfort with a large recreation room, full wet bar, additional full bath, and two multi-purpose rooms—perfect as a media room and home gym. Step outside through a walk-up areaway to a beautifully landscaped, fenced backyard oasis with a stunning stone patio. Just off the kitchen, a composite deck provides the perfect setting for quiet evenings or weekend gatherings. Enjoy the added bonus of an open common area and kids’ playground right out front. As a resident of Lansdowne, you'll have access to a wide array of community amenities, including pools, tennis and pickleball courts, basketball courts, parks, and playgrounds—offering an active and vibrant lifestyle. Conveniently located near shopping, dining, and top-rated schools, this home is the perfect blend of comfort, style, and convenience. Recent upgrades include: Newly refinished hardwood floors in the kitchen, family room, and dining area Brand new water heater Don't miss your opportunity to own this exceptional home in one of Leesburg’s most desirable neighborhoods! Offer deadline has been set for 3:00 pm, Sunday, June 8th.

    Zillow last checked:

    Listing updated:

    Listed by:

    Corbin Nathan 703-447-1678,

    Pearson Smith Realty, LLC

    Bought with:

    Caitlin Ellis

    Samson Properties

    Source: Bright MLS,MLS#: VALO2098374MLS Logo

    Facts & features

    Interior

    Bedrooms & bathrooms
    • Bedrooms: 4
    • Bathrooms: 5
    • Full bathrooms: 4
    • 1/2 bathrooms: 1
    • Main level bathrooms: 1
    Rooms
    • Room types: Bedroom 4, Family Room, Foyer, 2nd Stry Fam Rm
    Bedroom 4
    • Features: Flooring - Carpet
    • Level: Upper
    • Area: 169 Square Feet
    • Dimensions: 13 X 13
    Other
    • Level: Unspecified
    Family room
    • Features: Flooring - HardWood
    • Level: Main
    • Area: 374 Square Feet
    • Dimensions: 22 X 17
    Foyer
    • Features: Flooring - HardWood
    • Level: Main
    Mud room
    • Level: Unspecified
    Heating
    • Forced Air, Natural Gas
    Cooling
    • Central Air, Electric
    Appliances
    • Included: Cooktop, Down Draft, Dishwasher, Disposal, Exhaust Fan, Ice Maker, Double Oven, Oven, Refrigerator, Water Dispenser, Washer, Gas Water Heater
    • Laundry: Main Level, Mud Room
    Features
    • Breakfast Area, Family Room Off Kitchen, Dining Area, Chair Railings, Crown Molding, Upgraded Countertops, Primary Bath(s), Open Floorplan, Additional Stairway, Ceiling Fan(s), Kitchen Island, 2 Story Ceilings, 9'+ Ceilings, Cathedral Ceiling(s), Tray Ceiling(s), Vaulted Ceiling(s)
    • Flooring: Wood
    • Windows: Window Treatments
    • Basement: Concrete,Walk-Out Access,Rear Entrance,Finished
    • Number of fireplaces: 1
    • Fireplace features: Equipment, Glass Doors, Mantel(s)
    Interior area
    • Total structure area: 5,626
    • Total interior livable area: 5,626 sqft
    • Finished area above ground: 3,766
    • Finished area below ground: 1,860

    Property

    Parking
    • Total spaces: 2
    • Parking features: Garage Door Opener, Garage Faces Front, Attached
    • Attached garage spaces: 2
    Accessibility
    • Accessibility features: None
    Features
    • Levels: Three
    • Stories: 3
    • Patio & porch: Deck
    • Pool features: Community
    Lot
    • Size: 0.27 Acres
    • Features: No Thru Street
    Details
    • Additional structures: Above Grade, Below Grade
    • Parcel number: 082363539000
    • Zoning: PDH3
    • Special conditions: Standard

    Construction

    Type & style
    • Home type: SingleFamily
    • Architectural style: Colonial
    • Property subtype: Single Family Residence
    Materials
    • Masonry
    • Foundation: Concrete Perimeter
    • Roof: Asphalt
    Condition
    • New construction: No
    • Year built: 2004
    Details
    • Builder model: FITZGERALD II
    • Builder name: VAN METRE

    Utilities & green energy

    • Sewer: Public Sewer
    • Water: Public

    Community & HOA

    Community
    • Features: Pool
    • Subdivision: Lansdowne On The Potomac
    HOA
    • Has HOA: Yes
    • Amenities included: Baseball Field, Basketball Court, Bike Trail, Clubhouse, Common Grounds, Community Center, Fitness Center, Golf Course Membership Available, Spa/Hot Tub, Jogging Path, Meeting Room, Party Room, Picnic Area, Indoor Pool, Pool, Recreation Facilities, Soccer Field, Tennis Court(s), Tot Lots/Playground, Volleyball Courts, Water/Lake Privileges
    • Services included: Cable TV, Broadband, Internet, Insurance, Pool(s), Recreation Facility, Road Maintenance, Snow Removal, Standard Phone Service, Trash, Sauna
    • HOA fee: $267 monthly
    Location
    • Region: Leesburg

    Financial & listing details

    • Price per square foot: $231/sqft
    • Tax assessed value: $1,210,450
    • Annual tax amount: $9,637
    • Date on market: 6/6/2025
    • Listing agreement: Exclusive Right To Sell
    • Ownership: Fee Simple

    Price history

    DateEventPrice
    6/30/2025Sold$1,299,000$231/sqft
    Source: Bright MLS #VALO2098374 Report a problem
    6/8/2025Pending sale$1,299,000$231/sqft
    Source: Bright MLS #VALO2098374 Report a problem
    6/6/2025Listed for sale$1,299,000+79.2%$231/sqft
    Source: Bright MLS #VALO2098374 Report a problem
    8/1/2013Sold$725,000-1.9%$129/sqft
    Source: Public Record Report a problem
    6/22/2013Pending sale$739,000$131/sqft
    Source: Leesburg Ventures, LLC dba Keller Williams #LO8072655 Report a problem
    6/2/2013Price change$739,000-1.3%$131/sqft
    Source: Leesburg Ventures, LLC dba Keller Williams #LO8072655 Report a problem
    5/5/2013Listed for sale$749,000+15.2%$133/sqft
    Source: Leesburg Ventures, LLC dba Keller Williams #LO8072655 Report a problem
    2/16/2010Sold$650,000-13.3%$116/sqft
    Source: Public Record Report a problem
    7/2/2004Sold$750,000+29.6%$133/sqft
    Source: Public Record Report a problem
    4/2/2004Sold$578,833$103/sqft
    Source: Public Record Report a problem

    Public tax history

    YearProperty taxesTax assessment
    2025$9,744 +1.1%$1,210,450 +8.6%
    2024$9,637 +6.8%$1,114,100 +8%
    2023$9,024 +7.8%$1,031,300 +9.6%
    2022$8,374 +4.6%$940,930 +15.2%
    2021$8,005 +0.6%$816,820 +6.2%
    2020$7,960 +0%$769,050 +1.4%
    2019$7,960 +0.5%$758,760 +4%
    2018$7,917 -0.1%$729,680 +3.6%
    2017$7,923 -6%$704,260 +1.1%
    2016$8,426 $696,290 +36%
    2015$8,426 +1%$511,800 +0%
    2014$8,343 +6.2%$511,700 +13.4%
    2013$7,853 $451,130
    2012-- --
    2011-- --
    2010-- --
    2009-- $545,300 -18.9%
    2008-- $672,500 -13.3%
    2007-- $775,600 -7.1%
    2006-- $834,600 +34.1%
    2005-- $622,400 +0.6%
    2004-- $618,900
    Find assessor info on the county website

    Neighborhood: 20176

    Nearby schools

    GreatSchools rating
    Schools provided by the listing agent
    • Elementary: Steuart W. Weller
    • Middle: Belmont Ridge
    • High: Riverside
    • District: Loudoun County Public Schools

    Source: Bright MLS. This data may not be complete. We recommend contacting the local school district to confirm school assignments for this home.

    Get a cash offer in 3 minutes
    Find out how much your home could sell for in as little as 3 minutes with a no-obligation cash offer.
    Estimated market value
    $1,334,700
    Get a cash offer in 3 minutes
    Find out how much your home could sell for in as little as 3 minutes with a no-obligation cash offer.
    Estimated market value
    $1,334,700