Open House Sunday November 10th 2-4pm**Perched on a rare, nearly half-acre lot, this luxurious Lansdowne home unlocks a sought-after lifestyle in one of northern VA’s most celebrated communities. Featuring an expansive side yard, multiple outdoor entertaining spaces, and over $200K in owner upgrades, the unique property backs to a six-acre park with newly updates amenities and zip-line fun. Arrive on tree-lined Lansdowne streets to manicured landscaping and a stately brick exterior, hinting at the grandeur within. Inside, hardwood floors lead from the foyer into the home’s formal entertaining spaces. Sunlight filters through elegant arched windows in the living room, with a well-placed powder bath nearby. The formal dining area is ready for gatherings, adorned in timeless crown molding, wainscoting and ceiling medallion, with a bay window overlooking the spacious side yard. The heart of the home unfolds in an open-concept layout, where the family room showcases a floor-to-ceiling stone fireplace. French doors lead to the screened- porch, deck and patio, seamlessly blending indoor and outdoor living. A main-level bedroom suite, complete with a private full bath and French doors to the yard, offers versatility as a guest room, home office, or multi-generational living space. The gourmet kitchen is a home chef’s dream, boasting granite countertops, extensive cabinet and pantry storage, stainless appliances, and double wall ovens. Multiple seating areas at the center island, bar top, and eat-in space provide versatility for both casual meals and elaborate entertaining. Surrounded by windows, the sunroom-style breakfast area opens directly to the covered screened-in porch and deck. Ascend to the upper level, where your palatial primary suite awaits. Indulge in the luxury of a private balcony, a sitting room with a 3-sided fireplace, and an impressive tray ceiling. Two walk-in closets provide ample storage, and the ensuite primary bath features a corner soaking tub, double vanities, new quartz countertops and fixtures, and a separate large shower. Four additional bedrooms on this level, including two junior suites with private full baths and two bedrooms sharing a jack-and-jill bath, ensure comfort and privacy for family and guests alike. On the lower level, enjoy even more space for relaxation and entertainment. The large rec room boasts a fully equipped built-in bar with fridge, dishwasher and wine rack, while a full bathroom and bonus room with walk-in closet create an excellent guest suite. Another bonus room offers flexible space, and the carpeted den has a French door walk-up directly to the patio and yard. Outside, this property truly shines. An expansive side yard with lush lawn and mature trees provides a park-like setting. The backyard features a paver patio with an outdoor fireplace, perfect for gatherings under the stars. A large screened deck ensures multi-seasonal outdoor enjoyment, complemented by an open deck for sunbathing and grilling. More recent upgrades include new quartz counters and fixtures in bathrooms and outdoor uplighting in 2024, a new hot tub in 2023, new roof in 2020, and upgraded garage doors and motors. The home's location in Lansdowne on the Potomac offers access to top-notch community amenities, including indoor and outdoor pools, tennis and sport courts, a new fitness center, golf course memberships, summer concert series, canoe and kayak launch, and various recreational facilities. Convenient to Route 7, highly-rated schools, shopping, dining, and outdoor attractions. Blending luxury, comfort, and natural beauty, this is a very special property. Welcome home!
Sold for $1,500,000
$1,500,000
19389 Mill Dam Pl, Leesburg, VA 20176
6beds
6,740sqft
Single Family Residence
Built in 2004
0.45 Acres Lot
$1,632,600 Zestimate®
$223/sqft
$5,659 Estimated rent
Home value
$1,632,600
$1.55M - $1.73M
$5,659/mo
Zestimate® history
Owner options
List your home for rent
$5,659/mo
Rent Zestimate®
Find your next renter with Zillow Rental Manager. Plus, with online applications, you can quickly screen prospective tenants – for free.
$5,659/mo
Rent Zestimate®
Refinance and save
$9,808/mo
Est. payment
Refinancing to a lower rate could help reduce your monthly payments and save thousands over the life of the loan.
$9,808/mo
Est. payment
Explore your selling options
Work with a Zillow partner agent
Leverage their expertise and Zillow's premium Showcase listings to get your home seen by more buyers.
Get startedList with your own agent
Get your home in front of millions of buyers by listing it on Zillow.
Learn how to do itSell it yourself
Take full control of how buyers see your home on Zillow by listing For Sale by Owner (FSBO).
List your homeWhat's special
Stately brick exteriorPrivate balconyOutdoor fireplaceLarge rec roomBuilt-in barPaver patioNew hot tub
Zillow last checked:
Listing updated:
Listed by:
Jean Garrell 703-599-1178,
Keller Williams Realty,
Listing Team: The Garrell Group
Bought with:
John Pham, 0225025877
Samson Properties
Source: Bright MLS,MLS#: VALO2082026
Facts & features
Interior
Bedrooms & bathrooms
- Bedrooms: 6
- Bathrooms: 7
- Full bathrooms: 6
- 1/2 bathrooms: 1
- Main level bathrooms: 2
- Main level bedrooms: 1
Basement
- Area: 2120
Heating
- Forced Air, Natural Gas
Cooling
- Central Air, Electric
Appliances
- Included: Microwave, Cooktop, Dishwasher, Disposal, Dryer, Ice Maker, Oven, Oven/Range - Gas, Refrigerator, Washer, Gas Water Heater
Features
- Bar, Breakfast Area, Chair Railings, Crown Molding, Dining Area, Entry Level Bedroom, Family Room Off Kitchen, Open Floorplan, Eat-in Kitchen, Kitchen - Gourmet, Kitchen Island, Kitchen - Table Space, Pantry, Primary Bath(s), Upgraded Countertops, Walk-In Closet(s), 2 Story Ceilings, 9'+ Ceilings, Tray Ceiling(s)
- Flooring: Hardwood, Carpet, Ceramic Tile, Wood
- Windows: Window Treatments
- Basement: Finished,Exterior Entry,Rear Entrance,Space For Rooms,Walk-Out Access,Windows
- Number of fireplaces: 2
- Fireplace features: Gas/Propane, Mantel(s), Wood Burning
Interior area
- Total structure area: 6,740
- Total interior livable area: 6,740 sqft
- Finished area above ground: 4,620
- Finished area below ground: 2,120
Property
Parking
- Total spaces: 3
- Parking features: Garage Faces Front, Garage Door Opener, Attached
- Attached garage spaces: 3
Accessibility
- Accessibility features: None
Features
- Levels: Three
- Stories: 3
- Patio & porch: Brick, Deck, Enclosed, Patio, Porch, Screened
- Exterior features: Barbecue, Bump-outs, Extensive Hardscape, Lighting, Lawn Sprinkler, Play Area, Sidewalks, Underground Lawn Sprinkler, Balcony
- Pool features: Community
- Has spa: Yes
- Spa features: Bath, Hot Tub, Community
- Has view: Yes
- View description: Garden, Park/Greenbelt
Lot
- Size: 0.45 Acres
- Features: Adjoins - Open Space, Backs - Open Common Area, Backs - Parkland, Backs to Trees, Cul-De-Sac, Landscaped, Level, No Thru Street, Wooded, Premium, SideYard(s)
Details
- Additional structures: Above Grade, Below Grade
- Parcel number: 082361827000
- Zoning: PDH3
- Special conditions: Standard
Construction
Type & style
- Home type: SingleFamily
- Architectural style: Colonial
- Property subtype: Single Family Residence
Materials
- Masonry
- Foundation: Permanent
- Roof: Asphalt
Condition
- New construction: No
- Year built: 2004
Utilities & green energy
- Sewer: Public Sewer
- Water: Public
Community & HOA
Community
- Features: Pool
- Security: Electric Alarm, Fire Sprinkler System
- Subdivision: Lansdowne On The Potomac
HOA
- Has HOA: Yes
- Amenities included: Basketball Court, Bike Trail, Common Grounds, Fitness Center, Golf Course Membership Available, Jogging Path, Meeting Room, Party Room, Indoor Pool, Pool, Soccer Field, Tennis Court(s), Tot Lots/Playground, Volleyball Courts, Game Room, Picnic Area
- Services included: Broadband, Cable TV, Common Area Maintenance, Internet, Management, Pool(s), Snow Removal, Trash, Recreation Facility
- HOA fee: $241 monthly
- HOA name: LANSDOWNE ON THE POTOMAC
Location
- Region: Leesburg
Financial & listing details
- Price per square foot: $223/sqft
- Tax assessed value: $1,265,000
- Annual tax amount: $10,942
- Date on market: 11/9/2024
- Listing agreement: Exclusive Right To Sell
- Ownership: Fee Simple
Price history
| Date | Event | Price |
|---|---|---|
| 12/12/2024 | Sold | $1,500,000+0.8%$223/sqft |
Source:  Bright MLS #VALO2082026 Report a problem Bright MLS #VALO2082026 Report a problem | ||
| 11/13/2024 | Contingent | $1,488,000$221/sqft |
Source: Bright MLS #VALO2082026 Report a problem | ||
| 11/9/2024 | Listed for sale | $1,488,000+91.7%$221/sqft |
Source: Bright MLS #VALO2082026 Report a problem | ||
| 6/1/2004 | Sold | $776,297$115/sqft |
Source: Public Record Report a problem | ||
Public tax history
| Year | Property taxes | Tax assessment |
|---|---|---|
| 2026 | $11,410 +3.1% | $1,417,380 +3.1% |
| 2025 | $11,071 +1.2% | $1,375,340 +8.7% |
| 2024 | $10,942 +15.1% | $1,265,000 +16.5% |
| 2023 | $9,504 +1.3% | $1,086,190 +3% |
| 2022 | $9,383 +4.4% | $1,054,240 +14.9% |
| 2021 | $8,988 +0.4% | $917,140 +6% |
| 2020 | $8,953 | $865,040 +1.3% |
| 2019 | $8,953 -3.5% | $854,130 -0.2% |
| 2018 | $9,282 -1.3% | $855,470 +2.4% |
| 2017 | $9,403 +1.3% | $835,780 +1.9% |
| 2016 | $9,284 | $820,360 +38.6% |
| 2015 | $9,284 +0.7% | $591,960 +0% |
| 2014 | $9,215 -3.2% | $591,830 +1.4% |
| 2013 | $9,517 | $583,800 |
| 2012 | -- | -- |
| 2011 | -- | -- |
| 2010 | -- | -- |
| 2009 | -- | $660,700 -21.5% |
| 2008 | -- | $841,700 -15% |
| 2007 | -- | $990,300 -7.5% |
| 2006 | -- | $1,070,200 +33.6% |
| 2005 | -- | $801,000 +3.8% |
| 2004 | -- | $771,400 |
Find assessor info on the county website
Neighborhood: 20176
Nearby homes
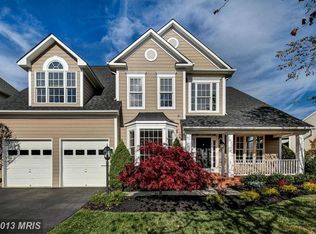
- $1,300,4005 bd5 ba5.6k sqft19377 Mill Dam Pl, Leesburg, VA 20176Off Market
- $1,180,9004 bd3 ba3.7k sqft19393 Mill Dam Pl, Leesburg, VA 20176Off Market
- $1,300,0005 bd5 ba5.4k sqft19363 Mill Dam Pl, Leesburg, VA 20176Sold

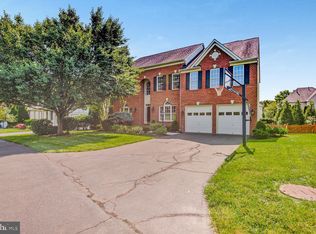
- $1,299,0004 bd5 ba5.6k sqft19397 Mill Dam Pl, Leesburg, VA 20176Sold
- $1,473,3004 bd5 ba5.7k sqft19376 Mill Dam Pl, Leesburg, VA 20176Off Market
- $1,255,0004 bd5 ba4.9k sqft19409 Mill Dam Pl, Leesburg, VA 20176Sold
- $1,297,2005 bd5 ba5.1k sqft19388 Mill Dam Pl, Leesburg, VA 20176Off Market
- $1,436,4004 bd5 ba5.8k sqft19359 Mill Dam Pl, Leesburg, VA 20176Off Market
Nearby schools
GreatSchools rating
- 8/10Steuart W. Weller Elementary SchoolGrades: PK-5Distance: 3.2 mi
- 8/10Belmont Ridge Middle SchoolGrades: 6-8Distance: 0.8 mi
- 8/10Riverside High SchoolGrades: 9-12Distance: 0.8 mi
Schools provided by the listing agent
- Elementary: Seldens Landing
- Middle: Belmont Ridge
- High: Riverside
- District: Loudoun County Public Schools
Source: Bright MLS. This data may not be complete. We recommend contacting the local school district to confirm school assignments for this home.
Get a cash offer in 3 minutes
Find out how much your home could sell for in as little as 3 minutes with a no-obligation cash offer.
Estimated market value
$1,632,600
Get a cash offer in 3 minutes
Find out how much your home could sell for in as little as 3 minutes with a no-obligation cash offer.
Estimated market value
$1,632,600
- Virginia
- Loudoun County
- Leesburg
- 20176
- 19389 Mill Dam Pl
