Skip main navigation
Sold for $1,255,000
Street View
  • $1,255,000

    19409 Mill Dam Pl, Leesburg, VA 20176

    4beds
    4,950sqft
    Single Family Residence
    Built in 2004
    0.29 Acres Lot
    $1,317,900 Zestimate®
    $254/sqft
    $5,126 Estimated rent

    Home value

    $1,317,900

    $1.25M - $1.38M

    $5,126/mo

    Zestimate® history
    Loading
    Loading...

    Owner options

    List your home for rent

    $5,126/mo

    Rent Zestimate®

    Find your next renter with Zillow Rental Manager. Plus, with online applications, you can quickly screen prospective tenants – for free.

    Learn more

    $5,126/mo

    Rent Zestimate®

    Refinance and save

    $7,844/mo

    Est. payment

    Refinancing to a lower rate could help reduce your monthly payments and save thousands over the life of the loan.

    See today's rates

    $7,844/mo

    Est. payment

    Explore your selling options

    Work with a Zillow partner agent

    Leverage their expertise and Zillow's premium Showcase listings to get your home seen by more buyers.

    Get started

    List with your own agent

    Get your home in front of millions of buyers by listing it on Zillow.

    Learn how to do it

    Sell it yourself

    Take full control of how buyers see your home on Zillow by listing For Sale by Owner (FSBO).

    List your home

    What's special

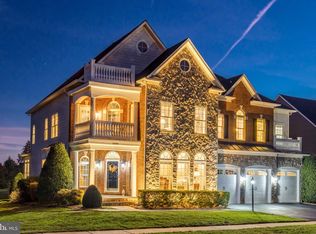
    One owner, premium corner lot in the highly sought after highlands section of Lansdowne Community. This home backs into a five acre park with updated playground with zip lines, an adventurous tot lot! Renovated kitchen with high end Thermador appliances and Marvel refrigerator drawers. Expansive deck and paver patio with fireplace and built in grill, outdoor kitchen. Meticulous lush landscaping maintained over the years including Irrigation system. Main entrance with 2 story foyer, curve wooden staircase. Living room and Dining room with beautiful windows. Two story extended family room with floor to ceiling stone gas fireplace. Wooden Hunter Douglas shutters and blinds. Renovated office with beautiful, custom white cabinetry. Hardwood Maple floors throughout. The renovated kitchen comes with a huge island, undercounter microwave and Marvel refrigerator drawers. Upgraded Thermador appliances include a 48inch gas range with 6 burners and a griddle. Abundant storage in this modern kitchen. Custom cabinetry in the mudroom area, renovated laundry room with granite countertops. 2nd floor with 4 spacious bedrooms with renovated Jack and Jill bathroom. Master bedroom retreat with expansive bay window and spacious master bathroom. Walk-up basement with new carpet and ample storage. Basement has a full kitchen , one room with bathroom plus walk-in closet, another room is a Gym with mirrored wall. This home includes a 100 inch screen and projector in the rec area. The whole house is wired with built in speakers. Two car garage includes an electric vehicle outlet. Children can walk to middle school and high school. Lansdowne amenities includes indoor and outdoor pool, fitness room and a clubhouse. Walking trails throughout the community including a Kayak launch. This home is ready to fulfill your family’s happiness in years to come.

    Zillow last checked:

    Listing updated:

    Listed by:

    Mary Shoham 571-243-0720,

    Weichert, REALTORS

    Bought with:

    Melissa Rose, 0225256619

    Keller Williams Realty/Lee Beaver & Assoc.

    Source: Bright MLS,MLS#: VALO2072700MLS Logo

    Facts & features

    Interior

    Bedrooms & bathrooms
    • Bedrooms: 4
    • Bathrooms: 5
    • Full bathrooms: 4
    • 1/2 bathrooms: 1
    • Main level bathrooms: 1
    Basement
    • Area: 1406
    Heating
    • Forced Air, Natural Gas
    Cooling
    • Central Air, Electric
    Appliances
    • Included: Gas Water Heater
    Features
    • Attic/House Fan, Breakfast Area, Central Vacuum, Crown Molding, Family Room Off Kitchen, Formal/Separate Dining Room, Kitchen Island, Pantry, Recessed Lighting, Sound System, Store/Office, Upgraded Countertops, Walk-In Closet(s), Wine Storage, 2nd Kitchen, Bar, Dining Area, Kitchen - Table Space, Primary Bath(s), Soaking Tub, Bathroom - Stall Shower
    • Flooring: Carpet, Hardwood, Ceramic Tile, Wood
    • Windows: Window Treatments
    • Basement: Full,Finished,Walk-Out Access
    • Number of fireplaces: 1
    Interior area
    • Total structure area: 4,950
    • Total interior livable area: 4,950 sqft
    • Finished area above ground: 3,544
    • Finished area below ground: 1,406

    Property

    Parking
    • Total spaces: 2
    • Parking features: Garage Faces Front, Garage Door Opener, Attached
    • Attached garage spaces: 2
    Accessibility
    • Accessibility features: Other
    Features
    • Levels: Three
    • Stories: 3
    • Exterior features: Barbecue, Lawn Sprinkler
    • Pool features: Community
    Lot
    • Size: 0.29 Acres
    Details
    • Additional structures: Above Grade, Below Grade
    • Parcel number: 082360737000
    • Zoning: PDH3
    • Special conditions: Standard

    Construction

    Type & style
    • Home type: SingleFamily
    • Architectural style: Colonial
    • Property subtype: Single Family Residence
    Materials
    • Brick
    • Foundation: Other
    Condition
    • Good
    • New construction: No
    • Year built: 2004

    Utilities & green energy

    • Sewer: Public Sewer
    • Water: Public

    Community & HOA

    Community
    • Security: Fire Sprinkler System
    • Subdivision: Lansdowne
    HOA
    • Has HOA: Yes
    • Amenities included: Meeting Room, Party Room, Indoor Pool, Pool, Soccer Field, Tennis Court(s), Tot Lots/Playground, Volleyball Courts, Water/Lake Privileges, Bike Trail, Basketball Court, Clubhouse, Common Grounds, Fitness Center, Game Room
    • Services included: Common Area Maintenance, Recreation Facility, Management, Reserve Funds, Road Maintenance, Snow Removal, Trash
    • HOA fee: $241 monthly
    Location
    • Region: Leesburg

    Financial & listing details

    • Price per square foot: $254/sqft
    • Tax assessed value: $1,025,910
    • Annual tax amount: $8,874
    • Date on market: 6/21/2024
    • Listing agreement: Exclusive Agency
    • Listing terms: Cash,Conventional,VA Loan,VHDA,FHA
    • Inclusions: Ev Charger, Projector In The Basement, Tv In The Family Room, Wine Fridge, Under Counter Double Drawer Refrigerator, Food Warmer Under The Microwave, Mini Fridge (backyard), All Outdoor Furnitures.
    • Ownership: Fee Simple

    Price history

    DateEventPrice
    8/2/2024Sold$1,255,000-1.6%$254/sqft
    Source: Bright MLS #VALO2072700 Report a problem
    7/15/2024Contingent$1,275,000$258/sqft
    Source: Bright MLS #VALO2072700 Report a problem
    7/10/2024Price change$1,275,000-1.8%$258/sqft
    Source: Bright MLS #VALO2072700 Report a problem
    6/21/2024Listed for sale$1,299,000+117.8%$262/sqft
    Source: Bright MLS #VALO2072700 Report a problem
    6/10/2004Sold$596,426$120/sqft
    Source: Public Record Report a problem

    Public tax history

    YearProperty taxesTax assessment
    2025$9,129 +2.9%$1,134,050 +10.5%
    2024$8,874 +6.3%$1,025,910 +7.5%
    2023$8,351 +2.7%$954,420 +4.5%
    2022$8,129 +4.8%$913,400 +15.4%
    2021$7,760 +0.5%$791,790 +6.2%
    2020$7,719 $745,820 +1.4%
    2019$7,719 +0.5%$735,870 +3.9%
    2018$7,683 -0.1%$708,090 +3.6%
    2017$7,693 -5%$683,800 +1.1%
    2016$8,094 $676,180 +40.3%
    2015$8,094 +1.1%$481,950 +0%
    2014$8,005 -1.7%$481,850 +1.5%
    2013$8,144 $474,640
    2012-- --
    2011-- --
    2010-- --
    2009-- $562,000 -19.4%
    2008-- $697,000 -13.6%
    2007-- $806,800 -7.1%
    2006-- $868,900 +35.3%
    2005-- $642,000 +2.9%
    2004-- $623,900
    Find assessor info on the county website

    Neighborhood: 20176

    Nearby schools

    GreatSchools rating
    Schools provided by the listing agent
    • Elementary: Steuart W. Weller
    • Middle: Belmont Ridge
    • High: Riverside
    • District: Loudoun County Public Schools

    Source: Bright MLS. This data may not be complete. We recommend contacting the local school district to confirm school assignments for this home.

    Get a cash offer in 3 minutes
    Find out how much your home could sell for in as little as 3 minutes with a no-obligation cash offer.
    Estimated market value
    $1,317,900
    Get a cash offer in 3 minutes
    Find out how much your home could sell for in as little as 3 minutes with a no-obligation cash offer.
    Estimated market value
    $1,317,900