Skip main navigation
Sold for $415,000
  • $415,000

    194 Ann Ln, Warminster, PA 18974

    3beds
    1,056sqft
    Single Family Residence
    Built in 1958
    10,086 Square Feet Lot
    $426,700 Zestimate®
    $393/sqft
    $2,545 Estimated rent

    Home value

    $426,700

    $397,000 - $457,000

    $2,545/mo

    Zestimate® history
    Loading
    Loading...

    Owner options

    List your home for rent

    $2,545/mo

    Rent Zestimate®

    Find your next renter with Zillow Rental Manager. Plus, with online applications, you can quickly screen prospective tenants – for free.

    Learn more

    $2,545/mo

    Rent Zestimate®

    Refinance and save

    $2,641/mo

    Est. payment

    Refinancing to a lower rate could help reduce your monthly payments and save thousands over the life of the loan.

    See today's rates

    $2,641/mo

    Est. payment

    Explore your selling options

    Work with a Zillow partner agent

    Leverage their expertise and Zillow's premium Showcase listings to get your home seen by more buyers.

    Get started

    List with your own agent

    Get your home in front of millions of buyers by listing it on Zillow.

    Learn how to do it

    Sell it yourself

    Take full control of how buyers see your home on Zillow by listing For Sale by Owner (FSBO).

    List your home

    What's special

    Thoughtful lightingRanch-style homeLevel yardEat-in kitchenRemovable kitchen tableWindow treatmentsCovered front porch
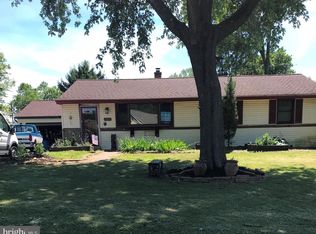
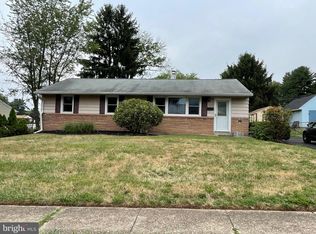
    This charming ranch-style home, built in 1958, offers a delightful blend of comfort and functionality, perfect for creating lasting memories. With 1,056 square feet of living space, this residence features three cozy bedrooms and two full bathrooms, making it an ideal retreat for relaxation. Step inside to discover a warm and inviting interior. The combination dining and living area is perfect for gatherings, while the eat-in kitchen is designed for both convenience and comfort. Enjoy the ease of meal preparation with essential appliances, including a gas oven/range, refrigerator, dishwasher with recessed lighting & tile backsplash. The removable Kitchen table was custom-built to fit perfectly in the place. Washer and dryer conveniently located on the main floor as well. Window treatments enhancing the cozy atmosphere throughout. The updated primary bathroom features a stall shower and a tub/shower in the second bathroom, providing options for your daily routine. The additional bathroom ensures that everyone has their own space. An attic offers extra storage, keeping your living areas clutter-free. Outside, the property boasts a generous 0.23-acre lot, featuring a level yard perfect for outdoor activities or gardening. The enclosed patio and covered front porch provide a serene space to enjoy your morning coffee or unwind in the evening. 2018-2022 tons of upgrades have been added to this home like Anderson windows, new roof, new siding, gutters, downspouts, new driveway as well as Lennox heater & air conditioner system. Additional exterior features include thoughtful lighting that enhances the home's curb appeal. Parking is a breeze with a new asphalt driveway accommodating up to three vehicles, ensuring convenience for you and your guests. A shed on the property offers additional storage for tools and outdoor equipment. Located in a welcoming community, this home is surrounded by a variety of neighborhood benefits. Residents enjoy easy access to local parks, providing ample opportunities for outdoor recreation and relaxation. The area is known for its schools, making it a great choice for those seeking quality education options. Public services are readily available, ensuring a comfortable and convenient lifestyle. This property is not just a house; it's a place to call home, where comfort meets community. Embrace the opportunity to create your own sanctuary in this delightful ranch-style residence. FYI- Township required sewer lateral inspection has been completed.

    Zillow last checked:

    Listing updated:

    Listed by:

    Rick Wolfgang 215-290-4470,

    Iron Valley Real Estate Doylestown

    Bought with:

    Robin Gordon, AB049690L

    BHHS Fox & Roach-Haverford

    Alexandra Hussain

    BHHS Fox & Roach-Haverford

    Source: Bright MLS,MLS#: PABU2105954MLS Logo

    Facts & features

    Interior

    Bedrooms & bathrooms
    • Bedrooms: 3
    • Bathrooms: 2
    • Full bathrooms: 2
    • Main level bathrooms: 2
    • Main level bedrooms: 3
    Rooms
    • Room types: Living Room, Bedroom 2, Bedroom 3, Kitchen, Bedroom 1, Laundry, Bathroom 2, Primary Bathroom
    Bedroom 1
    • Level: Main
    Bedroom 2
    • Level: Main
    Bedroom 3
    • Level: Main
    Primary bathroom
    • Level: Main
    Bathroom 2
    • Level: Main
    Kitchen
    • Level: Main
    Laundry
    • Level: Main
    Living room
    • Level: Main
    Screened porch
    • Level: Main
    Heating
    • Central, Natural Gas
    Cooling
    • Central Air, Electric
    Appliances
    • Included: Dishwasher, Oven/Range - Gas, Refrigerator, Washer, Dryer, Gas Water Heater
    • Laundry: Main Level, Laundry Room
    Features
    • Attic, Bathroom - Stall Shower, Bathroom - Tub Shower, Combination Dining/Living, Eat-in Kitchen, Primary Bath(s), Recessed Lighting, Vaulted Ceiling(s)
    • Flooring: Carpet, Ceramic Tile, Engineered Wood
    • Doors: ENERGY STAR Qualified Doors, Insulated
    • Windows: Bay/Bow, Energy Efficient, Insulated Windows, Vinyl Clad, ENERGY STAR Qualified Windows, Window Treatments
    • Has basement: No
    • Has fireplace: No
    Interior area
    • Total structure area: 1,056
    • Total interior livable area: 1,056 sqft
    • Finished area above ground: 1,056
    • Finished area below ground: 0

    Property

    Parking
    • Total spaces: 3
    • Parking features: Asphalt, Driveway
    • Uncovered spaces: 3
    Accessibility
    • Accessibility features: None
    Features
    • Levels: One
    • Stories: 1
    • Patio & porch: Enclosed, Patio, Porch, Screened Porch
    • Exterior features: Lighting
    • Pool features: None
    Lot
    • Size: 10,086 Square Feet
    • Dimensions: 82.00 x 123.00
    • Features: Front Yard, Level, Rear Yard, SideYard(s)
    Details
    • Additional structures: Above Grade, Below Grade
    • Parcel number: 49026074
    • Zoning: R2
    • Special conditions: Standard

    Construction

    Type & style
    • Home type: SingleFamily
    • Architectural style: Ranch/Rambler
    • Property subtype: Single Family Residence
    Materials
    • Frame
    • Foundation: Crawl Space
    • Roof: Architectural Shingle
    Condition
    • Very Good
    • New construction: No
    • Year built: 1958

    Utilities & green energy

    • Electric: Circuit Breakers
    • Sewer: Public Sewer
    • Water: Public

    Community & HOA

    Community
    • Subdivision: Warminster Hgts
    HOA
    • Has HOA: No
    Location
    • Region: Warminster
    • Municipality: WARMINSTER TWP

    Financial & listing details

    • Price per square foot: $393/sqft
    • Tax assessed value: $18,400
    • Annual tax amount: $4,009
    • Date on market: 10/3/2025
    • Listing agreement: Exclusive Right To Sell
    • Listing terms: Cash,Conventional,FHA,VA Loan
    • Inclusions: Washer / Dryer, Refrigerator
    • Ownership: Fee Simple

    Price history

    DateEventPrice
    1/27/2026Sold$415,000-2.4%$393/sqft
    Source: Bright MLS #PABU2105954 Report a problem
    1/2/2026Pending sale$425,000$402/sqft
    Source: Bright MLS #PABU2105954 Report a problem
    12/16/2025Price change$425,000-5.6%$402/sqft
    Source: Bright MLS #PABU2105954 Report a problem
    10/3/2025Listed for sale$450,000$426/sqft
    Source: Bright MLS #PABU2105954 Report a problem

    Public tax history

    YearProperty taxesTax assessment
    2025$4,010 $18,400
    2024$4,010 +6.5%$18,400
    2023$3,764 +2.2%$18,400
    2022$3,684 +2.4%$18,400
    2021$3,598 +1.4%$18,400
    2020$3,547 +8.2%$18,400
    2018$3,279 +3%$18,400
    2017$3,182 $18,400
    2016$3,182 +0.3%$18,400
    2015$3,174 $18,400
    2014$3,174 $18,400
    2013-- $18,400
    2012-- $18,400
    2011-- $18,400
    2010-- $18,400
    2009-- $18,400
    2008-- $18,400
    2007-- $18,400
    2006-- $18,400
    2005-- $18,400 +300%
    2004-- $4,600
    2003-- $4,600
    2002-- $4,600
    2000-- $4,600
    Find assessor info on the county website

    Neighborhood: Warminster Heights

    Nearby schools

    GreatSchools rating
    Schools provided by the listing agent
    • High: William Tennent
    • District: Centennial

    Source: Bright MLS. This data may not be complete. We recommend contacting the local school district to confirm school assignments for this home.

    Get a cash offer in 3 minutes
    Find out how much your home could sell for in as little as 3 minutes with a no-obligation cash offer.
    Estimated market value
    $426,700
    Get a cash offer in 3 minutes
    Find out how much your home could sell for in as little as 3 minutes with a no-obligation cash offer.
    Estimated market value
    $426,700