Skip main navigation
Sold for $370,000
  • $370,000

    203 Deb Ln, Warminster, PA 18974

    3beds
    1,328sqft
    Single Family Residence
    Built in 1958
    10,086 Square Feet Lot
    $413,200 Zestimate®
    $279/sqft
    $2,736 Estimated rent

    Home value

    $413,200

    $388,000 - $438,000

    $2,736/mo

    Zestimate® history
    Loading
    Loading...

    Owner options

    List your home for rent

    $2,736/mo

    Rent Zestimate®

    Find your next renter with Zillow Rental Manager. Plus, with online applications, you can quickly screen prospective tenants – for free.

    Learn more

    $2,736/mo

    Rent Zestimate®

    Refinance and save

    $2,309/mo

    Est. payment

    Refinancing to a lower rate could help reduce your monthly payments and save thousands over the life of the loan.

    See today's rates

    $2,309/mo

    Est. payment

    Explore your selling options

    Work with a Zillow partner agent

    Leverage their expertise and Zillow's premium Showcase listings to get your home seen by more buyers.

    Get started

    List with your own agent

    Get your home in front of millions of buyers by listing it on Zillow.

    Learn how to do it

    Sell it yourself

    Take full control of how buyers see your home on Zillow by listing For Sale by Owner (FSBO).

    List your home

    What's special

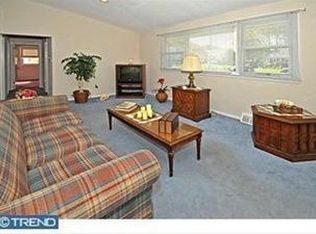
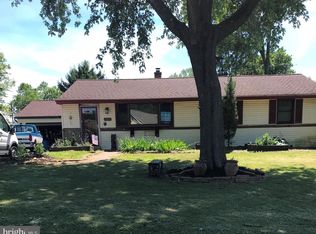
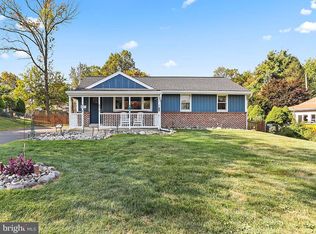
    BACK ON THE MARKET and waiting for you!! Whether you're downsizing or upsizing, your search can end right here. Welcome to your new home at the threshold of Bucks County. You'll be surprised at the spacious interior as you step into the large Living Room. There is a conveniently located Dining Area adjacent and a large snack bar in the Kitchen. Stylish White Cabintery and granite counters are finished with easy-care laminate flooring. If you enjoy entertaining or need a recreation/playroom, just take those few steps beyond the kitchen. The heat for this room is easily controlled as there is a separate electric baseboard. The remainder of the home is heated economically with a newer natural gas fwa system(2021) (including Central Air). No more carrying laundry up and down the stairs. The Utility Room is just off the kitchen and features a newer full size stacking washer and dryer. There are solid hardwood floors throughout the most of the home. The Main Bedroom has brand new wall-to-wall carpeting. There is also an ensuite bath with a brand new shower and vanity sink. There are two additional bedrooms and a hall bath, modernized with a newer tub surround. If you look up at the ceiling in the hall you'll view the pull-down stairs leading to attic storage. There is also a brand new service cable and other electrical updates. Most of the interior was recently painted. Outdoor entertainment is a breeze on the large patio. There is plenty of space in the level, fenced yard for all kinds of games, sports, or maybe that pool you've been dreaming about. All of these features, and even more can be yours in this wonderful home. It is conveniently located to major arteries, all manner of shopping, and commuter rails. The Centennial School District is recognized as one of the best in Bucks and even partners with the Community College for students of high school age. There is even a community Symphony Orchestra!! Who could ask for more??? Don't delay. Set up your appointment today. You won't want to miss out on this affordable and charming home!

    Zillow last checked:

    Listing updated:

    Listed by:

    Carol Cei 215-643-9661,

    RE/MAX Centre Realtors

    Bought with:

    Alex Neff, 2184051

    BHHS Fox & Roach -Yardley/Newtown

    Source: Bright MLS,MLS#: PABU2075866MLS Logo

    Facts & features

    Interior

    Bedrooms & bathrooms
    • Bedrooms: 3
    • Bathrooms: 2
    • Full bathrooms: 2
    • Main level bathrooms: 2
    • Main level bedrooms: 3
    Basement
    • Area: 0
    Heating
    • Forced Air, Natural Gas
    Cooling
    • Central Air, Electric
    Appliances
    • Included: Refrigerator, Washer, Dryer, Dishwasher, Gas Water Heater
    • Laundry: Main Level, Laundry Room
    Features
    • Bar, Combination Dining/Living, Dining Area, Kitchen - Country, Kitchen - Efficiency, Bathroom - Stall Shower, Bathroom - Tub Shower
    • Flooring: Hardwood, Carpet, Ceramic Tile, Laminate, Wood
    • Doors: Insulated
    • Windows: Double Pane Windows
    • Has basement: No
    • Has fireplace: No
    Interior area
    • Total structure area: 1,328
    • Total interior livable area: 1,328 sqft
    • Finished area above ground: 1,328
    • Finished area below ground: 0

    Property

    Parking
    • Total spaces: 2
    • Parking features: Asphalt, Driveway, On Street
    • Uncovered spaces: 2
    Accessibility
    • Accessibility features: None
    Features
    • Levels: One
    • Stories: 1
    • Exterior features: Sidewalks
    • Pool features: None
    Lot
    • Size: 10,086 sqft
    • Dimensions: 82.00 x 123.00
    • Features: Front Yard, Level, Rear Yard, SideYard(s), Suburban
    Details
    • Additional structures: Above Grade, Below Grade
    • Parcel number: 49026065
    • Zoning: R2
    • Zoning description: Residential Single Family
    • Special conditions: Standard

    Construction

    Type & style
    • Home type: SingleFamily
    • Architectural style: Ranch/Rambler
    • Property subtype: Single Family Residence
    Materials
    • Frame
    • Foundation: Crawl Space
    • Roof: Shingle
    Condition
    • Very Good
    • New construction: No
    • Year built: 1958

    Utilities & green energy

    • Electric: 100 Amp Service
    • Sewer: Public Sewer
    • Water: Public

    Community & neighborhood

    Location
    • Region: Warminster
    • Subdivision: Spring Lake Farms
    • Municipality: WARMINSTER TWP

    Other

    Other facts
    • Listing agreement: Exclusive Right To Sell
    • Ownership: Fee Simple

    Price history

    DateEventPrice
    11/21/2024Sold$370,000-7.2%$279/sqft
    Source: Bright MLS #PABU2075866 Report a problem
    10/25/2024Contingent$398,900$300/sqft
    Source: Bright MLS #PABU2075866 Report a problem
    10/16/2024Price change$398,900-2.4%$300/sqft
    Source: Bright MLS #PABU2075866 Report a problem
    9/11/2024Listed for sale$408,900$308/sqft
    Source: Bright MLS #PABU2075866 Report a problem
    7/29/2024Contingent$408,900$308/sqft
    Source: Bright MLS #PABU2075866 Report a problem
    7/27/2024Listed for sale$408,900+72.2%$308/sqft
    Source: Bright MLS #PABU2075866 Report a problem
    5/23/2013Sold$237,500-3%$179/sqft
    Source: Public Record Report a problem
    3/9/2013Listed for sale$244,900+9%$184/sqft
    Source: Century 21 New Horizons #6179300 Report a problem
    9/6/2006Sold$224,742$169/sqft
    Source: Public Record Report a problem

    Public tax history

    YearProperty taxesTax assessment
    2025$4,236 $19,440
    2024$4,236 +6.5%$19,440
    2023$3,977 +2.2%$19,440
    2022$3,892 +2.4%$19,440
    2021$3,801 +1.4%$19,440
    2020$3,748 +8.2%$19,440
    2018$3,464 +3%$19,440
    2017$3,362 $19,440
    2016$3,362 -4.2%$19,440
    2015$3,511 $19,440
    2014$3,511 $19,440
    2013-- $19,440
    2012-- $19,440
    2011-- $19,440
    2010-- $19,440
    2009-- $19,440
    2008-- $19,440
    2007-- $19,440
    2006-- $19,440
    2005-- $19,440 +300%
    2004-- $4,860
    2003-- $4,860
    2002-- $4,860 +10.5%
    2000-- $4,400

    Find assessor info on the county website

    Neighborhood: Warminster Heights

    Nearby schools

    GreatSchools rating
    Schools provided by the listing agent
    • High: William Tennent
    • District: Centennial

    Source: Bright MLS. This data may not be complete. We recommend contacting the local school district to confirm school assignments for this home.

    Get a cash offer in 3 minutes
    Find out how much your home could sell for in as little as 3 minutes with a no-obligation cash offer.
    Estimated market value
    $413,200
    Get a cash offer in 3 minutes
    Find out how much your home could sell for in as little as 3 minutes with a no-obligation cash offer.
    Estimated market value
    $413,200