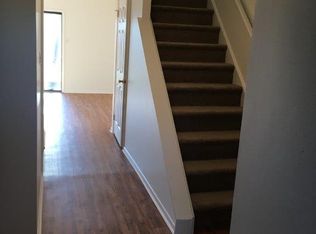
Welcome to 194 Bishops Drive, a great value located in the highly sought after Valleybrook community in the award winning Garnet Valley School District. This home is located just 1 unit from the end and in the best location in the development. You will enjoy the privacy of sitting on your rear deck backing up to a wooded area. There is even a spot for a garden. Looking for ~room to grow?~ Look no further! The large front guest bedroom could easily be split into 2 separate bedrooms, making this a 3 bedroom home. As you enter the home, you will be greeted by beautiful wood floors and neutral color palette. On the main floor you will find a spacious dining room, a tastefully updated kitchen with granite counter tops and stainless steel appliances, a large family room with sliders to the deck with relaxing view of the wooded area and a powder room. Follow the brand new carpet upstairs to find a wide hallway leading to 2 generously sized bedrooms, a large full bathroom and ample closet space. The finished basement provided ample additional storage with spacious family room perfect for movie nights or a kids playroom. The summer will be here before you know it, hurry over for some fun in the sun at Valleybrook~s swimming pool, tennis courts and clubhouse. This home is conveniently located to all major highways. Come tour this home for yourself to appreciate all it has to offer. Don~t forget to watch the walk through video tour.
Sold for $349,460
$349,460
194 Bishops Dr, Aston, PA 19014
2beds
2,340sqft
Townhouse
Built in 1977
2,178 Square Feet Lot
$381,400 Zestimate®
$149/sqft
$2,316 Estimated rent
Home value
$381,400
$362,000 - $400,000
$2,316/mo
Zestimate® history
Owner options
List your home for rent
$2,316/mo
Rent Zestimate®
Find your next renter with Zillow Rental Manager. Plus, with online applications, you can quickly screen prospective tenants – for free.
$2,316/mo
Rent Zestimate®
Refinance and save
$2,740/mo
Est. payment
Refinancing to a lower rate could help reduce your monthly payments and save thousands over the life of the loan.
$2,740/mo
Est. payment
Explore your selling options
Work with a Zillow partner agent
Leverage their expertise and Zillow's premium Showcase listings to get your home seen by more buyers.
Get startedList with your own agent
Get your home in front of millions of buyers by listing it on Zillow.
Learn how to do itSell it yourself
Take full control of how buyers see your home on Zillow by listing For Sale by Owner (FSBO).
List your homeWhat's special
Facts & features
Interior
Bedrooms & bathrooms
- Bedrooms: 2
- Bathrooms: 2
- Full bathrooms: 1
- 1/2 bathrooms: 1
Heating
- Forced air
Cooling
- Central
Features
- Basement: Y
Interior area
- Total interior livable area: 2,340 sqft
- Finished area below ground: 800
Property
Features
- Exterior features: Brick
- Pool features: Community
Lot
- Size: 2,178 Square Feet
Details
- Parcel number: 06000001994
- Special conditions: Standard
Construction
Type & style
- Home type: Townhouse
- Architectural style: Traditional
Condition
- Year built: 1977
Community & HOA
HOA
- Has HOA: Yes
- HOA fee: $205 monthly
Location
- Region: Aston
- Municipality: CHESTER HEIGHTS BORO
Financial & listing details
- Price per square foot: $149/sqft
- Tax assessed value: $181,550
- Annual tax amount: $4,559
Price history
| Date | Event | Price |
|---|---|---|
| 11/1/2023 | Sold | $349,460+64.8%$149/sqft |
Source: Public Record Report a problem | ||
| 7/27/2020 | Sold | $212,000+2.5%$91/sqft |
Source: Public Record Report a problem | ||
| 5/25/2020 | Listed for sale | $206,900-5%$88/sqft |
Source: KW Greater West Chester #PADE518726 Report a problem | ||
| 3/31/2008 | Sold | $217,900$93/sqft |
Source: Public Record Report a problem | ||
Public tax history
| Year | Property taxes | Tax assessment |
|---|---|---|
| 2026 | $4,559 +5.6% | $181,550 |
| 2025 | $4,317 +4.7% | $181,550 |
| 2024 | $4,123 +2.4% | $181,550 |
| 2023 | $4,024 +1.6% | $181,550 |
| 2022 | $3,961 0% | $181,550 |
| 2021 | $3,961 +708.7% | $181,550 +102.4% |
| 2020 | $490 -85.9% | $89,700 |
| 2019 | $3,483 +1.3% | $89,700 |
| 2018 | $3,439 +598.5% | $89,700 |
| 2017 | $492 -2% | $89,700 |
| 2016 | $502 +2% | $89,700 |
| 2015 | $492 | $89,700 |
| 2014 | $492 +2.8% | $89,700 |
| 2013 | $479 +2.8% | $89,700 |
| 2012 | $466 +0.3% | $89,700 |
| 2011 | $465 +2% | $89,700 |
| 2010 | $455 +7.5% | $89,700 |
| 2009 | $424 | $89,700 |
| 2008 | $424 +8.3% | $89,700 |
| 2007 | $391 -2% | $89,700 |
| 2006 | $399 | $89,700 |
| 2005 | $399 | $89,700 |
| 2004 | $399 +8.5% | $89,700 |
| 2003 | $368 +7.9% | $89,700 |
| 2002 | $341 | $89,700 |
| 2000 | $341 | $89,700 |
Find assessor info on the county website
Neighborhood: 19014
Nearby homes
- $318,1002 bd1 ba1.5k sqft174 Bishops Dr, Aston, PA 19014Off Market
- $350,7003 bd2 ba1.5k sqft173 Bishops Dr, Aston, PA 19014Off Market
- $332,9002 bd1 ba1.5k sqft195 Bishops Dr, Aston, PA 19014Off Market
- $344,2003 bd2 ba1.5k sqft193 Bishops Dr, Aston, PA 19014Off Market
- $341,2003 bd2 ba1.5k sqft175 Bishops Dr, Aston, PA 19014Off Market
- $339,8003 bd1 ba1.5k sqft172 Bishops Dr, Aston, PA 19014Off Market
- $355,0003 bd3 ba1.5k sqft196 Bishops Dr, Aston, PA 19014Sold
- $355,1002 bd2 ba1.5k sqft176 Bishops Dr, Aston, PA 19014Off Market
Nearby schools
GreatSchools rating
- 10/10Garnet Valley El SchoolGrades: 3-5Distance: 2.3 mi
- 10/10Garnet Valley Middle SchoolGrades: 6-8Distance: 2.6 mi
- 10/10Garnet Valley High SchoolGrades: 9-12Distance: 2.1 mi
Schools provided by the listing agent
- District: GARNET VALLEY
Source: The MLS. This data may not be complete. We recommend contacting the local school district to confirm school assignments for this home.
Get a cash offer in 3 minutes
Find out how much your home could sell for in as little as 3 minutes with a no-obligation cash offer.
Estimated market value
$381,400
Get a cash offer in 3 minutes
Find out how much your home could sell for in as little as 3 minutes with a no-obligation cash offer.
Estimated market value
$381,400
- Pennsylvania
- Delaware County
- Aston
- 19014
- 194 Bishops Dr
