Welcome Home! This 3 bedroom 2.5 Bathroom spacious end unit townhouse in Blue Ribbon Garnet Valley School District is located in highly sought after Valleybrook subdivision. This home boasts a spacious foyer with coat closet and powder room, updated kitchen, hardwood floors, crown molding, large windows, over sized sliding glass door that leads to the rear patio, finished basement, brand new carpets throughout, ceiling fans in every bedroom, master bathroom and a large balcony off of the second bedroom. This house is set on a double lot for extra yard space and is backed up to a wooded area for added privacy. Valleybrook also includes a community pool, clubhouse, basketball courts and a new playground. Make your appointment today!
Sold for $355,000
$355,000
196 Bishops Dr, Aston, PA 19014
3beds
1,540sqft
Condo
Built in 1977
-- sqft lot
$385,700 Zestimate®
$231/sqft
$2,696 Estimated rent
Home value
$385,700
$366,000 - $405,000
$2,696/mo
Zestimate® history
Owner options
List your home for rent
$2,696/mo
Rent Zestimate®
Find your next renter with Zillow Rental Manager. Plus, with online applications, you can quickly screen prospective tenants – for free.
$2,696/mo
Rent Zestimate®
Refinance and save
$2,772/mo
Est. payment
Refinancing to a lower rate could help reduce your monthly payments and save thousands over the life of the loan.
$2,772/mo
Est. payment
Explore your selling options
Work with a Zillow partner agent
Leverage their expertise and Zillow's premium Showcase listings to get your home seen by more buyers.
Get startedList with your own agent
Get your home in front of millions of buyers by listing it on Zillow.
Learn how to do itSell it yourself
Take full control of how buyers see your home on Zillow by listing For Sale by Owner (FSBO).
List your homeWhat's special
Facts & features
Interior
Bedrooms & bathrooms
- Bedrooms: 3
- Bathrooms: 3
- Full bathrooms: 2
- 1/2 bathrooms: 1
Heating
- Forced air
Cooling
- Central
Appliances
- Included: Refrigerator
Features
- StallShower
- Flooring: Hardwood
Interior area
- Total interior livable area: 1,540 sqft
Property
Parking
- Total spaces: 3
Features
- Exterior features: Brick
Lot
- Size: 4,791 Square Feet
Details
- Parcel number: 06000001996
Construction
Type & style
- Home type: Condo
Condition
- Average+
- Year built: 1977
Community & HOA
HOA
- Has HOA: Yes
- HOA fee: $205 monthly
Location
- Region: Aston
Financial & listing details
- Price per square foot: $231/sqft
- Tax assessed value: $192,830
- Annual tax amount: $4,843
- Ownership: Fee Simple
Price history
| Date | Event | Price |
|---|---|---|
| 11/6/2023 | Sold | $355,000+69.1%$231/sqft |
Source: Public Record Report a problem | ||
| 12/28/2017 | Sold | $209,900$136/sqft |
Source: Public Record Report a problem | ||
| 11/8/2017 | Pending sale | $209,900$136/sqft |
Source: RE/MAX EXCELLENCE #1000380681 Report a problem | ||
| 11/8/2017 | Listed for sale | $209,900$136/sqft |
Source: RE/MAX EXCELLENCE #1000380681 Report a problem | ||
| 9/19/2017 | Listing removed | $209,900$136/sqft |
Source: RE/MAX EXCELLENCE #7023194 Report a problem | ||
| 9/19/2017 | Pending sale | $209,900$136/sqft |
Source: RE/MAX EXCELLENCE #7023194 Report a problem | ||
| 9/19/2017 | Listed for sale | $209,900$136/sqft |
Source: RE/MAX Excellence - Kennett Square #7023194 Report a problem | ||
| 9/19/2017 | Pending sale | $209,900$136/sqft |
Source: RE/MAX Excellence - Kennett Square #7023194 Report a problem | ||
| 7/21/2017 | Listed for sale | $209,9000%$136/sqft |
Source: RE/MAX Excellence - Kennett Square #7023194 Report a problem | ||
| 1/17/2006 | Sold | $210,000+68.1%$136/sqft |
Source: Public Record Report a problem | ||
| 2/25/2002 | Sold | $124,900$81/sqft |
Source: Public Record Report a problem | ||
Public tax history
| Year | Property taxes | Tax assessment |
|---|---|---|
| 2026 | $4,843 +5.6% | $192,830 |
| 2025 | $4,585 +4.7% | $192,830 |
| 2024 | $4,379 +2.4% | $192,830 |
| 2023 | $4,274 +1.6% | $192,830 |
| 2022 | $4,207 0% | $192,830 |
| 2021 | $4,207 +717% | $192,830 +104.5% |
| 2020 | $515 -85.9% | $94,300 |
| 2019 | $3,662 +1.3% | $94,300 |
| 2018 | $3,615 +584.5% | $94,300 |
| 2017 | $528 | $94,300 |
| 2016 | $528 | $94,300 |
| 2015 | $528 | $94,300 |
| 2014 | $528 +2.8% | $94,300 |
| 2013 | $514 +2.8% | $94,300 |
| 2012 | $500 +2.3% | $94,300 |
| 2011 | $488 | $94,300 |
| 2010 | $488 +7.5% | $94,300 |
| 2009 | $455 | $94,300 |
| 2008 | $455 +8.3% | $94,300 |
| 2007 | $420 | $94,300 |
| 2006 | $420 | $94,300 |
| 2005 | $420 | $94,300 |
| 2004 | $420 +8.5% | $94,300 |
| 2003 | $387 +7.9% | $94,300 |
| 2002 | $358 | $94,300 |
| 2000 | $358 | $94,300 |
Find assessor info on the county website
Neighborhood: 19014
Nearby homes
- $350,9002 bd2 ba1.5k sqft171 Bishops Dr, Aston, PA 19014Off Market
- $342,2003 bd1 ba1.5k sqft172 Bishops Dr, Aston, PA 19014Off Market
- $332,9002 bd1 ba1.5k sqft195 Bishops Dr, Aston, PA 19014Off Market
- $365,6002 bd2 ba1.5k sqft170 Bishops Dr, Aston, PA 19014Off Market
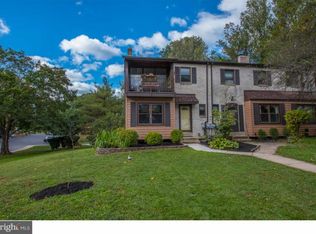
- $351,8003 bd2 ba1.5k sqft173 Bishops Dr, Aston, PA 19014Off Market
- $349,4602 bd2 ba2.3k sqft194 Bishops Dr, Aston, PA 19014Sold
- $437,1003 bd1 ba1.5k sqft198 Bishops Dr, Aston, PA 19014Sold
- $352,4003 bd2 ba1.5k sqft169 Bishops Dr, Aston, PA 19014Off Market
Nearby schools
GreatSchools rating
- 10/10Garnet Valley El SchoolGrades: 3-5Distance: 2.3 mi
- 10/10Garnet Valley Middle SchoolGrades: 6-8Distance: 2.6 mi
- 10/10Garnet Valley High SchoolGrades: 9-12Distance: 2.1 mi
Schools provided by the listing agent
- District: Garnet Valley
Source: The MLS. This data may not be complete. We recommend contacting the local school district to confirm school assignments for this home.
Get a cash offer in 3 minutes
Find out how much your home could sell for in as little as 3 minutes with a no-obligation cash offer.
Estimated market value
$385,700
Get a cash offer in 3 minutes
Find out how much your home could sell for in as little as 3 minutes with a no-obligation cash offer.
Estimated market value
$385,700
- Pennsylvania
- Delaware County
- Aston
- 19014
- 196 Bishops Dr
