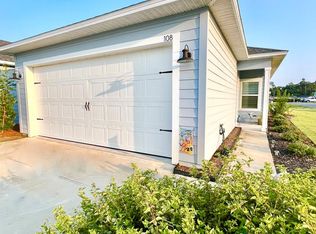
Beautifully designed, this modern home blends style, comfort, and energy-efficient living with today's most desirable features. The inviting open-concept floor plan offers a seamless flow that's perfect for everyday living and entertaining. Inside, you'll find durable EVP flooring throughout the main living areas, elegant granite countertops with undermount sinks, and timeless ivory-painted cabinetry accented by brushed nickel hardware. The kitchen is fully equipped with Whirlpool stainless steel appliances, including a free-standing electric range, microwave hood, dishwasher, garbage disposal, ice maker hookup, and an Aquasana reverse osmosis under-sink water filtration system. Built for lasting quality, the home features Hardie ColorPlus siding, dimensional 30-year shingles, Low-E insulated windows, central heating and air conditioning, water-saving fixtures, ceiling fan prewiring, hurricane window fabric protection, and a full irrigation system with a Hunter X2 Wi-Fi controller and rain sensor. One of the home's most valuable upgrades is the fully owned, paid-off solar panel system with a transferable 25-year warranty, delivering exceptional long-term energy savings and added value. Enjoy the convenience of a complete Smart Home package featuring a QOLSYS IQ Panel, Amazon Echo Dot, SkyBell video doorbell, Kwikset SmartCode electronic lock, Honeywell Z-Wave thermostat, and DEAKO smart switches, allowing you to manage your home with ease. The community offers sidewalks, streetlights, a pickleball court, a playground, a community mailbox station, and a homeowners association that helps maintain the neighborhood's attractive appearance. With modern finishes, smart home technology, energy-efficient construction, fully paid solar panels, and outstanding community amenities, the Lakeside floor plan offers an exceptional opportunity to enjoy comfort, convenience, and lasting value.
For sale
$389,000
194 Cades Ct, Port Saint Joe, FL 32456
5beds
2,043sqft
:
Get pre-qualified$2,530/mo
Single Family Residence
Built in 2024
5,445 Square Feet Lot
$377,600 Zestimate®
$190/sqft
$45/mo HOA
What's special
Modern finishesWater-saving fixturesInviting open-concept floor planSmart home technologyIce maker hookupLow-e insulated windowsGarbage disposal
- 1 day |
- 196 |
- 10 |
Zillow last checked:
Listing updated:
Listed by:
Eliseo Duarte 850-227-5152,
Coastal Realty Group-CSB South
Source: Forgotten Coast Realtor Association,MLS#: 329100
Facts & features
Interior
Bedrooms & bathrooms
- Bedrooms: 5
- Bathrooms: 3
- Full bathrooms: 3
Appliances
- Included: Cooktop, Dishwasher, Microwave, Refrigerator
- Laundry: Washer/Dryer Hookup
Features
- Has fireplace: No
Interior area
- Total structure area: 2,703
- Total interior livable area: 2,043 sqft
Property
Parking
- Total spaces: 6
- Parking features: Assigned, Garage Attached, Garage Door Opener
- Has attached garage: Yes
Features
- Levels: 1
- Stories: 1
- Frontage length: 50
Lot
- Size: 5,445 Square Feet
- Features: Covenants/Restrictions, Within 1/2 Mile of Water, Wooded
Details
- Parcel number: 06076290R
- Zoning: R-1
- Zoning description: City
Construction
Type & style
- Home type: SingleFamily
- Architectural style: Contemporary,Florida
- Property subtype: Single Family Residence
Materials
- HardiPlank Type
- Foundation: Slab
- Roof: Shingle
Condition
- Construction Complete
- Year built: 2024
- Major remodel year: 2024
Details
- Builder name: DR HORTON
Utilities & green energy
- Sewer: Public Sewer
- Water: Public
- Utilities for property: Cable Connected, Electricity Connected, Sewer Connected, Water Connected, City Trash
Community & HOA
Community
- Subdivision: Retreat at Palmetto Bluff
HOA
- Has HOA: Yes
- HOA fee: $135 quarterly
Location
- Region: Port Saint Joe
Financial & listing details
- Price per square foot: $190/sqft
- Tax assessed value: $374,110
- Annual tax amount: $5,437
- Date on market: 8/1/2026
- Inclusions: washer, dryer, solar panels,
Estimated market value
$377,600
$359,000 - $396,000
$3,555/mo
Price history
| Date | Event | Price |
|---|---|---|
| 8/1/2026 | Listed for sale | $389,000-0.3%$190/sqft |
Source:  Forgotten Coast Realtor Association #329100 Report a problem Forgotten Coast Realtor Association #329100 Report a problem | ||
| 9/30/2024 | Sold | $390,000-3.6%$191/sqft |
Source:  CPAR #762752 Report a problem CPAR #762752 Report a problem | ||
| 9/16/2024 | Pending sale | $404,505$198/sqft |
Source: CPAR #762752 Report a problem | ||
| 9/16/2024 | Listed for sale | $404,505$198/sqft |
Source: CPAR #762752 Report a problem | ||
| 9/16/2024 | Contingent | $404,505$198/sqft |
Source: Forgotten Coast Realtor Association #318493 Report a problem | ||
| 7/23/2024 | Listed for sale | $404,505$198/sqft |
Source:  DR Horton Report a problem DR Horton Report a problem | ||
Public tax history
| Year | Property taxes | Tax assessment |
|---|---|---|
| 2025 | $5,437 +812.2% | $374,110 +835.3% |
| 2024 | $596 | $40,000 |
Find assessor info on the county website
Monthly payment
Est. payment
Payment breakdown
Explore the cost of this home by adjusting the details. Changes won't be saved.Climate risks
Neighborhood: 32456
Nearby schools
GreatSchools rating
- 5/10Port St. Joe Elementary SchoolGrades: PK-5Distance: 0.8 mi
- 4/10Port St. Joe High SchoolGrades: 6-12Distance: 0.4 mi
- $368,0004 bd2 ba1.7k sqft183 Cades Ct, Port Saint Joe, FL 32456Sold

- $350,0004 bd2 ba1.7k sqft290 Cades Ct, Port Saint Joe, FL 32456Sold
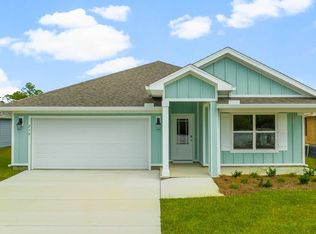
- $350,0004 bd2 ba1.7k sqft104 Cades Ct, Port Saint Joe, FL 32456Sold
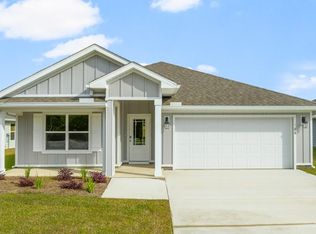
- $334,9084 bd2 ba1.7k sqft186 Cades Ct, Port Saint Joe, FL 32456Sold
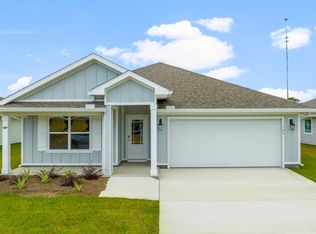
- $377,1305 bd3 ba2k sqft108 Cades Ct, Port Saint Joe, FL 32456Sold
- $299,0004 bd2 ba1.7k sqft213 Cades Ct, Port Saint Joe, FL 32456Sold
- $324,9005 bd3 ba2k sqft286 Cades Ct, Port Saint Joe, FL 32456Sold
- $377,8754 bd2 ba1.7k sqft175 Cades Ct, Port Saint Joe, FL 32456Sold
A local agent can set up tours, give advice and negotiate with sellers.
Similar homes
- $365,5004 bd2 ba1.7k sqft171 Cades Ct, Port Saint Joe, FL 32456For Sale
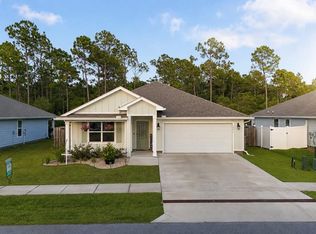 MLS ID #326363, Cameron Harmon, Mexico Beach Harmon Realty Inc. Forgotten Coast Realtor Association
 - $315,0003 bd2 ba1.5k sqft108 Canvas Ln, Port Saint Joe, FL 32456For Sale
 MLS ID #329088, Wendy Russell, HomeSmart. Forgotten Coast Realtor Association
 - $449,0004 bd3 ba1.9k sqft509 8th St, Port Saint Joe, FL 32456For Sale
 MLS ID #328890, The Burkett Team, Coastal Realty Group - Port St. Joe. Forgotten Coast Realtor Association
 - $309,5004 bd2 ba1.3k sqft314 Cove Ln, Port Saint Joe, FL 32456For Sale
 MLS ID #327839, William Rish, Jr, Rish Real Estate Group. Forgotten Coast Realtor Association
 - $239,9005 bd3 ba1.9k sqft328 Avenue C, Port St Joe, FL 32456For SaleMLS ID #328998, Eliseo Duarte, Coastal Realty Group-CSB South. Forgotten Coast Realtor Association
- $474,9003 bd2 ba1.7k sqft2001 Palm Blvd, Port Saint Joe, FL 32456For SaleMLS ID #328734, Chris Ralston, Coastal Realty Group-CSB South. Forgotten Coast Realtor Association
- from $369,9003 bd3 ba1.8k sqftThe Monroe Plan, Chateau Nemours, Joe, FL 32456New ConstructionDR Horton
- $525,0004 bd3 ba2.1k sqft937 Backwater Rd, Port Saint Joe, FL 32456For SaleMLS ID #329097, Homes with Hof Team, 98 Real Estate Group, LLC. Forgotten Coast Realtor Association
- $549,0004 bd3 ba3k sqft604 10th St, Port Saint Joe, FL 32456For SaleMLS ID #328913, Eeman Heisler, The Joe Real Estate Partners. Forgotten Coast Realtor Association
- $388,0003 bd3 ba1.7k sqftInspire The Calm, Port Saint Joe, FL 32456For SaleMLS ID #324515, Brenda Miller, Beach Realty of Cape San Blas, Inc. - Branch. Forgotten Coast Realtor Association
- $515,0004 bd2 ba1.7k sqft144 Backwater Rd, Port Saint Joe, FL 32456For SaleMLS ID #793139, The Golden Collective. CPAR
- $320,0003 bd2 ba1.1k sqft1610 Long Ave, Port Saint Joe, FL 32456For SaleMLS ID #324523, Ronald Pickett, Cape San Blas Realty, Inc.. Forgotten Coast Realtor Association
- from $479,9004 bd4 ba2.2k sqftThe Alabaster Plan, WindMark Beach, Port Saint Joe, FL 32456New ConstructionDR Horton
- from $331,9003 bd2 ba1.4k sqftThe Celeste Plan, Chateau Nemours, Joe, FL 32456New ConstructionDR Horton
- $269,0003 bd1 ba1.1k sqft136 E Rogers St, Port Saint Joe, FL 32456For SaleMLS ID #328707, Heather Neubauer, ERA Neubauer Real Estate Inc.. Forgotten Coast Realtor Association
- $399,9003 bd2 ba1.1k sqft317 Canal St, Port St Joe, FL 32456For SaleMLS ID #328509, Carter Dorsch, 98 Real Estate Group, LLC. Forgotten Coast Realtor Association
- $298,0003 bd1 ba1.2k sqft1214 Long Ave, Port Saint Joe, FL 32456For SaleMLS ID #328438, Denise Vickers, Keller Williams Success Realty. Forgotten Coast Realtor Association
- $289,0003 bd1 ba1.2k sqft1802 Garrison Ave, Port Saint Joe, FL 32456For SaleMLS ID #326282, Kelley Hensley, Bemajor Gulf Coast Realty. Forgotten Coast Realtor Association
- $479,9004 bd2 ba1.7k sqft842 Backwater Rd, Port Saint Joe, FL 32456For SaleMLS ID #328434, Leilani Bruner, Coastal Realty Group - Port St. Joe. Forgotten Coast Realtor Association
- $489,0004 bd2 ba1.7k sqft126 Tide Water Dr, Pt Saint Joe, FL 32456For SaleMLS ID #325071, JoAnn Revell, Coldwell Banker Realty. Forgotten Coast Realtor Association
