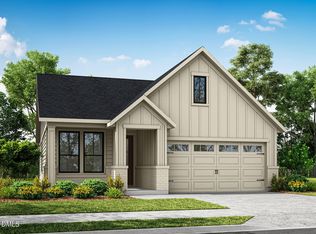
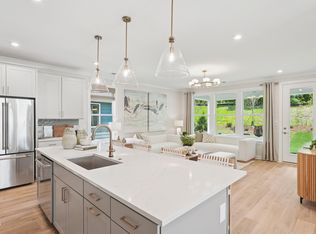
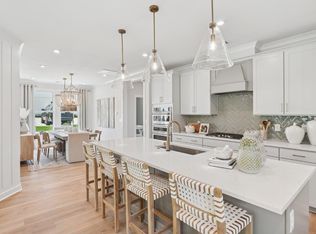
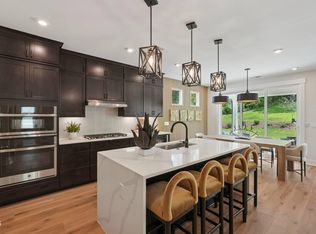
Welcome to Serenity - Fuquay-Varina's premier 55+ community where luxury living meets everyday convenience. Discover the Oak Haven floorplan, a thoughtfully designed single-level home offering 2 spacious bedrooms, a dedicated home office/flex space, and modern finishes throughout. This brand-new construction home is located in the award-winning Serenity community, known for its peaceful setting, resort-style amenities, and vibrant lifestyle. Enjoy access to a clubhouse, fitness center, pickleball courts, walking trails, and more - all just steps from your front door. Inside, the Oak Haven plan shines with designer-selected features and upscale finishes. The spacious kitchen is a chef's dream with light Brellin Frost cabinetry, elegant quartz countertops, Large pantry, GE appliances and a large central island that's perfect for entertaining. The adjacent dining area and great room flow effortlessly in an open-concept layout, anchored by upgraded Kichler lighting fixtures that add a custom touch. Retreat to the private primary suite, featuring a spa-inspired ensuite bath with tile floors, dual vanities, and a fully tiled walk-in shower with bench. A secondary bedroom and full guest bath provide comfort for visitors, while the dedicated home office offers flexibility for hobbies or work-from-home needs. Step outside to your screened-in rear patio with an extended uncovered grilling area - the ideal space for morning coffee, evening relaxation, or hosting friends and family in the North Carolina sunshine. Additional highlights include: Quartz countertops in all bathrooms Upgraded ceramic tile in primary bath Low-maintenance exterior design with Hardie siding. Energy-efficient construction (Model Tour of the Oak Haven https://my.matterport.com/show/?m=pq96xovYiXF) Perfectly located in Fuquay-Varina, Serenity places you minutes from shopping, restaurants, top-rated medical facilities, and all the charm this growing area has to offer. Whether you're seeking an active lifestyle or peaceful retreat, this home delivers the best of both. Don't miss your opportunity to become part of this thriving 55+ community. Photos are Representative.
Pending
Price cut: $173 (6/21)
$516,263
194 Cheerful Ln, Fuquay Varina, NC 27526
2beds
1,674sqft
Single Family Residence, Residential
Built in 2026
6,098 Square Feet Lot
$513,900 Zestimate®
$308/sqft
$245/mo HOA
What's special
Modern finishes throughoutUpscale finishesElegant quartz countertopsSingle-level homePeaceful settingUpgraded kichler lighting fixturesSpacious kitchen
- 136 days |
- 20 |
- 0 |
Zillow last checked:
Listing updated:
Listed by:
Kaitlyn Victoria Relyea 919-441-2029,
Tri Pointe Homes Inc,
Bryan Bordeaux,
Tri Pointe Homes Inc
Source: Doorify MLS,MLS#: 10150235
Facts & features
Interior
Bedrooms & bathrooms
- Bedrooms: 2
- Bathrooms: 2
- Full bathrooms: 2
Heating
- Forced Air, Natural Gas
Cooling
- Central Air, Exhaust Fan
Appliances
- Included: Convection Oven, Cooktop, Dishwasher, Disposal, Exhaust Fan, Gas Cooktop, Gas Water Heater, Microwave, Plumbed For Ice Maker, Range Hood, Self Cleaning Oven, Smart Appliance(s), Stainless Steel Appliance(s), Tankless Water Heater, Vented Exhaust Fan, Oven
- Laundry: Electric Dryer Hookup, Laundry Room, Main Level, Washer Hookup
Features
- Bathtub/Shower Combination, Double Vanity, Entrance Foyer, Kitchen Island, Open Floorplan, Pantry, Master Downstairs, Quartz Counters, Recessed Lighting, Smart Home, Tray Ceiling(s), Walk-In Closet(s), Walk-In Shower, Water Closet
- Flooring: Carpet, Ceramic Tile, Vinyl
- Common walls with other units/homes: No Common Walls
Interior area
- Total structure area: 1,674
- Total interior livable area: 1,674 sqft
- Finished area above ground: 1,674
- Finished area below ground: 0
Property
Parking
- Total spaces: 2
- Parking features: Garage, Garage Door Opener, Garage Faces Front
- Attached garage spaces: 2
- Has uncovered spaces: Yes
Features
- Levels: One
- Stories: 1
- Patio & porch: Covered, Rear Porch, Screened
- Exterior features: Smart Lock(s)
- Pool features: Community
- Has view: Yes
Lot
- Size: 6,098 Square Feet
- Features: Back Yard, Rectangular Lot
Details
- Parcel number: 0645850046.000
- Special conditions: Standard
Construction
Type & style
- Home type: SingleFamily
- Architectural style: Ranch, Traditional
- Property subtype: Single Family Residence, Residential
Materials
- HardiPlank Type, Shake Siding, Stone Veneer
- Foundation: Slab
- Roof: Shingle
Condition
- New construction: Yes
- Year built: 2026
- Major remodel year: 2026
Details
- Builder name: Tri Pointe Homes
Utilities & green energy
- Sewer: Public Sewer
- Water: Public
- Utilities for property: Cable Available, Electricity Available, Natural Gas Available, Sewer Available
Community & HOA
Community
- Features: Clubhouse, Fitness Center, Park, Pool, Sidewalks
- Senior community: Yes
- Subdivision: Serenity
HOA
- Has HOA: Yes
- Amenities included: Clubhouse, Fitness Center, Picnic Area, Pool
- Services included: Maintenance Grounds
- HOA fee: $245 monthly
Location
- Region: Fuquay Varina
Financial & listing details
- Price per square foot: $308/sqft
- Date on market: 3/5/2026
Estimated market value
$513,900
$488,000 - $540,000
$1,830/mo
Price history
| Date | Event | Price |
|---|---|---|
| 6/21/2026 | Pending sale | $516,2630%$308/sqft |
Source:  Doorify MLS #10150235 Report a problem Doorify MLS #10150235 Report a problem | ||
| 6/4/2026 | Price change | $516,436+0%$309/sqft |
Source:  TRI Pointe Homes Report a problem TRI Pointe Homes Report a problem | ||
| 3/5/2026 | Listed for sale | $516,263$308/sqft |
Source: Doorify MLS #10150235 Report a problem | ||
Public tax history
Tax history is unavailable.
Monthly payment
Est. payment
Payment breakdown
Explore the cost of this home by adjusting the details. Changes won't be saved.Climate risks
Neighborhood: 27526
Nearby schools
GreatSchools rating
- 6/10Northwest Harnett ElementaryGrades: PK-5Distance: 0.6 mi
- 3/10Harnett Central MiddleGrades: 6-8Distance: 6.7 mi
- 4/10Harnett Central HighGrades: 9-12Distance: 6.8 mi
Schools provided by the listing agent
- Elementary: Harnett - Northwest Harnett Elementary
- Middle: Harnett - Harnett Central Middle
- High: Harnett - Harnett Central High
Source: Doorify MLS. This data may not be complete. We recommend contacting the local school district to confirm school assignments for this home.
- $473,7632 bd2 ba1.4k sqft202 Cheerful Ln, Fuquay Varina, NC 27526Pending
- $487,8492 bd2 ba1.6k sqft30 Stonesthrow Way, Fuquay Varina, NC 27526New Construction
- $499,9902 bd2 ba1.6k sqft38 Stonesthrow Way, Fuquay Varina, NC 27526New Construction
- $601,5123 bd2 ba1.8k sqft106 Cheerful Ln, Fuquay Varina, NC 27526New Construction
- $663,1903 bd3 ba2.3k sqft122 Landscape Dr, Fuquay Varina, NC 27526New Construction
- $689,0693 bd3 ba2.5k sqft82 Landscape Dr, Fuquay Varina, NC 27526New Construction
- $607,1903 bd2 ba1.7k sqft262 Streamside Ter, Fuquay Varina, NC 27526Sold
- $643,2533 bd3 ba2.5k sqft280 Streamside Ter, Fuquay Varina, NC 27526Sold
A local agent can set up tours, give advice and negotiate with sellers.
Similar homes
- $499,9902 bd2 ba1.6k sqft38 Stonesthrow Way, Fuquay Varina, NC 27526New Construction
 Doorify MLS
 - $487,8492 bd2 ba1.6k sqft30 Stonesthrow Way, Fuquay Varina, NC 27526New ConstructionMLS ID #10164605, Bryan Bordeaux. Doorify MLS
- from $521,9902 bd2 ba2k sqftSandy Lane Plan, The Pines Collection at Serenity, Fuquay Varina, NC 27526New Construction
 TRI Pointe Homes
 - from $501,9902 bd2 ba1.8k sqftLongleaf Way Plan, The Pines Collection at Serenity, Fuquay Varina, NC 27526New Construction
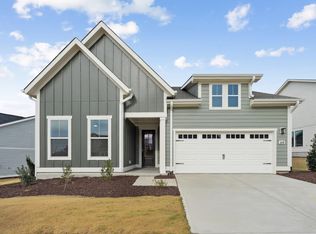 TRI Pointe Homes
 - from $572,9902 bd3 ba2.2k sqftFoxtail Manor Plan, The Meadows Collection at Serenity, Fuquay Varina, NC 27526New ConstructionTRI Pointe Homes
- from $485,9902 bd2 ba1.7k sqftCypress Cove Plan, The Pines Collection at Serenity, Fuquay Varina, NC 27526New ConstructionTRI Pointe Homes
- $601,5123 bd2 ba1.8k sqft106 Cheerful Ln, Fuquay Varina, NC 27526New ConstructionMLS ID #10164606, Bryan Bordeaux. Doorify MLS
- from $426,9902 bd2 ba1.4k sqftHickory Hill Plan, The Grove Collection at Serenity, Fuquay Varina, NC 27526New ConstructionTRI Pointe Homes
- $649,9903 bd3 ba2.1k sqft93 Shady Creek Way, Fuquay Varina, NC 27526New ConstructionDoorify MLS
- from $562,9902 bd3 ba2.1k sqftAspen Creek Plan, The Meadows Collection at Serenity, Fuquay Varina, NC 27526New ConstructionTRI Pointe Homes
- from $442,9902 bd2 ba1.6k sqftOak Haven Plan, The Grove Collection at Serenity, Fuquay Varina, NC 27526New ConstructionTRI Pointe Homes
- $663,1903 bd3 ba2.3k sqft122 Landscape Dr, Fuquay Varina, NC 27526New ConstructionDoorify MLS
- $450,0002 bd2 ba1.7k sqft1217 Linkwood Way, Fuquay Varina, NC 27526For SaleMLS ID #10174425, Laura Thompson Vevurka. Doorify MLS
- $653,0832 bd3 ba2k sqft140 Sunny Glen Ct, Fuquay Varina, NC 27526New ConstructionDoorify MLS
- $542,4803 bd3 ba2.2k sqft2324 Fleming Rd, Fuquay Varina, NC 27526New ConstructionDoorify MLS
- $689,0693 bd3 ba2.5k sqft82 Landscape Dr, Fuquay Varina, NC 27526New ConstructionDoorify MLS
- $628,6903 bd3 ba2.3k sqft128 Sunny Glen Ct, Fuquay Varina, NC 27526New ConstructionDoorify MLS
- from $397,9902 bd2 ba1.2k sqftBeechwood Springs Plan, The Grove Collection at Serenity, Fuquay Varina, NC 27526New ConstructionTRI Pointe Homes
- $692,1343 bd3 ba2.2k sqft290 Streamside Ter, Fuquay Varina, NC 27526New ConstructionMLS ID #10165004, Bryan Bordeaux. Doorify MLS
- $718,6203 bd3 ba2.1k sqft123 Firefly Ln, Fuquay Varina, NC 27526New ConstructionDoorify MLS
