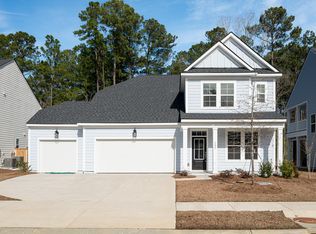
Welcome to this exquisite Traditional-Style home, beautifully blending modern and classic elements, situated on a premier lot in a quiet cul-de-sac. This impressive property offers a perfect balance of elegance and spaciousness. Recent upgrades: The gourmet kitchen serves as the heart of the home, showcasing a $13,000 renovation with a pot filler, new quartz countertops featuring an Ogee Edge, an extended island, and quartz backsplash extending to the bottom of the cabinets. $15,000 hardwood floors entire upper level and in all closets, $7,000 invested in professional interior painting with 2 coats to cover builders grade paint, painted the oversized 3-car garage and epoxied the floors $3,200.00. Additional features include an extended driveway, a relaxing screen porch that overlooks thewoods, and an inviting great room with 9-foot ceilings and a fireplace. The entry-level mother-in-law suite includes a full bathroom, and the expansive owner's suite features a sitting area, oversized tiled shower, and a Massive walk-in-closet. Ample storage throughout the home, and all bedrooms boast walk-in closets. Minutes to the Historic and vibrant downtown Summerville. Convenient access to I-26, 20 minutes to downtown Charleston, and 30 minutes to the beaches.
Closed
$569,950
194 Dolce Ln, Summerville, SC 29483
4beds
2,997sqft
Single Family Residence
Built in 2023
8,276 Square Feet Lot
$570,200 Zestimate®
$190/sqft
$3,638 Estimated rent
Home value
$570,200
$536,000 - $604,000
$3,638/mo
Zestimate® history
Owner options
List your home for rent
$3,638/mo
Rent Zestimate®
Find your next renter with Zillow Rental Manager. Plus, with online applications, you can quickly screen prospective tenants – for free.
$3,638/mo
Rent Zestimate®
Refinance and save
$3,274/mo
Est. payment
Refinancing to a lower rate could help reduce your monthly payments and save thousands over the life of the loan.
$3,274/mo
Est. payment
Explore your selling options
Work with a Zillow partner agent
Leverage their expertise and Zillow's premium Showcase listings to get your home seen by more buyers.
Get startedList with your own agent
Get your home in front of millions of buyers by listing it on Zillow.
Learn how to do itSell it yourself
Take full control of how buyers see your home on Zillow by listing For Sale by Owner (FSBO).
List your homeWhat's special
Mother-in-law suiteQuiet cul-de-sacWalk-in closetsProfessional interior paintingRelaxing screen porchSitting areaInviting great room
Zillow last checked:
Listing updated:
Listed by:
NextHome The Agency Group
Bought with:
Carolina One Real Estate
Source: CTMLS,MLS#: 25028888
Facts & features
Interior
Bedrooms & bathrooms
- Bedrooms: 4
- Bathrooms: 3
- Full bathrooms: 3
Rooms
- Room types: Family Room, Great Room, Office, Dining Room, Breakfast Room, Eat-In-Kitchen, Family, Foyer, Great, Laundry, Mother-In-Law Suite, Pantry, Separate Dining
Heating
- Central, Heat Pump, Natural Gas
Cooling
- Central Air
Appliances
- Laundry: Electric Dryer Hookup, Washer Hookup, Laundry Room
Features
- Ceiling - Smooth, High Ceilings, Kitchen Island, Walk-In Closet(s), Ceiling Fan(s), Eat-in Kitchen, Entrance Foyer, In-Law Floorplan, Pantry
- Flooring: Wood
- Windows: Aluminum Frames, Thermal Windows/Doors, ENERGY STAR Qualified Windows
- Number of fireplaces: 1
- Fireplace features: Great Room, One
Interior area
- Total structure area: 2,997
- Total interior livable area: 2,997 sqft
Property
Parking
- Total spaces: 3
- Parking features: Garage, Off Street, Other, Garage Door Opener
- Garage spaces: 3
Features
- Levels: Two
- Stories: 2
- Entry location: Ground Level
- Patio & porch: Front Porch, Screened
Lot
- Size: 8,276 Square Feet
- Features: 0 - .5 Acre, Cul-De-Sac, Level, Wooded
Details
- Parcel number: 2321104095
- Special conditions: 10 Yr Warranty
Construction
Type & style
- Home type: SingleFamily
- Architectural style: Traditional
- Property subtype: Single Family Residence
Materials
- Cement Siding
- Foundation: Slab
- Roof: Architectural
Condition
- New construction: No
- Year built: 2023
Details
- Warranty included: Yes
Utilities & green energy
- Sewer: Public Sewer
- Water: Public
- Utilities for property: AT&T, Dominion Energy, Summerville CPW
Community & HOA
Community
- Features: Park, Walk/Jog Trails
- Subdivision: South Pointe Estates
Location
- Region: Summerville
Financial & listing details
- Price per square foot: $190/sqft
- Tax assessed value: $534,900
- Annual tax amount: $9,195
- Date on market: 10/26/2025
- Listing terms: Cash,Conventional,FHA,USDA Loan,VA Loan
Price history
| Date | Event | Price |
|---|---|---|
| 12/15/2025 | Sold | $569,950$190/sqft |
Source:  CTMLS #25028888 Report a problem CTMLS #25028888 Report a problem | ||
| 10/30/2025 | Pending sale | $569,950$190/sqft |
Source:  NextHome #25028888 Report a problem NextHome #25028888 Report a problem | ||
| 10/26/2025 | Listed for sale | $569,950+0.9%$190/sqft |
Source: CTMLS #25028888 Report a problem | ||
| 9/22/2025 | Listing removed | $564,950$189/sqft |
Source: NextHome #25019303 Report a problem | ||
| 9/7/2025 | Price change | $564,950-1.4%$189/sqft |
Source: CTMLS #25019303 Report a problem | ||
| 8/25/2025 | Price change | $573,000-0.2%$191/sqft |
Source: CTMLS #25019303 Report a problem | ||
| 8/12/2025 | Price change | $574,000-0.2%$192/sqft |
Source: CTMLS #25019303 Report a problem | ||
| 7/31/2025 | Price change | $574,9000%$192/sqft |
Source: NextHome #25019303 Report a problem | ||
| 7/23/2025 | Price change | $574,950-1.7%$192/sqft |
Source: CTMLS #25019303 Report a problem | ||
| 7/12/2025 | Listed for sale | $585,000+5%$195/sqft |
Source: CTMLS #25019303 Report a problem | ||
| 12/13/2023 | Sold | $556,990$186/sqft |
Source: CTMLS #23005104 Report a problem | ||
| 11/9/2023 | Pending sale | $556,990$186/sqft |
Source: CTMLS #23005104 Report a problem | ||
| 4/27/2023 | Price change | $556,990-1.8%$186/sqft |
Source: CTMLS #23005104 Report a problem | ||
| 3/9/2023 | Listed for sale | $566,990$189/sqft |
Source: CTMLS #23005104 Report a problem | ||
| 3/7/2023 | Listing removed | $566,990$189/sqft |
Source: CTMLS #22005993 Report a problem | ||
| 2/15/2023 | Price change | $566,990-4.2%$189/sqft |
Source: CTMLS #22005993 Report a problem | ||
| 2/1/2023 | Price change | $591,990-0.9%$198/sqft |
Source: CTMLS #22005993 Report a problem | ||
| 10/4/2022 | Price change | $597,429-0.8%$199/sqft |
Source: CTMLS #22005993 Report a problem | ||
| 7/1/2022 | Price change | $602,339+0.2%$201/sqft |
Source:  DRB Homes Report a problem DRB Homes Report a problem | ||
| 3/10/2022 | Listed for sale | $601,213$201/sqft |
Source: CTMLS #22005993 Report a problem | ||
Public tax history
| Year | Property taxes | Tax assessment |
|---|---|---|
| 2024 | $9,195 +566.2% | $21,400 +375.6% |
| 2023 | $1,380 -4.8% | $4,500 |
| 2022 | $1,450 -3.3% | $4,500 |
| 2021 | $1,499 | -- |
Find assessor info on the county website
Neighborhood: 29483
Nearby homes
- $556,000-- bd-- ba3.2k sqft192 Dolce Ln, Summerville, SC 29483Off Market
- $601,400-- bd-- ba4.1k sqft196 Dolce Ln, Summerville, SC 29483Off Market
- $681,500-- bd-- ba4.4k sqft198 Dolce Ln, Summerville, SC 29483Off Market
- $564,9905 bd4 ba2.9k sqft197 Dolce Ln, Summerville, SC 29483Sold
- $598,000-- bd-- ba4.1k sqft195 Dolce Ln, Summerville, SC 29483Off Market
- $574,9905 bd4 ba2.9k sqft193 Dolce Ln, Summerville, SC 29483New Construction
- $577,7895 bd4 ba3.1k sqft199 Dolce Ln, Summerville, SC 29483Sold
- $558,2865 bd4 ba2.9k sqft201 Dolce Ln, Summerville, SC 29483Sold
Nearby schools
GreatSchools rating
- NASangaree Elementary SchoolGrades: PK-2Distance: 2.4 mi
- 3/10Sangaree Middle SchoolGrades: 6-8Distance: 2.4 mi
- 5/10Stratford High SchoolGrades: 9-12Distance: 4 mi
Schools provided by the listing agent
- Elementary: Sangaree
- Middle: Sangaree Intermediate
- High: Stratford
Source: CTMLS. This data may not be complete. We recommend contacting the local school district to confirm school assignments for this home.
Get a cash offer in 3 minutes
Find out how much your home could sell for in as little as 3 minutes with a no-obligation cash offer.
Estimated market value
$570,200
Get a cash offer in 3 minutes
Find out how much your home could sell for in as little as 3 minutes with a no-obligation cash offer.
Estimated market value
$570,200
- South Carolina
- Berkeley County
- Summerville
- 29483
- 194 Dolce Ln
Nearby cities
Nearby zip codes
Other Summerville Topics
