Welcome to the Lighthouse Plan with 3 car garage. As you enter through your 3/4 glass front door you have a study with glass doors and extra windows, follow into your open floor plan with gourmet kitchen with gas cooktop, quartz counters, tile backsplash and champagne bronze fixtures. With your dining area open to your family room with electric fireplace and extended screened covered porch to enjoy your lazy days outdoors. Primary suite on the first floor with tile shower, dual vanity and extra windows. Tile floors in your baths and LVP throughout the rest of the first floor. Laundry room is also on the 1st floor with tile floor and cabinets. As you head up your oak staircase to the 2nd floor where you have 4 more bedrooms, one with ensuite bath and a LARGE game room.Bath 2 has dual vanity, quartz countertop, tile floor and a tub/shower with tile walls and the ensuite bath has tile floor, quartz countertop, and a 5' tile shower. Hallway and game room done with LVP and bedrooms with carpet. Plenty of room for everyone to have their own space. Home is on 0.20 acre homesite with woods to one side and the rear of property. Estimated Completion December.
Pending
Price cut: $25K (9/11)
$524,990
193 Dolce Ln, Summerville, SC 29483
5beds
2,990sqft
Single Family Residence
Built in 2026
8,712 Square Feet Lot
$-- Zestimate®
$176/sqft
$-- HOA
What's special
Electric fireplaceLarge game roomTile backsplashExtended screened covered porchOpen floor planChampagne bronze fixturesBedrooms with carpet
- 71 days
- 276
- 24
Zillow last checked:
Listing updated:
Listed by:
DRB Group South Carolina, LLC
Source: CTMLS,MLS#: 26021274
Facts & features
Interior
Bedrooms & bathrooms
- Bedrooms: 5
- Bathrooms: 4
- Full bathrooms: 3
- 1/2 bathrooms: 1
Rooms
- Room types: Family Room, Game Room, Family, Foyer, Game, Laundry, Pantry, Study, Breakfast Room
Heating
- Natural Gas
Cooling
- Central Air
Appliances
- Laundry: Washer Hookup, Laundry Room
Features
- High Ceilings, Kitchen Island, Ceiling - Smooth, Walk-In Closet(s), Entrance Foyer, Pantry
- Flooring: Ceramic Tile, Carpet, Luxury Vinyl
- Number of fireplaces: 1
- Fireplace features: Family Room, One
Interior area
- Total structure area: 2,990
- Total interior livable area: 2,990 sqft
Property
Parking
- Total spaces: 3
- Parking features: Garage, Garage Door Opener
- Garage spaces: 3
Features
- Levels: Two
- Stories: 2
- Patio & porch: Screened, Front Porch
- Exterior features: Lawn Irrigation
Lot
- Size: 8,712 Square Feet
- Features: Cul-De-Sac, Wooded
Details
- Parcel number: 2321104097
- Special conditions: 10 Yr Warranty
Construction
Type & style
- Home type: SingleFamily
- Architectural style: Traditional
- Property subtype: Single Family Residence
Materials
- Cement Siding
- Foundation: Slab
- Roof: Architectural
Condition
- New construction: Yes
- Year built: 2026
Details
- Warranty included: Yes
Utilities & green energy
- Sewer: Public Sewer
- Water: Public
- Utilities for property: Summerville CPW, Dominion Energy
Community & HOA
Community
- Features: Park, Trash
- Subdivision: South Pointe Estates
Location
- Region: Summerville
Financial & listing details
- Price per square foot: $176/sqft
- Tax assessed value: $84,000
- Annual tax amount: $1,437
- Date on market: 7/25/2026
- Listing terms: Cash,Conventional,FHA,VA Loan
Estimated market value
Not available
Estimated sales range
Not available
$3,607/mo
Price history
| Date | Event | Price |
|---|---|---|
| 9/23/2026 | Pending sale | $524,990$176/sqft |
Source:  CTMLS #26021274 Report a problem CTMLS #26021274 Report a problem | ||
| 9/11/2026 | Price change | $524,990-4.5%$176/sqft |
Source: CTMLS #26021274 Report a problem | ||
| 8/18/2026 | Price change | $549,990-4.3%$184/sqft |
Source: CTMLS #26021274 Report a problem | ||
| 7/25/2026 | Listed for sale | $574,990$192/sqft |
Source: CTMLS #26021274 Report a problem | ||
Public tax history
| Year | Property taxes | Tax assessment |
|---|---|---|
| 2025 | $1,437 +3.4% | $5,040 |
| 2024 | $1,390 +0.7% | $5,040 +12% |
| 2023 | $1,380 -4.8% | $4,500 |
| 2022 | $1,450 -3.3% | $4,500 |
| 2021 | $1,499 | -- |
Find assessor info on the county website
Monthly payment
Est. payment
Payment breakdown
Explore the cost of this home by adjusting the details. Changes won't be saved.Climate risks
Neighborhood: 29483
Nearby schools
Schools provided by the listing agent
- Elementary: Sangaree
- Middle: Sangaree Intermediate
- High: Stratford
Source: CTMLS. This data may not be complete. We recommend contacting the local school district to confirm school assignments for this home.

Similar homes
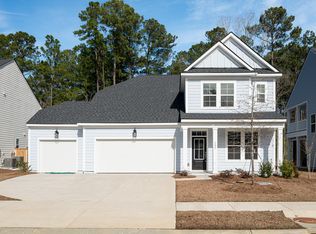
- $525,0004 bd3 ba3k sqft111 Crosswick St, Summerville, SC 29483For Sale

 MLS ID #26025909, Michael Piazza. CTMLS
 - $468,4305 bd4 ba2.6k sqft194 Grouper Ln, Summerville, SC 29483New Construction
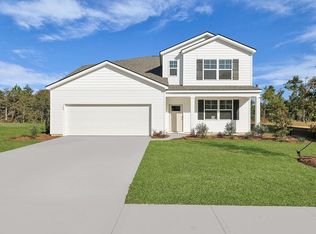 CTMLS
CTMLS - $508,0985 bd4 ba3.1k sqft115 Weldin Gate Dr, Summerville, SC 29483New Construction
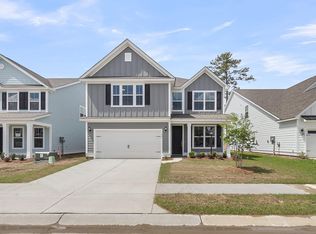 CTMLS
CTMLS - $529,9363 bd3 ba2.5k sqft199 Lazy Acres Loop, Summerville, SC 29483New Construction
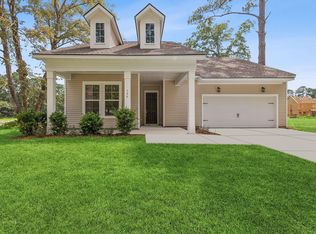 CTMLS
CTMLS - $575,0004 bd3 ba2.2k sqft101 Gray Pine Ln, Summerville, SC 29483For SaleMLS ID #26013878, Troy Marguglio. CTMLS
- $529,9004 bd4 ba3k sqft409 Carrara Dr, Summerville, SC 29486For SaleMLS ID #26026060, Jj Rahnamoon. CTMLS
- $510,0005 bd4 ba3.2k sqft295 Saxony Loop, Summerville, SC 29486For SaleMLS ID #26018723, Shannondoah Deaver. CTMLS
- $469,0005 bd4 ba2.4k sqft219 Crosswick St, Summerville, SC 29483New ConstructionCTMLS
- $469,9905 bd4 ba3.1k sqft9 Cantona Dr, Summerville, SC 29483For SaleMLS ID #25030913, Amanda Nichols. CTMLS
- $439,9005 bd4 ba2.8k sqft304 Firewheel Ct, Summerville, SC 29486For SaleMLS ID #26026608, Jayme Schmicker. CTMLS
- $599,1953 bd3 ba2.6k sqft245 Lazy Acres Loop, Summerville, SC 29483New ConstructionCTMLS
- $509,9904 bd3 ba2.4k sqft5391 Crinum Lilly, Summerville, SC 29485New ConstructionCTMLS
- $499,9905 bd5 ba3.1k sqft5372 Crinum Lilly, Summerville, SC 29485New ConstructionCTMLS
- $440,0005 bd4 ba2.8k sqft169 Cherry Grove Dr, Summerville, SC 29483For SaleMLS ID #25031849, Deb Walters. CTMLS
