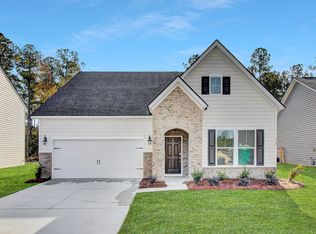
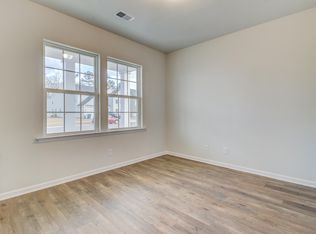
216 Red Bluff St is a spacious three-story Summerville home with an open main level and wood-look flooring throughout the living spaces. The kitchen features white cabinetry, a large center island with a breakfast bar, stone countertops, and stainless steel appliances, flowing into the dining area and living room, one wall of which is finished with a dark accent treatment. Upstairs, a versatile loft connects generously sized bedrooms, including a primary suite with dual vanities, a soaking tub, a separate shower, and a walk-in closet fitted with built-in shelving. Additional full baths and a main-level half bath add flexibility. A screened rear porch overlooks the fenced backyard, and an attached two-car garage completes this well-maintained residence with practical amenities throughout. I
Active
Price cut: $10K (9/17)
$465,000
216 Red Bluff St, Summerville, SC 29483
5beds
3,617sqft
Single Family Residence
Built in 2023
6,098 Square Feet Lot
$-- Zestimate®
$129/sqft
$-- HOA
What's special
Versatile loftStainless steel appliancesScreened rear porchStone countertopsGenerously sized bedroomsOpen main levelAttached two-car garage
- 39 days
- 217
- 22
Zillow last checked:
Listing updated:
Listed by:
Opendoor Brokerage, LLC homes@opendoor.com
Source: CTMLS,MLS#: 26023475
Facts & features
Interior
Bedrooms & bathrooms
- Bedrooms: 5
- Bathrooms: 4
- Full bathrooms: 4
Rooms
- Room types: Laundry
Cooling
- Central Air
Appliances
- Laundry: Laundry Room
Features
- Flooring: Carpet, Ceramic Tile, Laminate
- Has fireplace: No
Interior area
- Total structure area: 3,617
- Total interior livable area: 3,617 sqft
Property
Parking
- Total spaces: 2
- Parking features: Garage
- Garage spaces: 2
Features
- Stories: 3
Lot
- Size: 6,098 Square Feet
Details
- Parcel number: 1520603275000
Construction
Type & style
- Home type: SingleFamily
- Architectural style: Traditional
- Property subtype: Single Family Residence
Materials
- Vinyl Siding
- Foundation: Slab
Condition
- New construction: No
- Year built: 2023
Utilities & green energy
- Sewer: Public Sewer
- Water: Public
Community & HOA
Community
- Features: Pool
- Subdivision: Limehouse
Location
- Region: Summerville
Financial & listing details
- Price per square foot: $129/sqft
- Tax assessed value: $471,796
- Annual tax amount: $4,328
- Date on market: 8/18/2026
- Listing terms: Cash,Conventional,VA Loan
Estimated market value
Not available
Estimated sales range
Not available
Not available
Price history
| Date | Event | Price |
|---|---|---|
| 9/17/2026 | Price change | $465,000-2.1%$129/sqft |
Source:  CTMLS #26023475 Report a problem CTMLS #26023475 Report a problem | ||
| 8/18/2026 | Listed for sale | $475,000-6.3%$131/sqft |
Source: CTMLS #26023475 Report a problem | ||
| 7/29/2026 | Sold | $507,166+7.4%$140/sqft |
Source: Public Record Report a problem | ||
| 1/3/2024 | Sold | $472,065$131/sqft |
Source: Public Record Report a problem | ||
Public tax history
| Year | Property taxes | Tax assessment |
|---|---|---|
| 2025 | $4,328 | $18,871 |
| 2024 | $4,328 | $18,871 |
| 2023 | -- | -- |
Find assessor info on the county website
Monthly payment
Est. payment
Payment breakdown
Explore the cost of this home by adjusting the details. Changes won't be saved.Climate risks
Neighborhood: 29483
Nearby schools
Schools provided by the listing agent
- Elementary: Beech Hill
- Middle: Clay Hill
- High: Ft. Dorchester
Source: CTMLS. This data may not be complete. We recommend contacting the local school district to confirm school assignments for this home.
Similar homes
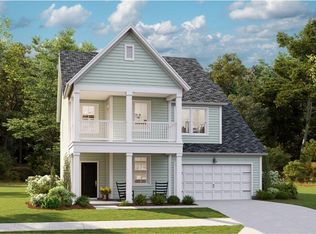
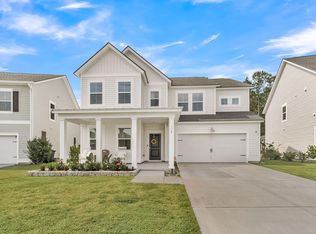
- $465,0005 bd4 ba2.9k sqft118 Red Bluff St, Summerville, SC 29483For Sale
 MLS ID #26024272, Christopher Beatty. CTMLS
 - $460,0006 bd5 ba3.7k sqft94 Red Bluff St, Summerville, SC 29483For Sale
 MLS ID #26023897, Shakeima Chatman. CTMLS
 - $455,0005 bd4 ba2.4k sqft96 Red Bluff St, Summerville, SC 29483For Sale
 MLS ID #26018807, Timothy Mason. CTMLS
 - $425,0004 bd3 ba1.9k sqft125 King St, Summerville, SC 29483For Sale
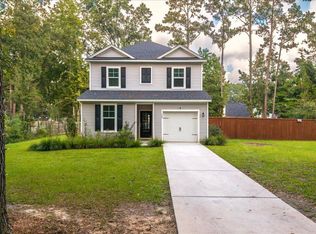 MLS ID #26026729, Jenny Daly. CTMLS
 - $419,9995 bd4 ba2.8k sqft128 Red Bluff St, Summerville, SC 29483For SaleMLS ID #25019851, Javonna Alexander. CTMLS
- $425,0004 bd3 ba2.6k sqft416 W Respite Ln, Summerville, SC 29483For SaleMLS ID #26023035, Jon Crompton. CTMLS
- $464,4996 bd4 ba2.8k sqft126 Mateo Ct, Summerville, SC 29483For SaleMLS ID #26011813, Tim Holt. CTMLS
- $399,9994 bd3 ba2.5k sqft126 Red Bluff St, Summerville, SC 29483For SaleMLS ID #26024203, Vertrell Williams. CTMLS
- $417,5004 bd3 ba2.5k sqft86 Red Bluff St, Summerville, SC 29483For SaleMLS ID #25009573, Andrew Lehman. CTMLS
- $419,0004 bd3 ba2.3k sqft314 Cypress Knee Lndg, Summerville, SC 29483For SaleMLS ID #26018986, Helen Sklut. CTMLS
- $492,0005 bd3 ba2.6k sqft311 King Charles Cir, Summerville, SC 29485For SaleMLS ID #26025273, Michael Fox. CTMLS
- $520,0005 bd3 ba2.5k sqft101 Picadilly Loop, Summerville, SC 29483For SaleMLS ID #26012068, Thomas Shoupe. CTMLS
- $420,0004 bd3 ba2.4k sqft105 Osprey Ridge Ln, Summerville, SC 29483For SaleMLS ID #26025433, Melanie Dehaven. CTMLS
- $405,0003 bd3 ba2.2k sqft307 Cypress Knee Lndg, Summerville, SC 29483For SaleMLS ID #26025932, Allycia Dreyer. CTMLS
- $450,0004 bd3 ba2.6k sqft122 Ashley Bluffs Rd, Summerville, SC 29485For SaleMLS ID #26024196, Arturo Torrez. CTMLS
- $470,0004 bd3 ba2.1k sqft78 King Charles Cir, Summerville, SC 29485For SaleMLS ID #26019628, Ryan Depoppe. CTMLS
- $429,9004 bd3 ba2.4k sqft130 Ashley Bluffs Rd, Summerville, SC 29485For SaleMLS ID #26024255, Carolina Jordan. CTMLS
