Skip main navigation
Off market
  • $1,215,400

    194 E Candy Cane Ln, Santa Claus, IN 47579

    4beds
    7,391sqft
    SingleFamily
    Built in 2014
    1.3 Acres Lot
    $1,215,400 Zestimate®
    $164/sqft
    $3,968 Estimated rent

    Home value

    $1,215,400

    $1.11M - $1.34M

    $3,968/mo

    Zestimate® history
    Loading
    Loading...

    Owner options

    List your home for rent

    $3,968/mo

    Rent Zestimate®

    Find your next renter with Zillow Rental Manager. Plus, with online applications, you can quickly screen prospective tenants – for free.

    Learn more

    $3,968/mo

    Rent Zestimate®

    Refinance and save

    $7,286/mo

    Est. payment

    Refinancing to a lower rate could help reduce your monthly payments and save thousands over the life of the loan.

    See today's rates

    $7,286/mo

    Est. payment

    Explore your selling options

    Work with a Zillow partner agent

    Leverage their expertise and Zillow's premium Showcase listings to get your home seen by more buyers.

    Get started

    List with your own agent

    Get your home in front of millions of buyers by listing it on Zillow.

    Learn how to do it

    Sell it yourself

    Take full control of how buyers see your home on Zillow by listing For Sale by Owner (FSBO).

    List your home

    What's special

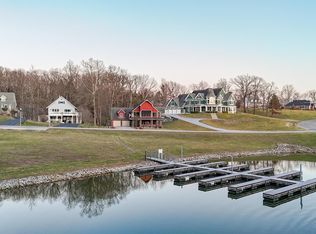
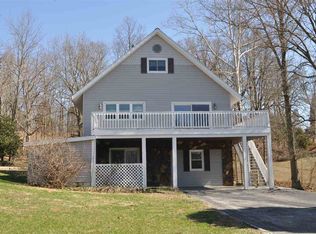
    MOTIVATED SELLER! This majestic, spacious Victorian home sits on 1.3 acres atop a hill overlooking Christmas Lake, and watches the sun set behind the water every night. The magnificent 23+ foot tall rotunda surrounded by the winding staircase is the centerpiece of this impressive home. The flooring on the main floor is all travertine, marble, and 3/4" solid black walnut. The spacious kitchen features custom cabinetry, granite countertops, 2 copper sinks, double oven, 6-burner premium gas cooktop with ultra low settings, and walk-in pantry. The open great room just off the kitchen has a fireplace plumbed for gas, with a custom, hand-carved marble mantle, made in Europe. The sitting room/study has a 21+ foot ceiling, abundance of windows, and second fireplace, plumbed for gas, with custom, hand-carved marble mantle. The dining room with custom-made chandelier, den, spacious laundry room, and two half bathrooms complete the main floor. Upstairs you will find a sprawling master suite,with vaulted ceiling, and breathtaking view of the lake. The master bathroom showcases a Hydro-massage tub, double-bowl vanity, walk-in shower, and walk-in closet. Two more bedrooms share a Jack-n-Jill bathroom, and the 4th bedroom has it's own bathroom. The second den with bay windows could be converted into a 5th bedroom. Upstairs you will also find a huge rec room with theater area that would be a dream play zone, for kids or adults! There is also a second laundry room area. Want even more space? The full, unfinished basement is plumbed for a kitchen and full bathroom, and is an empty canvas ready for you to paint your own masterpiece. The enormous 4-car garage has plenty of additional space for mowers and tools. This house was built with two stories of 6" thick, insulated concrete form construction. This home also has geothermal HVAC and access to a private boat dock. Area amenities include golfing, boating, fishing, quick access to Holiday World, and top tier Blue Ribbon school system. You will feel like you are on a permanent luxury vacation living in this gorgeous home.

    This property is off market, which means it's not currently listed for sale or rent on Zillow. This may be different from what's available on other websites or public sources.

    Facts & features

    Interior

    Bedrooms & bathrooms
    • Bedrooms: 4
    • Bathrooms: 6
    • Full bathrooms: 3
    • 1/2 bathrooms: 3
    • Main level bathrooms: 2
    Heating
    • Other, Gas
    Cooling
    • Central
    Appliances
    • Included: Dishwasher, Refrigerator
    • Laundry: Main Level
    Features
    • Flooring: Tile, Carpet, Hardwood
    • Windows: Window Treatments
    • Basement: Finished
    • Has fireplace: Yes
    • Fireplace features: masonry
    Interior area
    • Total interior livable area: 7,391 sqft
    • Finished area below ground: 0

    Property

    Parking
    • Total spaces: 4
    • Parking features: Garage - Attached
    Features
    • Exterior features: Other
    • Has view: Yes
    • View description: Water
    • Has water view: Yes
    • Water view: Water
    • Waterfront features: Walk to Lake Access
    Lot
    • Size: 1.3 Acres
    • Topography: Sloping
    Details
    • Parcel number: 740501301005000005

    Construction

    Type & style
    • Home type: SingleFamily
    • Architectural style: Two Story
    Materials
    • brick
    • Roof: Asphalt
    Condition
    • Year built: 2014

    Utilities & green energy

    • Gas: Gas
    • Sewer: Public Sewer
    • Water: City

    Community & HOA

    HOA
    • Has HOA: Yes
    • HOA fee: $37 monthly
    Location
    • Region: Santa Claus

    Financial & listing details

    • Price per square foot: $164/sqft
    • Tax assessed value: $1,317,200
    • Annual tax amount: $11,249

    Price history

    DateEventPrice
    10/19/2020Sold$850,000-10.5%$115/sqft
    Source: Agent Provided Report a problem
    2/17/2020Price change$950,000-20.4%$129/sqft
    Source: F.C. Tucker Emge REALTORS #202003489 Report a problem
    1/30/2020Price change$1,193,000-0.6%$161/sqft
    Source: F.C. Tucker Emge REALTORS #202003489 Report a problem
    7/4/2019Listed for sale$1,200,000$162/sqft
    Source: RE/MAX REVOLUTION #201928276 Report a problem

    Public tax history

    YearProperty taxesTax assessment
    2025$11,249 +4.4%$1,317,200 +3%
    2024$10,777 +13.3%$1,278,700 +20%
    2023$9,511 +21.7%$1,065,700 +8.7%
    2022$7,815 +7.1%$980,100 +25.6%
    2021$7,296 +2.9%$780,200 +6.7%
    2020$7,091 -3.8%$731,200 +2.9%
    2019$7,368 +3.4%$710,700 -1%
    2018$7,126 +11.7%$717,700 +0.9%
    2017$6,381 -8.9%$711,400 -1%
    2016$7,002 +1.1%$718,300 -0.8%
    2014$6,926 +9.6%$723,900 +110.5%
    2013$6,322 +2372.4%$343,900 +2339%
    2012$256 +14.6%$14,100 +12.8%
    2011$223 +34.6%$12,500 +42%
    2010$166 +5.9%$8,800 +1.1%
    2009$157 -7.2%$8,700
    2007$169 -0.5%$8,700
    2006$169 $8,700
    Find assessor info on the county website

    Neighborhood: 47579

    Nearby schools

    GreatSchools rating
    Schools provided by the listing agent
    • Elementary: Lincoln Trail
    • Middle: Heritage Hills
    • High: Heritage Hills
    • District: North Spencer County School Corp

    Source: The MLS. This data may not be complete. We recommend contacting the local school district to confirm school assignments for this home.

    Get pre-qualified for a loan
    At Zillow Home Loans, we can pre-qualify you in as little as 5 minutes with no impact to your credit score.

    An equal housing lender. NMLS #10287.

    Sell for more on Zillow
    Get a Zillow Showcase℠ listing at no additional cost and you could sell for .
    $1,215,400
    2% more
    +$24,308
    With Zillow Showcase(estimated)
    $1,239,708