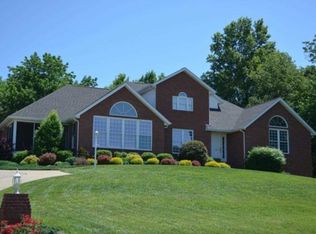
Welcome to 389 S Tinsel Cir W, a stunning 2-story property located in the heart of Santa Claus, Indiana. The Cape Cod style architecture lends it an air of timeless elegance while its hilltop location provides breathtaking views of the surrounding landscape. This exquisite residence, spanning a generous 5,306 square feet, is nestled on a spacious one-acre lot offering a serene lakeview setting in the gated community of Christmas Lake Village that ensures utmost privacy and tranquility while offering an array of luxurious features for your comfort and enjoyment. As you enter this beautifully remodeled property, the inviting ambiance of hardwood floors & vaulted ceilings greet you. The home benefits from oversized windows that bathe every room in natural light, enhancing the overall sense of space and tranquility. The main floor houses a spacious master suite that boasts a walk-in closet & an en-suite bath for your convenience. Stainless steel appliances & granite countertops grace the large kitchen where you can enjoy casual meals in the eat-in area or prepare for gatherings in the open formal dining room. For added convenience, a side-by-side washer and dryer are included. 1 half bath Travel upstairs & you will find plenty of room for guests - there are 4 large bedrooms, a full bath & even a bonus room with a landing that overlooks the main floor. The home further enhances its appeal with full basement access - gather with family and friends enjoying the media area or serve food and drinks from the bar. One of the standout features of this incredible property are the panaromic lakeviews it provides from sitting on top of a hill. Imagine waking up to serene water views each morning on the front porch. Outside you will also find two garages perfect for storing four vehicles - offering room for ample storage or a workout space. This impressive dwelling is located within the gated community of Christmas Lake Village that not only ensures peace and privacy, but offers a plethora of amenities from lake & beach access for boating, swimming, fishing and more. Roof replaced 2016 50 year shingles, windows replaced 2018, doors replaced, 2016 new deck
Closed
$665,000
389 S Tinsel Cir W, Santa Claus, IN 47579
5beds
5,306sqft
Single Family Residence
Built in 1994
1.2 Acres Lot
$611,900 Zestimate®
$--/sqft
$3,230 Estimated rent
Home value
$611,900
$557,000 - $661,000
$3,230/mo
Zestimate® history
Owner options
List your home for rent
$3,230/mo
Rent Zestimate®
Find your next renter with Zillow Rental Manager. Plus, with online applications, you can quickly screen prospective tenants – for free.
$3,230/mo
Rent Zestimate®
Refinance and save
$3,161/mo
Est. payment
Refinancing to a lower rate could help reduce your monthly payments and save thousands over the life of the loan.
$3,161/mo
Est. payment
Explore your selling options
Work with a Zillow partner agent
Leverage their expertise and Zillow's premium Showcase listings to get your home seen by more buyers.
Get startedList with your own agent
Get your home in front of millions of buyers by listing it on Zillow.
Learn how to do itSell it yourself
Take full control of how buyers see your home on Zillow by listing For Sale by Owner (FSBO).
List your homeWhat's special
Beach accessFull basement accessFront porchSpacious master suiteBonus roomBeautifully remodeled propertyFormal dining room
Zillow last checked:
Listing updated:
Listed by:
Kara Hinshaw Cell:812-686-3268,
Key Associates Signature Realty
Bought with:
Other Other
LPS
Source: IRMLS,MLS#: 202403204
Facts & features
Interior
Bedrooms & bathrooms
- Bedrooms: 5
- Bathrooms: 4
- Full bathrooms: 3
- 1/2 bathrooms: 1
- Main level bedrooms: 1
Bedroom 1
- Level: Main
Bedroom 2
- Level: Upper
Dining room
- Level: Main
- Area: 182
- Dimensions: 13 x 14
Kitchen
- Level: Main
- Area: 300
- Dimensions: 20 x 15
Living room
- Level: Main
- Area: 506
- Dimensions: 23 x 22
Heating
- Natural Gas, Forced Air
Cooling
- Central Air
Appliances
- Included: Dishwasher, Microwave, Refrigerator, Gas Range, Gas Water Heater
- Laundry: Main Level
Features
- Ceiling-9+, Ceiling Fan(s), Walk-In Closet(s), Stone Counters, Eat-in Kitchen, Kitchen Island, Stand Up Shower, Main Level Bedroom Suite, Formal Dining Room
- Flooring: Hardwood, Carpet, Tile
- Basement: Full,Walk-Out Access,Block
- Number of fireplaces: 1
- Fireplace features: Living Room, Gas Log
Interior area
- Total structure area: 5,306
- Total interior livable area: 5,306 sqft
- Finished area above ground: 2,970
- Finished area below ground: 2,336
Property
Parking
- Total spaces: 4
- Parking features: Attached, RV Access/Parking, Concrete
- Attached garage spaces: 4
- Has uncovered spaces: Yes
Features
- Levels: One and One Half
- Stories: 1.5
- Patio & porch: Porch Covered
- Exterior features: Workshop
- Fencing: None
- Has view: Yes
- View description: Water
- Has water view: Yes
- Water view: Water
- Waterfront features: Beach Access, Walk to Lake Access, Assoc
Lot
- Size: 1.2 Acres
- Dimensions: 217x219x102x116x98x160x46x170
Details
- Additional parcels included: 7405-01-301-007.000-005
- Parcel number: 740501301015.000005
Construction
Type & style
- Home type: SingleFamily
- Architectural style: Cape Cod
- Property subtype: Single Family Residence
Materials
- Brick, Vinyl Siding
- Roof: Dimensional Shingles
Condition
- New construction: No
- Year built: 1994
Utilities & green energy
- Sewer: Public Sewer
- Water: Public
Community & HOA
Community
- Features: Playground, Security, Tennis Court(s), Gated
- Subdivision: Christmas Lake Village Polar Shores
Location
- Region: Santa Claus
Financial & listing details
- Tax assessed value: $465,000
- Annual tax amount: $4,057
- Date on market: 6/6/2024
Price history
| Date | Event | Price |
|---|---|---|
| 6/5/2024 | Sold | $665,000-11.2% |
Source:  IRMLS #202403204 Report a problem IRMLS #202403204 Report a problem | ||
| 5/3/2024 | Pending sale | $749,000 |
Source: IRMLS #202403204 Report a problem | ||
| 4/8/2024 | Price change | $749,000-6.4% |
Source: IRMLS #202403204 Report a problem | ||
| 4/1/2024 | Price change | $799,900-4.8% |
Source: IRMLS #202403204 Report a problem | ||
| 3/17/2024 | Price change | $839,900-2.9% |
Source: IRMLS #202403204 Report a problem | ||
| 2/23/2024 | Listed for sale | $864,900+215.7% |
Source: IRMLS #202403204 Report a problem | ||
| 7/1/2014 | Sold | $274,000-5.5%$52/sqft |
Source: Agent Provided Report a problem | ||
| 6/29/2014 | Pending sale | $289,900$55/sqft |
Source: Key Associates of Santa Claus Report a problem | ||
| 6/5/2014 | Price change | $289,900-3.3%$55/sqft |
Source: Key Associates of Santa Claus Report a problem | ||
| 4/5/2014 | Listed for sale | $299,900$57/sqft |
Source: Key Associates of Santa Claus Report a problem | ||
| 2/8/2014 | Listing removed | $299,900$57/sqft |
Source: Key Associates of Santa Claus Report a problem | ||
| 1/28/2014 | Listed for sale | $299,900$57/sqft |
Source: Key Associates of Santa Claus Report a problem | ||
| 8/24/2013 | Listing removed | $299,900$57/sqft |
Source: Key Associates of Santa Claus Report a problem | ||
| 6/30/2013 | Listed for sale | $299,900$57/sqft |
Source: Key Associates of Santa Claus #199599 Report a problem | ||
Public tax history
| Year | Property taxes | Tax assessment |
|---|---|---|
| 2025 | $4,057 +6.5% | $465,000 +12.5% |
| 2024 | $3,809 +7.5% | $413,300 +3% |
| 2023 | $3,543 +16.4% | $401,300 -3.9% |
| 2022 | $3,042 -3.1% | $417,400 +27.8% |
| 2021 | $3,139 +2.1% | $326,600 +4% |
| 2020 | $3,073 +3% | $313,900 -3.4% |
| 2019 | $2,984 +7.8% | $325,000 +2.8% |
| 2018 | $2,768 +14.9% | $316,300 +3.2% |
| 2017 | $2,409 -15.3% | $306,600 |
| 2016 | $2,846 -10.4% | $306,600 -6.5% |
| 2014 | $3,176 +7.9% | $327,800 +8% |
| 2013 | $2,943 +3.2% | $303,400 |
| 2012 | $2,853 -3.4% | $303,400 -4% |
| 2011 | $2,954 +6.9% | $316,200 +10.6% |
| 2010 | $2,763 +10.1% | $285,800 |
| 2009 | $2,509 +5.8% | $285,800 +1.8% |
| 2007 | $2,371 -26.6% | $280,700 +16% |
| 2006 | $3,228 | $242,000 +16.1% |
| 2005 | -- | $208,400 |
Find assessor info on the county website
Neighborhood: 47579
Nearby homes
- $530,0004 bd4 ba5k sqft452 S Balthazar Dr, Santa Claus, IN 47579Off Market
- $224,8004 bd2 ba1.5k sqft375 S Tinsel Cir W, Santa Claus, IN 47579Off Market
- $6,200-- bd-- ba-- sqft403 S Tinsel Cir W, Santa Claus, IN 47579Off Market
- $3,000-- bd-- ba-- sqft341 S Tinsel Cir W, Santa Claus, IN 47579Off Market
- $3,200-- bd-- ba-- sqft468 S Balthazar Dr, Santa Claus, IN 47579Off Market
- $1,200,9004 bd6 ba7.3k sqft194 E Candy Cane Ln, Santa Claus, IN 47579Off Market
- $325,1003 bd2 ba2.1k sqft419 S Tinsel Cir W, Santa Claus, IN 47579Off Market
- $3,200-- bd-- ba-- sqftS Tinsel Cir W, Santa claus, IN 47579Off Market
Nearby schools
GreatSchools rating
- 8/10Lincoln Trail Elementary SchoolGrades: PK-6Distance: 1.8 mi
- 8/10Heritage Hills Middle SchoolGrades: 7-8Distance: 4 mi
- 10/10Heritage Hills High SchoolGrades: 9-12Distance: 4 mi
Schools provided by the listing agent
- Elementary: Lincoln Trail
- Middle: Heritage Hills
- High: Heritage Hills
- District: North Spencer County School Corp.
Source: IRMLS. This data may not be complete. We recommend contacting the local school district to confirm school assignments for this home.


Get pre-qualified for a loan
At Zillow Home Loans, we can pre-qualify you in as little as 5 minutes with no impact to your credit score.An equal housing lender. NMLS #10287.
Sell for more on Zillow
Get a Zillow Showcase℠ listing at no additional cost and you could sell for .
$611,900
2% more
+$12,238
With Zillow Showcase(estimated)
$624,138
- Indiana
- Spencer County
- Santa Claus
- 47579
- 389 S Tinsel Cir W
Nearby cities
Nearby zip codes
Other Santa Claus Topics
