Skip main navigation
Closed
  • $927,500

    194 E Lake Ter SE, Atlanta, GA 30317

    4beds
    2,671sqft
    Single Family Residence, Residential
    Built in 2024
    3,920.4 Square Feet Lot
    $928,100 Zestimate®
    $347/sqft
    $5,676 Estimated rent

    Home value

    $928,100

    $835,000 - $1.03M

    $5,676/mo

    Zestimate® history
    Loading
    Loading...

    Owner options

    List your home for rent

    $5,676/mo

    Rent Zestimate®

    Find your next renter with Zillow Rental Manager. Plus, with online applications, you can quickly screen prospective tenants – for free.

    Learn more

    $5,676/mo

    Rent Zestimate®

    Refinance and save

    $5,656/mo

    Est. payment

    Refinancing to a lower rate could help reduce your monthly payments and save thousands over the life of the loan.

    See today's rates

    $5,656/mo

    Est. payment

    Explore your selling options

    Work with a Zillow partner agent

    Leverage their expertise and Zillow's premium Showcase listings to get your home seen by more buyers.

    Get started

    List with your own agent

    Get your home in front of millions of buyers by listing it on Zillow.

    Learn how to do it

    Sell it yourself

    Take full control of how buyers see your home on Zillow by listing For Sale by Owner (FSBO).

    List your home

    What's special

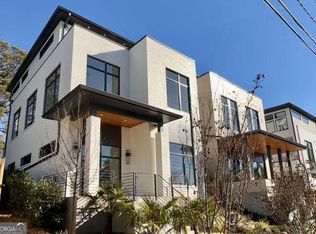
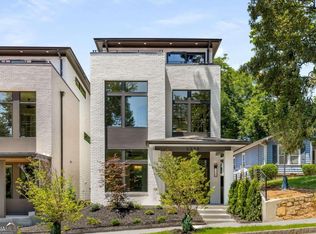
    ** Only Two Homes Remain ** The JD Kirkwood is a stunning, Bespoke community, designed by Xmetrical, and recently recognized with a prestigious Gold and Silver OBIE Award as one of Atlanta's best! This unique enclave in the popular Kirkwood neighborhood of Atlanta features five detached single-family homes showcasing a sophisticated modern aesthetic. (Lot 4 / 194 East Lake Terrace) is one of the larger, 4 Bedroom floorplans. Highlights include inviting living and dining spaces, sleek eat-in kitchen, and high-quality finishes with curated design packages. The oversized, primary suite is a luxurious retreat and features floating double vanities, designer tile and lighting, with an exquisite walk in shower and soaking tub. All of the secondary bedrooms feature an ensuite bath, plus the elegant powder room on the living level. Enjoy multiple outdoor areas, including a rooftop terrace with sunset views, as well as an attached garage! The quality finishes throughout the home include: Gorgeous wide plank, white oak flooring; Pella windows and doors; Sleek, custom cabinetry; Curated lighting fixtures; quartz countertops and backsplash; a GE Café appliance package with induction cooking; refrigerator/freezer and a separate beverage fridge for entertaining; Contemporary fireplace; Deluxe tile package; Multiple feature walls; Iron stair railings; Built-in closet shelving; and Glass/metal garage doors. This home also includes built in speakers/sound hub for elevated entertaining! The professional landscape design enhances the beauty of these homes at another level! The JD Kirkwood community is steps from the prestigious East Lake Golf Club, East Lake YMCA, and Charlie Yates Golf Course. Residents can walk or bike to popular neighborhood spots, including the restaurant/coffee/retail options at 2nd and Hosea, Kirkwood Village, and Decatur/Oakhurst, the East Lake Publix and Lidl, and numerous parks and greenspaces. Also enjoy convenient access to the Atlanta Beltline, just a few miles away, and with close proximity to East Atlanta Village, Pullman Yards, Edgewood Retail, Madison Yards, and more, you'll never be without options to enjoy the vibrant urban amenities, entertainment and conveniences of intown Atlanta!

    Zillow last checked:

    Listing updated:

    Listing Provided by:

    SARA LEE PARKER,

    Keller Williams Realty Intown ATL 404-541-3500

    Bought with:

    Daniel Frankson, 348806

    Engel & Volkers Atlanta

    Source: FMLS GA,MLS#: 7508862MLS Logo

    Facts & features

    Interior

    Bedrooms & bathrooms
    • Bedrooms: 4
    • Bathrooms: 5
    • Full bathrooms: 4
    • 1/2 bathrooms: 1
    • Main level bathrooms: 1
    • Main level bedrooms: 1
    Primary bedroom
    • Features: Oversized Master, Roommate Floor Plan
    • Level: Oversized Master, Roommate Floor Plan
    Bedroom
    • Features: Oversized Master, Roommate Floor Plan
    Primary bathroom
    • Features: Bidet, Double Vanity, Separate Tub/Shower, Soaking Tub
    Dining room
    • Features: Open Concept
    Kitchen
    • Features: Breakfast Bar, Cabinets Other, Cabinets White, Eat-in Kitchen, Kitchen Island, Pantry, Stone Counters, View to Family Room, Other
    Heating
    • Central, Heat Pump, Zoned
    Cooling
    • Ceiling Fan(s), Central Air, Electric, Multi Units, Zoned
    Appliances
    • Included: Dishwasher, Disposal, Electric Range, Microwave, Range Hood, Refrigerator, Tankless Water Heater, Other
    • Laundry: In Hall, Laundry Room, Upper Level
    Features
    • Entrance Foyer, High Ceilings 9 ft Lower, High Ceilings 9 ft Upper, High Ceilings 10 ft Main, Recessed Lighting, Sound System, Walk-In Closet(s)
    • Flooring: Ceramic Tile, Hardwood
    • Windows: Double Pane Windows
    • Basement: None
    • Number of fireplaces: 1
    • Fireplace features: Electric, Living Room, Ventless
    • Common walls with other units/homes: No Common Walls
    Interior area
    • Total structure area: 2,671
    • Total interior livable area: 2,671 sqft
    • Finished area above ground: 2,671

    Property

    Parking
    • Total spaces: 2
    • Parking features: Covered, Drive Under Main Level, Garage, Garage Door Opener, Garage Faces Rear, Electric Vehicle Charging Station(s)
    • Attached garage spaces: 2
    Accessibility
    • Accessibility features: None
    Features
    • Levels: Three Or More
    • Patio & porch: Covered, Deck, Front Porch, Rear Porch, Rooftop
    • Exterior features: Rain Gutters, No Dock
    • Pool features: None
    • Spa features: None
    • Fencing: Wrought Iron
    • Has view: Yes
    • View description: Other
    • Waterfront features: None
    • Body of water: None
    Lot
    • Size: 3,920 sqft
    • Dimensions: 39x106
    • Features: Corner Lot, Landscaped, Level
    Details
    • Additional structures: None
    • Parcel number: 15 205 02 203
    • Other equipment: None
    • Horse amenities: None

    Construction

    Type & style
    • Home type: SingleFamily
    • Architectural style: Contemporary,Mid-Century Modern
    • Property subtype: Single Family Residence, Residential
    Materials
    • Brick, Cement Siding, Spray Foam Insulation
    • Foundation: Concrete Perimeter, Slab
    • Roof: Composition
    Condition
    • New Construction
    • New construction: Yes
    • Year built: 2024
    Details
    • Warranty included: Yes

    Utilities & green energy

    • Electric: 220 Volts in Garage
    • Sewer: Public Sewer
    • Water: Public
    • Utilities for property: Cable Available, Electricity Available, Natural Gas Available, Sewer Available, Underground Utilities, Water Available
    Green energy
    • Energy efficient items: Appliances, Doors, Insulation, Lighting
    • Energy generation: None
    • Water conservation: Low-Flow Fixtures

    Community & neighborhood

    Security
    • Security features: Secured Garage/Parking, Security Lights, Security System Owned, Smoke Detector(s)
    Community
    • Community features: Near Beltline, Near Public Transport, Near Schools, Near Shopping, Near Trails/Greenway, Park, Restaurant, Sidewalks, Street Lights
    Location
    • Region: Atlanta
    • Subdivision: Kirkwood

    Other

    Other facts
    • Listing terms: Cash,Conventional,FHA
    • Road surface type: Asphalt

    Price history

    DateEventPrice
    12/1/2025Listing removed$6,500$2/sqft
    Source: FMLS GA #7593026 Report a problem
    9/24/2025Listed for rent$6,500$2/sqft
    Source: FMLS GA #7593026 Report a problem
    6/10/2025Listing removed$6,500$2/sqft
    Source: FMLS GA #7593026 Report a problem
    6/6/2025Listed for rent$6,500$2/sqft
    Source: FMLS GA #7593026 Report a problem
    6/1/2025Listing removed$6,500$2/sqft
    Source: Zillow Rentals Report a problem
    4/6/2025Listed for rent$6,500$2/sqft
    Source: Zillow Rentals Report a problem
    3/25/2025Listing removed$6,500$2/sqft
    Source: Zillow Rentals Report a problem
    3/7/2025Listed for rent$6,500$2/sqft
    Source: Zillow Rentals Report a problem
    2/28/2025Sold$927,500-0.2%$347/sqft
    Source: FMLS GA #7508862 Report a problem
    2/7/2025Pending sale$929,000$348/sqft
    Source: FMLS GA #7508862 Report a problem
    1/16/2025Listed for sale$929,000-2.1%$348/sqft
    Source: FMLS GA #7508862 Report a problem
    1/16/2025Listing removed$949,000$355/sqft
    Source: FMLS GA #7409162 Report a problem
    9/27/2024Price change$949,000-2.1%$355/sqft
    Source: FMLS GA #7409162 Report a problem
    8/27/2024Price change$969,000-2%$363/sqft
    Source: GAMLS #10324944 Report a problem
    6/23/2024Listed for sale$989,000+2.5%$370/sqft
    Source: FMLS GA #7409162 Report a problem
    11/21/2022Listing removed--
    Source: FMLS GA #7043852 Report a problem
    5/8/2022Listed for sale$964,500$361/sqft
    Source: FMLS GA #7043852 Report a problem

    Public tax history

    Tax history is unavailable.

    Neighborhood: Kirkwood

    Nearby schools

    GreatSchools rating
    Schools provided by the listing agent
    • Elementary: Fred A. Toomer
    • Middle: Martin L. King Jr.
    • High: Maynard Jackson

    Source: FMLS GA. This data may not be complete. We recommend contacting the local school district to confirm school assignments for this home.

    Get a cash offer in 3 minutes
    Find out how much your home could sell for in as little as 3 minutes with a no-obligation cash offer.
    Estimated market value
    $928,100
    Get a cash offer in 3 minutes
    Find out how much your home could sell for in as little as 3 minutes with a no-obligation cash offer.
    Estimated market value
    $928,100