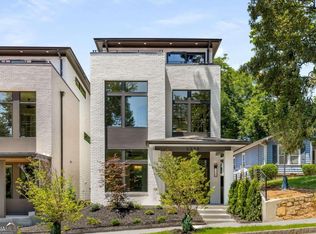
Introducing JD Kirkwood, a stunning development designed by Xmetrical and expertly built by Bespoke Developments. This unique community features five detached single-family homes showcasing a sophisticated modern aesthetic. Each home offers inviting living and dining spaces, sleek eat-in kitchens, and high-quality finishes with curated design packages. Enjoy three bedrooms, each with an ensuite bath, attached two-car garage, and multiple outdoor areas, including a large rooftop deck with beautiful sunset views. The stylish Bespoke finishes throughout the home include: Gorgeous wide plank floors; Pella windows and doors; Custom cabinetry; Curated lighting fixtures; Luxurious quartz countertops and backsplash; GE Caf appliances with induction cooktop; Contemporary fireplace; Deluxe tile package; Floating vanities; Multiple feature walls; Iron stair railings; Built-in closet shelving; and glass and metal garage doors. The professional landscape design enhances the beauty of the community and its luxurious living experience. Located at the corner of East Lake Terrace and Memorial Drive, this community is steps from the prestigious East Lake Golf Club, Drew Charter Schools and Charlie Yates Golf Course. Enjoy direct access to the Atlanta Beltline, just 2.5 miles away, and explore top dining, retail, and entertainment destinations along this thriving and historic corridor. Residents can walk or bike to popular neighborhood spots, including 2nd and Hosea, Kirkwood Village, and Decatur/Oakhurst, as well as the East Lake Publix and the Lidl, plus numerous parks and greenspaces. With close proximity to East Atlanta Village, Pullman Yards, Edgewood Retail, Madison Yards, and more, your will never be without vibrant urban amenities, entertainment and conveniences. Experience the best of intown living in one of AtlantaCOs most dynamic intown neighborhoods.
Closed
$889,000
2242 Memorial Dr SE, Atlanta, GA 30317
3beds
2,563sqft
Single Family Residence
Built in 2024
2,613 Square Feet Lot
$869,100 Zestimate®
$347/sqft
$5,914 Estimated rent
Home value
$869,100
$817,000 - $921,000
$5,914/mo
Zestimate® history
Owner options
List your home for rent
$5,914/mo
Rent Zestimate®
Find your next renter with Zillow Rental Manager. Plus, with online applications, you can quickly screen prospective tenants – for free.
$5,914/mo
Rent Zestimate®
Refinance and save
$5,482/mo
Est. payment
Refinancing to a lower rate could help reduce your monthly payments and save thousands over the life of the loan.
$5,482/mo
Est. payment
Explore your selling options
Work with a Zillow partner agent
Leverage their expertise and Zillow's premium Showcase listings to get your home seen by more buyers.
Get startedList with your own agent
Get your home in front of millions of buyers by listing it on Zillow.
Learn how to do itSell it yourself
Take full control of how buyers see your home on Zillow by listing For Sale by Owner (FSBO).
List your homeWhat's special
Zillow last checked:
Listing updated:
Listed by:
Sara Lee Parker 678-575-2258,
Keller Williams Realty
Bought with:
Sara Lee Parker, 283235
Keller Williams Realty
Source: GAMLS,MLS#: 10313127
Facts & features
Interior
Bedrooms & bathrooms
- Bedrooms: 3
- Bathrooms: 4
- Full bathrooms: 3
- 1/2 bathrooms: 1
Rooms
- Room types: Family Room, Foyer, Laundry, Office
Dining room
- Features: Separate Room
Kitchen
- Features: Breakfast Bar, Kitchen Island, Pantry, Solid Surface Counters, Walk-in Pantry
Heating
- Central, Forced Air, Heat Pump, Zoned
Cooling
- Ceiling Fan(s), Central Air, Electric, Heat Pump, Zoned
Appliances
- Included: Convection Oven, Dishwasher, Disposal, Microwave, Other, Oven/Range (Combo), Refrigerator, Tankless Water Heater
- Laundry: In Hall, Upper Level
Features
- Double Vanity, High Ceilings, Roommate Plan, Tile Bath, Walk-In Closet(s)
- Flooring: Hardwood, Tile
- Windows: Double Pane Windows
- Basement: None
- Number of fireplaces: 1
- Fireplace features: Family Room
- Common walls with other units/homes: No Common Walls
Interior area
- Total structure area: 2,563
- Total interior livable area: 2,563 sqft
- Finished area above ground: 2,563
- Finished area below ground: 0
Property
Parking
- Total spaces: 2
- Parking features: Attached, Garage, Garage Door Opener, Side/Rear Entrance
- Has attached garage: Yes
Features
- Levels: Three Or More
- Stories: 3
- Patio & porch: Deck, Porch
- Exterior features: Balcony
- Waterfront features: No Dock Or Boathouse
- Body of water: None
Lot
- Size: 2,613 Square Feet
- Features: Level
Details
- Parcel number: 15 205 02 201
Construction
Type & style
- Home type: SingleFamily
- Architectural style: Contemporary
- Property subtype: Single Family Residence
Materials
- Brick, Concrete
- Foundation: Slab
- Roof: Composition,Other
Condition
- New Construction
- New construction: Yes
- Year built: 2024
Details
- Warranty included: Yes
Utilities & green energy
- Electric: 220 Volts
- Sewer: Public Sewer
- Water: Public
- Utilities for property: Cable Available, Electricity Available, Natural Gas Available, Sewer Connected, Water Available
Green energy
- Energy efficient items: Appliances, Doors, Insulation, Thermostat, Water Heater
Community & HOA
Community
- Features: Park, Sidewalks, Street Lights, Near Public Transport, Walk To Schools, Near Shopping
- Security: Carbon Monoxide Detector(s), Security System, Smoke Detector(s)
- Subdivision: JD Kirkwood
HOA
- Has HOA: No
- Services included: None
Location
- Region: Atlanta
Financial & listing details
- Price per square foot: $347/sqft
- Date on market: 6/5/2024
- Cumulative days on market: 33 days
- Listing agreement: Exclusive Right To Sell
- Listing terms: Cash,Conventional,FHA
- Electric utility on property: Yes
Price history
| Date | Event | Price |
|---|---|---|
| 8/21/2024 | Sold | $889,000$347/sqft |
Source:  GAMLS #10313127 Report a problem GAMLS #10313127 Report a problem | ||
| 7/9/2024 | Contingent | $889,000$347/sqft |
Source: GAMLS #10313127 Report a problem | ||
| 6/6/2024 | Listed for sale | $889,000-5.8%$347/sqft |
Source:  FMLS GA #7394841 Report a problem FMLS GA #7394841 Report a problem | ||
| 11/21/2022 | Listing removed | -- |
Source: FMLS GA #7042234 Report a problem | ||
| 5/6/2022 | Listed for sale | $944,000$368/sqft |
Source: FMLS GA #7042234 Report a problem | ||
Public tax history
Tax history is unavailable.
Neighborhood: Kirkwood
Nearby homes
- $899,0003 bd4 ba2.5k sqft2244 Memorial Dr SE, Atlanta, GA 30317Sold
- $899,0003 bd4 ba2.4k sqft2240 Memorial Dr SE, Atlanta, GA 30317Sold
- $765,2005 bd3 ba2.6k sqft2232 Memorial Dr SE, Atlanta, GA 30317Off Market

- $215,0003 bd1 ba1.4k sqft2246 Memorial Dr, Atlanta, GA 30317Off Market
- $927,5004 bd5 ba2.6k sqft194 E Lake Ter SE, Atlanta, GA 30317Sold
- $352,1004 bd2 ba1.3k sqft2256 Memorial Dr, Atlanta, GA 30317Off Market
- $919,0004 bd5 ba2.6k sqft192 E Lake Ter SE, Atlanta, GA 30317Sold
- $359,9002 bd1 ba1k sqft2264 Memorial Dr, Atlanta, GA 30317Off Market
Nearby schools
GreatSchools rating
- 5/10Toomer Elementary SchoolGrades: PK-5Distance: 1 mi
- 5/10King Middle SchoolGrades: 6-8Distance: 3.9 mi
- 6/10Maynard H. Jackson- Jr. High SchoolGrades: 9-12Distance: 2.8 mi
Schools provided by the listing agent
- Elementary: Toomer
- Middle: King
- High: MH Jackson Jr
Source: GAMLS. This data may not be complete. We recommend contacting the local school district to confirm school assignments for this home.
Get a cash offer in 3 minutes
Find out how much your home could sell for in as little as 3 minutes with a no-obligation cash offer.
Estimated market value
$869,100
Get a cash offer in 3 minutes
Find out how much your home could sell for in as little as 3 minutes with a no-obligation cash offer.
Estimated market value
$869,100
- Georgia
- Dekalb County
- Atlanta
- 30317
- Kirkwood
- 2242 Memorial Dr SE
Nearby cities
Nearby neighborhoods
Nearby zip codes
Other Atlanta Topics
