A rare find in the coveted 55+ neighborhood , The Villas at Chancellor's Glen. 194 Harmony Court is the one you have been waiting for. This architectural gem has a well thought-out design with generous living space, high-end upgrades throughout and features a finished Walk Out Basement with a Patio! It is nestled in an area of the community that has been referred to as Camelot! You will be amazed at the abundance of living space this award winning home design offers which includes 2 Bedrooms, 2 full Baths and 2 half Baths. Relax on the charming covered front Porch, with a retractable awning. It has a wonderful view of the pond. Enter into the expansive Great Room graced with a soaring Vaulted Ceiling that creates a grand welcoming atmosphere.. Hardwood Flooring is found in the Great Room, Dining Room and Kitchen, plus 9 ft ceilings grace the first level. Adjacent to the Great Room and Kitchen is a nicely sized formal Dining Room, perfect for gathering of family and friends. The spacious must see eat-in Kitchen is adorned with beautiful 42" cabinets that are coordinated with the decorative Tile Backsplash and elegant Granite Counter Tops. This is a very special upgraded kitchen. How convenient is the Laundry Area and inside access to the Garage both found in the Kitchen? Perfectly situated is a Powder Room that showcases a Pedestal Sink, Tile Backsplash and a large storage closet. The first floor Primary Bedroom Suite boasts a Walk-In Closet, Linen Closet and a full Bathroom with Upgraded Vanities, Ceramic Tile Floor and a stunning nicely sized Shower. It's a must see. The second floor Bedroom Suite is perfect for guests and extended family or could be used as and office or den. Included is a Walk-In Closet, large Bathroom with a Shower/Tub and a Linen Closet. A finished Bonus Room on this level has endless possibilities for customization.. As if all of this space isn't enough, the enormous Finshed Basement is a true highlight of this home. This is a WALK-OUT Basement so it has two large windows and a sliding door on ground level allowing natural light to to wash over the entire room. Not many homes in the community offer a Patio but this one does! In the Basement is an additional Finished Bonus Room to use as you wish and the adjoining Half Bath is super convienient. Most of the entire basement is finished but there is a storage area too. Throughout the home, you'll find thoughtful touches such as ceiling fans, tasteful wainscotting, recessed lights and interior window shutters. You will notice ample additional shelving throughout including deep, tall cabinets in the garage. The Clubhouse is currently being remodeled and features an indoor pool, fitness equipment, card room, and a meeting room for various community get togethers and events all enhancing the lifestyle you will enjoy here. Let the association take care of the snow removal, trash, lawn maintenance and most of the exterior of the home allowing you time to enjoy your home, your free time and the community. Convenient location, close to shopping, restaurants, major highways like PA Turnpike, Route 1, I-95 and more. This is more than just a home, it's a lifestyle. Visit soon to discover why you'll fall in love with 194 Harmony Court!
Sold for $430,000
$430,000
194 Harmony Ct, Bensalem, PA 19020
2beds
2,263sqft
Single Family Residence
Built in 2009
3,304 Square Feet Lot
$451,000 Zestimate®
$190/sqft
$3,019 Estimated rent
Home value
$451,000
$419,000 - $487,000
$3,019/mo
Zestimate® history
Owner options
List your home for rent
$3,019/mo
Rent Zestimate®
Find your next renter with Zillow Rental Manager. Plus, with online applications, you can quickly screen prospective tenants – for free.
$3,019/mo
Rent Zestimate®
Refinance and save
$3,064/mo
Est. payment
Refinancing to a lower rate could help reduce your monthly payments and save thousands over the life of the loan.
$3,064/mo
Est. payment
Explore your selling options
Work with a Zillow partner agent
Leverage their expertise and Zillow's premium Showcase listings to get your home seen by more buyers.
Get startedList with your own agent
Get your home in front of millions of buyers by listing it on Zillow.
Learn how to do itSell it yourself
Take full control of how buyers see your home on Zillow by listing For Sale by Owner (FSBO).
List your homeWhat's special
Second floor bedroom suiteWalk-out basementSliding doorLaundry areaEat-in kitchenCovered front porchView of the pond
Zillow last checked:
Listing updated:
Listed by:
Leanor Judge 267-481-0012,
Long & Foster Real Estate, Inc.
Bought with:
Cathy Kane, RS278169
Re/Max One Realty
Source: Bright MLS,MLS#: PABU2086180
Facts & features
Interior
Bedrooms & bathrooms
- Bedrooms: 2
- Bathrooms: 4
- Full bathrooms: 2
- 1/2 bathrooms: 2
- Main level bathrooms: 2
- Main level bedrooms: 1
Rooms
- Room types: Living Room, Dining Room, Primary Bedroom, Bedroom 2, Kitchen, Family Room, Storage Room, Bathroom 2, Bonus Room, Primary Bathroom, Half Bath
Basement
- Area: 673
Heating
- Forced Air, Natural Gas
Cooling
- Central Air, Electric
Appliances
- Included: Gas Water Heater
- Laundry: Dryer In Unit, Main Level, Washer In Unit
Features
- Bathroom - Stall Shower, Bathroom - Tub Shower, Breakfast Area, Ceiling Fan(s), Dining Area, Entry Level Bedroom, Eat-in Kitchen, Pantry, Recessed Lighting, Upgraded Countertops, Wainscotting, Walk-In Closet(s), Chair Railings, Kitchen - Table Space
- Flooring: Wood, Carpet
- Windows: Window Treatments
- Basement: Full,Heated,Interior Entry,Exterior Entry,Finished,Sump Pump,Walk-Out Access,Water Proofing System,Windows,Partial
- Has fireplace: No
Interior area
- Total structure area: 2,263
- Total interior livable area: 2,263 sqft
- Finished area above ground: 1,590
- Finished area below ground: 673
Property
Parking
- Total spaces: 2
- Parking features: Storage, Garage Faces Front, Inside Entrance, Garage Door Opener, Attached, Driveway, On Street
- Attached garage spaces: 1
- Uncovered spaces: 1
Accessibility
- Accessibility features: None
Features
- Levels: Two and One Half
- Stories: 2.5
- Patio & porch: Patio, Porch
- Exterior features: Awning(s), Sidewalks, Street Lights
- Pool features: Community
- Has view: Yes
- View description: Pond
- Has water view: Yes
- Water view: Pond
Lot
- Size: 3,304 Square Feet
Details
- Additional structures: Above Grade, Below Grade
- Parcel number: 02048380
- Zoning: R
- Special conditions: Standard
Construction
Type & style
- Home type: SingleFamily
- Architectural style: Colonial,Contemporary,Traditional
- Property subtype: Single Family Residence
Materials
- Frame, Vinyl Siding
- Foundation: Concrete Perimeter
Condition
- Very Good
- New construction: No
- Year built: 2009
Details
- Builder name: Granor Price Homes
Utilities & green energy
- Electric: 200+ Amp Service
- Sewer: Public Sewer
- Water: Public
Community & HOA
Community
- Senior community: Yes
- Subdivision: Chancellor Glen
HOA
- Has HOA: Yes
- Amenities included: Clubhouse, Game Room, Fitness Center, Meeting Room, Party Room, Indoor Pool
- Services included: Common Area Maintenance, Maintenance Grounds, Management, Snow Removal, Trash, Recreation Facility
- HOA fee: $285 monthly
- HOA name: THE VILLAS AT CHANCELLOR'S GLEN
Location
- Region: Bensalem
- Municipality: BENSALEM TWP
Financial & listing details
- Price per square foot: $190/sqft
- Tax assessed value: $25,920
- Annual tax amount: $5,845
- Date on market: 2/16/2025
- Listing agreement: Exclusive Right To Sell
- Inclusions: Washer, Dryer, Refrigerator, Window Treatments, Ceiling Fans (all In As Is Condition)
- Ownership: Fee Simple
Price history
| Date | Event | Price |
|---|---|---|
| 3/3/2025 | Sold | $430,000+0.1%$190/sqft |
Source:  Bright MLS #PABU2086180 Report a problem Bright MLS #PABU2086180 Report a problem | ||
| 2/18/2025 | Pending sale | $429,500$190/sqft |
Source: Bright MLS #PABU2086180 Report a problem | ||
| 2/16/2025 | Listed for sale | $429,500+42.1%$190/sqft |
Source: Bright MLS #PABU2086180 Report a problem | ||
| 5/4/2010 | Sold | $302,170$134/sqft |
Source: Public Record Report a problem | ||
Public tax history
| Year | Property taxes | Tax assessment |
|---|---|---|
| 2025 | $5,898 | $25,920 |
| 2024 | $5,898 +7.3% | $25,920 |
| 2023 | $5,499 +0.6% | $25,920 |
| 2022 | $5,467 | $25,920 |
| 2021 | $5,467 +1% | $25,920 |
| 2020 | $5,412 +4.7% | $25,920 |
| 2018 | $5,168 +0.6% | $25,920 |
| 2017 | $5,136 | $25,920 |
| 2016 | $5,136 | $25,920 |
| 2015 | -- | $25,920 |
| 2014 | -- | $25,920 |
| 2013 | -- | $25,920 |
| 2012 | -- | $25,920 |
| 2011 | -- | $25,920 +809.5% |
| 2010 | -- | $2,850 |
| 2009 | -- | $2,850 |
| 2008 | -- | $2,850 |
Find assessor info on the county website
Neighborhood: 19020
Nearby homes
- $413,5002 bd3 ba1.6k sqft191 Harmony Ct, Bensalem, PA 19020Off Market
- $409,3002 bd2 ba1.2k sqft193 Harmony Ct, Bensalem, PA 19020Off Market
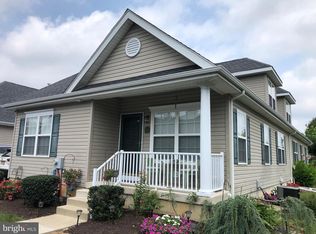
- $400,0002 bd3 ba2.2k sqft195 Harmony Ct, Bensalem, PA 19020Sold
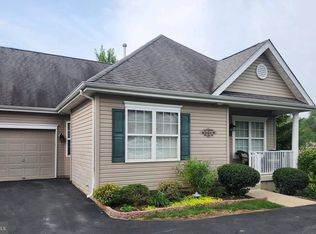
- $437,8001 bd2 ba1.2k sqft147 Liberty Dr, Bensalem, PA 19020Sold
- $414,8002 bd3 ba1.2k sqft192 Harmony Ct, Bensalem, PA 19020Off Market
- $422,5002 bd4 ba1.2k sqft146 Liberty Dr, Bensalem, PA 19020Off Market
- $502,5002 bd2 ba1.2k sqft196 Harmony Ct, Bensalem, PA 19020Off Market
- $428,5002 bd2 ba1k sqft190 Harmony Ct, Bensalem, PA 19020Off Market
Nearby schools
GreatSchools rating
- 5/10Valley Elementary SchoolGrades: K-6Distance: 1 mi
- 4/10Cecelia Snyder Middle SchoolGrades: 7-8Distance: 1.7 mi
- 5/10Bensalem Twp High SchoolGrades: 9-12Distance: 0.9 mi
Schools provided by the listing agent
- District: Bensalem Township
Source: Bright MLS. This data may not be complete. We recommend contacting the local school district to confirm school assignments for this home.
Get a cash offer in 3 minutes
Find out how much your home could sell for in as little as 3 minutes with a no-obligation cash offer.
Estimated market value
$451,000
Get a cash offer in 3 minutes
Find out how much your home could sell for in as little as 3 minutes with a no-obligation cash offer.
Estimated market value
$451,000
- Pennsylvania
- Bucks County
- Bensalem
- 19020
- 194 Harmony Ct
Nearby cities
Nearby neighborhoods
Nearby zip codes
Other Bensalem Topics
