LOCATION! LOCATION! LOCATION! If you want privacy and a park like setting with the convenience of a 55+ then this is the place for you. Rarely offered twin with basement walk out is a prime location in desirable Chancellor Glen. View the sunset each evening off the front porch or see the pond from the back patio and surrounding nature. This home is the perfect location. Skylights in Living room and basement comes complete with a powder room. Main bathroom of the main bedroom is handicap accessible. Don't miss out on this one!
Sold for $400,000
$400,000
195 Harmony Ct, Bensalem, PA 19020
2beds
2,225sqft
Single Family Residence
Built in 2008
4,356 Square Feet Lot
$413,000 Zestimate®
$180/sqft
$2,882 Estimated rent
Home value
$413,000
$384,000 - $446,000
$2,882/mo
Zestimate® history
Owner options
List your home for rent
$2,882/mo
Rent Zestimate®
Find your next renter with Zillow Rental Manager. Plus, with online applications, you can quickly screen prospective tenants – for free.
$2,882/mo
Rent Zestimate®
Refinance and save
$2,861/mo
Est. payment
Refinancing to a lower rate could help reduce your monthly payments and save thousands over the life of the loan.
$2,861/mo
Est. payment
Explore your selling options
Work with a Zillow partner agent
Leverage their expertise and Zillow's premium Showcase listings to get your home seen by more buyers.
Get startedList with your own agent
Get your home in front of millions of buyers by listing it on Zillow.
Learn how to do itSell it yourself
Take full control of how buyers see your home on Zillow by listing For Sale by Owner (FSBO).
List your homeWhat's special
View the sunset
Zillow last checked:
Listing updated:
Listed by:
Debbie Foerst 215-245-2424,
RE/MAX Realty Services-Bensalem
Bought with:
Harvey Abrams, AB066464
RE/MAX Realty Services-Bensalem
Source: Bright MLS,MLS#: PABU2101602
Facts & features
Interior
Bedrooms & bathrooms
- Bedrooms: 2
- Bathrooms: 3
- Full bathrooms: 1
- 1/2 bathrooms: 2
- Main level bathrooms: 2
- Main level bedrooms: 1
Rooms
- Room types: Dining Room, Primary Bedroom, Kitchen, Family Room, Great Room, Loft, Storage Room, Bonus Room, Primary Bathroom
Primary bedroom
- Level: Main
- Area: 180 Square Feet
- Dimensions: 15 x 12
Primary bathroom
- Level: Main
Bonus room
- Level: Upper
- Area: 253 Square Feet
- Dimensions: 23 x 11
Dining room
- Level: Main
- Area: 126 Square Feet
- Dimensions: 14 x 9
Family room
- Level: Lower
- Area: 352 Square Feet
- Dimensions: 32 x 11
Family room
- Level: Lower
- Area: 143 Square Feet
- Dimensions: 13 x 11
Great room
- Level: Main
- Area: 273 Square Feet
- Dimensions: 21 x 13
Kitchen
- Level: Main
- Area: 110 Square Feet
- Dimensions: 11 x 10
Loft
- Level: Upper
- Area: 143 Square Feet
- Dimensions: 13 x 11
Storage room
- Level: Lower
Heating
- Forced Air, Natural Gas
Cooling
- Central Air, Electric
Appliances
- Included: Gas Water Heater
- Laundry: Main Level, Dryer In Unit, Washer In Unit
Features
- Basement: Full,Improved,Exterior Entry,Partially Finished,Concrete,Rear Entrance,Sump Pump,Walk-Out Access,Water Proofing System,Windows
- Has fireplace: No
Interior area
- Total structure area: 2,225
- Total interior livable area: 2,225 sqft
- Finished area above ground: 1,695
- Finished area below ground: 530
Property
Parking
- Total spaces: 1
- Parking features: Garage Faces Front, Inside Entrance, Garage Door Opener, Driveway, Attached, Off Street
- Attached garage spaces: 1
- Has uncovered spaces: Yes
Accessibility
- Accessibility features: Grip-Accessible Features
Features
- Levels: One and One Half
- Stories: 1.5
- Patio & porch: Patio, Porch
- Exterior features: Sidewalks, Street Lights, Water Fountains
- Pool features: Community
- Has view: Yes
- View description: Panoramic, Pond, Scenic Vista, Trees/Woods
- Has water view: Yes
- Water view: Pond
- Waterfront features: Pond
Lot
- Size: 4,356 Square Feet
- Features: Backs - Open Common Area, Backs to Trees, Pond
Details
- Additional structures: Above Grade, Below Grade
- Parcel number: 02048381
- Zoning: R1
- Special conditions: Standard
Construction
Type & style
- Home type: SingleFamily
- Architectural style: Other
- Property subtype: Single Family Residence
Materials
- Frame, Vinyl Siding
- Roof: Asphalt
Condition
- New construction: No
- Year built: 2008
Details
- Builder name: Granor Price Homes
Utilities & green energy
- Sewer: Public Sewer
- Water: Public
Community & HOA
Community
- Features: Pool
- Senior community: Yes
- Subdivision: Chancellor Glen
HOA
- Has HOA: Yes
- Amenities included: Clubhouse, Fitness Center, Game Room, Library, Meeting Room, Party Room, Indoor Pool
- Services included: Common Area Maintenance, Maintenance Structure, Maintenance Grounds, Management, Pool(s), Recreation Facility, Road Maintenance, Snow Removal, Trash
- HOA fee: $285 monthly
- HOA name: CAMCO
Location
- Region: Bensalem
- Municipality: BENSALEM TWP
Financial & listing details
- Price per square foot: $180/sqft
- Tax assessed value: $25,110
- Annual tax amount: $5,713
- Date on market: 7/29/2025
- Listing agreement: Exclusive Agency
- Listing terms: Cash,Conventional,FHA
- Inclusions: Washer, Dryer, Refrigerator All As Is
- Ownership: Fee Simple
Price history
| Date | Event | Price |
|---|---|---|
| 9/24/2025 | Sold | $400,000-2.4%$180/sqft |
Source:  Bright MLS #PABU2101602 Report a problem Bright MLS #PABU2101602 Report a problem | ||
| 8/12/2025 | Pending sale | $410,000$184/sqft |
Source: Bright MLS #PABU2101602 Report a problem | ||
| 8/3/2025 | Listed for sale | $410,000$184/sqft |
Source: Bright MLS #PABU2101602 Report a problem | ||
| 8/2/2025 | Pending sale | $410,000$184/sqft |
Source: Bright MLS #PABU2101602 Report a problem | ||
| 7/29/2025 | Listed for sale | $410,000+34.4%$184/sqft |
Source: Bright MLS #PABU2101602 Report a problem | ||
| 4/13/2020 | Sold | $305,000-1.6%$137/sqft |
Source: Public Record Report a problem | ||
| 2/13/2020 | Pending sale | $310,000$139/sqft |
Source: Long & Foster Real Estate, Inc. #PABU486450 Report a problem | ||
| 1/28/2020 | Listed for sale | $310,000$139/sqft |
Source: Long & Foster Real Estate, Inc. #PABU486450 Report a problem | ||
| 1/22/2020 | Pending sale | $310,000$139/sqft |
Source: Long & Foster Real Estate, Inc. #PABU486450 Report a problem | ||
| 1/16/2020 | Price change | $310,000-3.1%$139/sqft |
Source: Long & Foster Real Estate, Inc. #PABU486450 Report a problem | ||
| 1/6/2020 | Listed for sale | $320,000+2.9%$144/sqft |
Source: Long & Foster Real Estate, Inc. #PABU486450 Report a problem | ||
| 11/13/2008 | Sold | $311,120$140/sqft |
Source: Public Record Report a problem | ||
Public tax history
| Year | Property taxes | Tax assessment |
|---|---|---|
| 2025 | $5,713 | $25,110 |
| 2024 | $5,713 +7.3% | $25,110 |
| 2023 | $5,327 +0.6% | $25,110 |
| 2022 | $5,296 | $25,110 |
| 2021 | $5,296 +1% | $25,110 |
| 2020 | $5,243 +4.7% | $25,110 |
| 2018 | $5,007 +0.6% | $25,110 |
| 2017 | $4,975 | $25,110 |
| 2016 | $4,975 | $25,110 |
| 2015 | -- | $25,110 |
| 2014 | -- | $25,110 |
| 2013 | -- | $25,110 |
| 2012 | -- | $25,110 |
| 2011 | -- | $25,110 |
| 2010 | -- | $25,110 +634.2% |
| 2009 | -- | $3,420 |
| 2008 | -- | $3,420 |
Find assessor info on the county website
Neighborhood: 19020
Nearby homes
- $430,0002 bd4 ba2.2k sqft194 Harmony Ct, Bensalem, PA 19020Sold

- $410,8002 bd2 ba1.2k sqft193 Harmony Ct, Bensalem, PA 19020Off Market
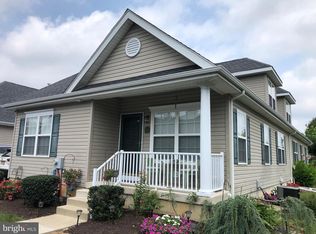
- $502,5002 bd2 ba1.2k sqft196 Harmony Ct, Bensalem, PA 19020Off Market
- $422,5002 bd4 ba1.2k sqft146 Liberty Dr, Bensalem, PA 19020Off Market
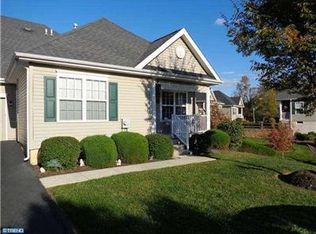
- $437,8001 bd2 ba1.2k sqft147 Liberty Dr, Bensalem, PA 19020Sold
- $413,5002 bd3 ba1.6k sqft191 Harmony Ct, Bensalem, PA 19020Off Market
- $416,6002 bd3 ba1.2k sqft192 Harmony Ct, Bensalem, PA 19020Off Market
- $375,0002 bd3 ba1.2k sqft145 Liberty Dr, Bensalem, PA 19020Sold
Nearby schools
GreatSchools rating
- 5/10Valley Elementary SchoolGrades: K-6Distance: 1.1 mi
- 4/10Cecelia Snyder Middle SchoolGrades: 7-8Distance: 1.7 mi
- 5/10Bensalem Twp High SchoolGrades: 9-12Distance: 0.9 mi
Schools provided by the listing agent
- District: Bensalem Township
Source: Bright MLS. This data may not be complete. We recommend contacting the local school district to confirm school assignments for this home.
Get a cash offer in 3 minutes
Find out how much your home could sell for in as little as 3 minutes with a no-obligation cash offer.
Estimated market value
$413,000
Get a cash offer in 3 minutes
Find out how much your home could sell for in as little as 3 minutes with a no-obligation cash offer.
Estimated market value
$413,000
- Pennsylvania
- Bucks County
- Bensalem
- 19020
- 195 Harmony Ct
Nearby cities
Nearby neighborhoods
Nearby zip codes
Other Bensalem Topics
