Welcome to 194 Hickory Grove Drive East, where curb appeal truly sets the tone.
This charming English Tudor blends timeless character with modern amenities in one of Larchmont’s most desirable cul-de-sac locations, Larchmont Gardens.
Step inside to soaring beamed ceilings, gleaming hardwood floors, and a wood-burning fireplace that anchors the inviting living space. To the right, a sun-filled family room or home office features a wall of windows, creating the perfect work-from-home or relaxation retreat.
The open-concept kitchen and dining area boast stainless steel appliances and effortless flow for everyday living and entertaining. A first-floor bedroom with built-ins and an electric fireplace, along with a full bath, completes this level.
Upstairs, the spacious primary suite offers a serene sitting area, a generous walk-in closet plus two additional closets, and a private en-suite bath. Two additional well sized bedrooms , one featuring a tray ceiling, both bedrooms share an updated bath, with dual sink and separate shower area, this completes the second floor.
The finished lower level adds even more living space, featuring an updated kitchen, laundry room, and a versatile area ideal for gatherings or recreation. A separate entrance leads to a terracotta patio with a gas grill—perfect for indoor/outdoor entertaining.
Outside, enjoy a flat, private yard with plenty of room to relax and play, all tucked away on a quiet cul-de-sac.
Come experience it for yourself—this is Larchmont living at its finest.
Sold for $1,850,000
$1,850,000
194 Hickory Grove Drive E, Larchmont, NY 10538
4beds
3,969sqft
Single Family Residence, Residential
Built in 1925
8,712 Square Feet Lot
$1,876,800 Zestimate®
$466/sqft
$7,249 Estimated rent
Home value
$1,876,800
$1.69M - $2.08M
$7,249/mo
Zestimate® history
Owner options
List your home for rent
$7,249/mo
Rent Zestimate®
Find your next renter with Zillow Rental Manager. Plus, with online applications, you can quickly screen prospective tenants – for free.
$7,249/mo
Rent Zestimate®
Refinance and save
$12,423/mo
Est. payment
Refinancing to a lower rate could help reduce your monthly payments and save thousands over the life of the loan.
$12,423/mo
Est. payment
Explore your selling options
Work with a Zillow partner agent
Leverage their expertise and Zillow's premium Showcase listings to get your home seen by more buyers.
Get startedList with your own agent
Get your home in front of millions of buyers by listing it on Zillow.
Learn how to do itSell it yourself
Take full control of how buyers see your home on Zillow by listing For Sale by Owner (FSBO).
List your homeWhat's special
Zillow last checked:
Listing updated:
Listed by:
Kimberly Giarraputo 914-419-9196,
Compass Greater NY, LLC 914-341-1561
Bought with:
Silvana Wheeler, 10401399393
Berkshire Hathaway HS NE Prop.
Source: OneKey® MLS as distributed by MLS GRID,MLS#: 959330
Facts & features
Interior
Bedrooms & bathrooms
- Bedrooms: 4
- Bathrooms: 4
- Full bathrooms: 4
Bedroom 1
- Description: Hardwood floors and lots of natural light with two large closets outfitted with Closet Factory
- Level: First
Bedroom 2
- Description: Large bedroom with hardwood floors, lots of natural light, Trey ceiling, built ins and a reading nook
- Level: Second
Bedroom 3
- Description: Large bedroom with hardwood floors and natural light
- Level: Second
Bedroom 4
- Description: Spacious primary with two large walk in closets ( one outfitted with California Closets )and two other closets, sitting area, hardwood floors
- Level: Second
Bathroom 1
- Description: Updated bathroom with shower stall
- Level: First
Bathroom 2
- Description: Double vanity with separate shower section for privacy
- Level: Second
Bathroom 3
- Description: Primary Suite with double vanity, tub and shower stall
- Level: Second
Dining room
- Description: Open concept with Porcelain tile
- Level: First
Family room
- Description: Wall of windows -currently being used as an office - loads of natural light
- Level: First
Kitchen
- Description: Stainless Steel appliances, lots of cabinetry
- Level: First
Living room
- Description: Gleaming hardwood floors with beamed ceilings
- Level: First
Heating
- Oil
Cooling
- Central Air, Ductless
Appliances
- Included: Dishwasher, Dryer, Gas Cooktop, Microwave, Refrigerator, Stainless Steel Appliance(s), Washer, Indirect Water Heater
- Laundry: In Basement
Features
- First Floor Bedroom, First Floor Full Bath, Beamed Ceilings, Built-in Features, Ceiling Fan(s), Chandelier, Chefs Kitchen, Crown Molding, Double Vanity, Eat-in Kitchen, Entertainment Cabinets, His and Hers Closets, Kitchen Island, Open Floorplan, Open Kitchen, Primary Bathroom, Quartz/Quartzite Counters, Recessed Lighting, Soaking Tub, Sound System, Speakers, Tray Ceiling(s), Walk-In Closet(s)
- Basement: Finished,Walk-Out Access
- Attic: Full
- Number of fireplaces: 1
- Fireplace features: Living Room
Interior area
- Total structure area: 3,969
- Total interior livable area: 3,969 sqft
Property
Parking
- Parking features: Driveway
- Has uncovered spaces: Yes
Features
- Patio & porch: Patio
- Exterior features: Gas Grill
Lot
- Size: 8,712 Square Feet
Details
- Parcel number: 3289002000000140000414
- Special conditions: None
Construction
Type & style
- Home type: SingleFamily
- Architectural style: Tudor
- Property subtype: Single Family Residence, Residential
Materials
- Frame
Condition
- Year built: 1925
Utilities & green energy
- Sewer: Public Sewer
- Water: Public
- Utilities for property: Cable Connected, Electricity Connected, Natural Gas Connected, Sewer Connected, Trash Collection Public, Water Connected
Community & HOA
HOA
- Has HOA: No
Location
- Region: Larchmont
Financial & listing details
- Price per square foot: $466/sqft
- Tax assessed value: $1,391,000
- Annual tax amount: $29,510
- Date on market: 2/13/2026
- Cumulative days on market: 36 days
- Listing agreement: Exclusive Right To Sell
- Inclusions: All customized window Treatments
- Electric utility on property: Yes
Price history
| Date | Event | Price |
|---|---|---|
| 6/1/2026 | Sold | $1,850,000+3.1%$466/sqft |
Source:  OneKey® MLS as distributed by MLS GRID #959330 Report a problem OneKey® MLS as distributed by MLS GRID #959330 Report a problem | ||
| 3/21/2026 | Pending sale | $1,795,000$452/sqft |
Source: OneKey® MLS as distributed by MLS GRID #959330 Report a problem | ||
| 2/24/2026 | Price change | $1,795,000-5.3%$452/sqft |
Source: OneKey® MLS as distributed by MLS GRID #959330 Report a problem | ||
| 2/13/2026 | Listed for sale | $1,895,000$477/sqft |
Source: OneKey® MLS as distributed by MLS GRID #959330 Report a problem | ||
Public tax history
| Year | Property taxes | Tax assessment |
|---|---|---|
| 2025 | -- | $1,419,000 +2% |
| 2024 | -- | $1,391,000 +7% |
| 2023 | -- | $1,300,000 +8% |
| 2022 | -- | $1,204,000 +7% |
| 2021 | -- | $1,125,000 +4% |
| 2020 | -- | $1,082,000 |
| 2019 | -- | $1,082,000 |
| 2018 | -- | $1,082,000 |
| 2017 | -- | $1,082,000 +2.1% |
| 2016 | -- | $1,060,000 -19.4% |
| 2015 | -- | $1,315,000 +10% |
| 2014 | -- | $1,195,000 |
| 2013 | -- | $1,195,000 +6502.2% |
| 2012 | -- | $18,100 |
| 2011 | -- | $18,100 |
| 2010 | -- | $18,100 -9.5% |
| 2009 | -- | $20,000 |
| 2008 | -- | $20,000 |
| 2007 | -- | $20,000 +9.9% |
| 2004 | -- | $18,200 |
| 2003 | -- | $18,200 |
| 2002 | -- | $18,200 |
| 2001 | -- | $18,200 |
| 2000 | -- | $18,200 |
| 1999 | -- | $18,200 |
Find assessor info on the county website
Neighborhood: 10538
Nearby homes
- $1,286,9004 bd2 ba1.9k sqft184 Hickory Grove Dr E, Larchmont, NY 10538Off Market
- $1,500,0004 bd4 ba2.1k sqft17 N Brook Rd, Larchmont, NY 10538Sold
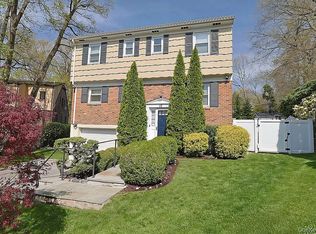
- $1,307,5004 bd3 ba2k sqft15 N Brook Rd, Larchmont, NY 10538Off Market
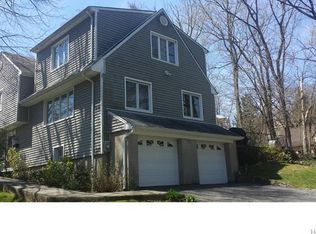
- $1,508,1005 bd4 ba1.9k sqft196 Hickory Grove Dr E, Larchmont, NY 10538Off Market
- $1,496,4004 bd3 ba2.2k sqft182 Hickory Grove Dr E, Larchmont, NY 10538Off Market
- $1,016,0003 bd1 ba1.4k sqft19 N Brook Rd, Larchmont, NY 10538Off Market
- $1,100,8004 bd2 ba1.6k sqft21 N Brook Rd, Larchmont, NY 10538Off Market
- $1,603,0004 bd3 ba2.9k sqft13 N Brook Rd, Larchmont, NY 10538Off Market
Nearby schools
GreatSchools rating
- 8/10Central SchoolGrades: PK-5Distance: 0.6 mi
- 9/10Hommocks SchoolGrades: 6-8Distance: 0.8 mi
- 8/10Mamaroneck High SchoolGrades: 9-12Distance: 0.5 mi
Schools provided by the listing agent
- Elementary: Central School
- Middle: Hommocks School
- High: Mamaroneck High School
Source: OneKey® MLS as distributed by MLS GRID. This data may not be complete. We recommend contacting the local school district to confirm school assignments for this home.
Get a cash offer in 3 minutes
Find out how much your home could sell for in as little as 3 minutes with a no-obligation cash offer.
Estimated market value
$1,876,800
Get a cash offer in 3 minutes
Find out how much your home could sell for in as little as 3 minutes with a no-obligation cash offer.
Estimated market value
$1,876,800
- New York
- Westchester County
- Larchmont
- 10538
- 194 Hickory Grove Drive E
Nearby cities
Nearby zip codes
Other Larchmont Topics
