Beautifully updated 4 bedroom, 3 1/2 bath home offering space, comfort, and versatility! Recent improvements include a newer roof, luxury vinyl plank flooring, updated fireplace, fresh paint, stylish countertops, refreshed decking, garage doors, and vanity. The home features both a living room and family room, providing flexible space for entertaining, relaxing, working from home, or other needs. Enjoy outdoor living with an in-ground pool, privacy fence, covered patio, and deck. Above the garage is a separate 2-bedroom, 1-bath apartment, perfect for a mother-in-law suite, guests, extended family, or potential rental income. With generous living areas, numerous updates, great outdoor amenities, and additional living space, this property offers plenty of possibilities!
For sale
Price cut: $9.1K (10/12)
$289,900
194 Hopping Ave, Peebles, OH 45660
4beds
2,613sqft
Single Family Residence
Built in 1969
0.32 Acres Lot
$-- Zestimate®
$111/sqft
$-- HOA
What's special
In-ground poolPrivacy fenceStylish countertopsRefreshed deckingCovered patioUpdated fireplaceLuxury vinyl plank flooring
- 22 days
- 793
- 45
Zillow last checked:
Listing updated:
Listed by:
Tyler C Wilson 937-478-5393,
Wilson Realtors, West Union 937-544-2355
Source: Cincy MLS,MLS#: 1895554 Originating MLS: Cincinnati Area Multiple Listing Service
Facts & features
Interior
Bedrooms & bathrooms
- Bedrooms: 4
- Bathrooms: 4
- Full bathrooms: 3
- 1/2 bathrooms: 1
Primary bedroom
- Features: Bath Adjoins, Walk-In Closet(s), Wall-to-Wall Carpet
- Level: Second
- Area: 15984
- Dimensions: 144 x 111
Bedroom 2
- Level: Second
- Area: 19723
- Dimensions: 163 x 121
Bedroom 3
- Level: Second
- Area: 134431
- Dimensions: 1111 x 121
Bedroom 4
- Level: Basement
- Area: 1524
- Dimensions: 127 x 12
Bedroom 5
- Area: 0
- Dimensions: 0 x 0
Primary bathroom
- Features: Shower
Bathroom 1
- Features: Full
- Level: Second
Bathroom 2
- Features: Full
- Level: Second
Bathroom 3
- Features: Partial
- Level: First
Bathroom 4
- Features: Full
- Level: Basement
Dining room
- Features: Open Concept
- Level: First
- Area: 1044
- Dimensions: 87 x 12
Family room
- Features: Tile Floor
- Area: 34001
- Dimensions: 281 x 121
Kitchen
- Features: Wood Cabinets
- Area: 108
- Dimensions: 9 x 12
Living room
- Features: Fireplace
- Area: 208742
- Dimensions: 1711 x 122
Office
- Area: 0
- Dimensions: 0 x 0
Heating
- Electric, Forced Air
Cooling
- Central Air
Appliances
- Included: Microwave, Oven/Range, Dishwasher, Refrigerator, Washer, Electric Water Heater
Features
- High Ceilings
- Windows: Double Pane Windows
- Basement: Partial,Finished
- Number of fireplaces: 1
- Fireplace features: Electric, Living Room
Interior area
- Total structure area: 2,613
- Total interior livable area: 2,613 sqft
Property
Parking
- Total spaces: 2
- Parking features: Driveway
- Garage spaces: 2
- Has uncovered spaces: Yes
Features
- Stories: 1
- Has private pool: Yes
- Pool features: In Ground
- Fencing: Privacy
- Has view: Yes
- View description: City
Lot
- Size: 0.32 Acres
- Dimensions: .323 acres
- Features: Less than .5 Acre
Details
- Parcel number: 0551203003.000
Construction
Type & style
- Home type: SingleFamily
- Architectural style: Traditional
- Property subtype: Single Family Residence
Materials
- Block, Brick, Vinyl Siding
- Foundation: Block
- Roof: Shingle
Condition
- New construction: No
- Year built: 1969
Utilities & green energy
- Gas: Propane
- Sewer: Public Sewer
- Water: Public
Community & HOA
HOA
- Has HOA: No
Location
- Region: Peebles
Financial & listing details
- Price per square foot: $111/sqft
- Tax assessed value: $160,400
- Annual tax amount: $3,014
- Date on market: 9/29/2026
- Listing terms: No Special Financing
- Road surface type: Paved
Estimated market value
Not available
Estimated sales range
Not available
Not available
Price history
| Date | Event | Price |
|---|---|---|
| 10/12/2026 | Price change | $289,900-3%$111/sqft |
Source:  Cincy MLS #1895554 Report a problem | ||
| 9/29/2026 | Listed for sale | $299,000+75.9%$114/sqft |
Source: Cincy MLS #1895554 Report a problem | ||
| 9/23/2021 | Sold | $170,000+13.4%$65/sqft |
Source: Public Record Report a problem | ||
| 6/13/2016 | Listing removed | $149,900$57/sqft |
Source: MAX Sells Real Estate, LLC #1489275 Report a problem | ||
| 4/11/2016 | Listed for sale | $149,900+139.8%$57/sqft |
Source: MAX Sells Real Estate, LLC #1489275 Report a problem | ||
| 8/12/2009 | Sold | $62,500-25%$24/sqft |
Source: Cincy MLS #1172234 Report a problem | ||
| 2/25/2009 | Sold | $83,350-46.5%$32/sqft |
Source: Public Record Report a problem | ||
| 6/16/2005 | Sold | $155,900$60/sqft |
Source: Cincy MLS #914033 Report a problem | ||
Public tax history
| Year | Property taxes | Tax assessment |
|---|---|---|
| 2024 | $2,536 +4.1% | $56,150 |
| 2023 | $2,437 +0.6% | $56,150 |
| 2022 | $2,422 +9.5% | $56,150 +23.2% |
| 2021 | $2,212 -1.7% | $45,570 |
| 2020 | $2,249 0% | $45,570 |
| 2019 | $2,250 +12.2% | $45,570 +13.2% |
| 2018 | $2,005 +1.2% | $40,250 |
| 2017 | $1,980 +0.1% | $40,250 |
| 2016 | $1,978 | $40,250 -2.3% |
| 2015 | $1,978 +2.5% | $41,200 |
| 2014 | $1,929 -4.6% | $41,200 |
| 2013 | $2,022 -9.9% | $41,200 |
| 2011 | $2,245 +3.5% | $41,200 -16.8% |
| 2009 | $2,168 | $49,500 |
Find assessor info on the county website
Monthly payment
Est. payment
Payment breakdown
Explore the cost of this home by adjusting the details. Changes won't be saved.Climate risks
Neighborhood: 45660
Similar homes
- $309,0005 bd2 ba1.7k sqft214 Rarden Rd, Peebles, OH 45660For Sale
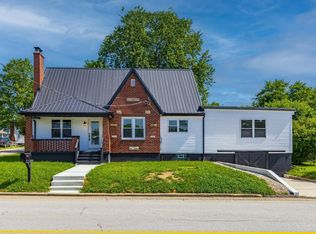
 MLS ID #1885722, Nicole L Blodgett, Huff Realty. Cincy MLS
- $292,9004 bd2 ba2.1k sqft100 Thomas Stone Rd, Peebles, OH 45660For Sale
 MLS ID #1883447, Patricia A Rand, Sue Boone Realty, Inc., Hillsb. Cincy MLS
- $299,0003 bd3 ba1.4k sqft103 Glenjay Dr, Peebles, OH 45660For Sale
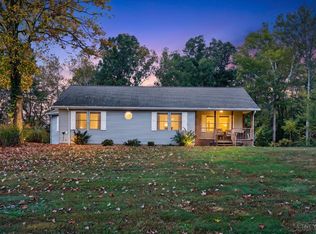 MLS ID #1897133, Nicole L Blodgett, Huff Realty. Cincy MLS
- $249,0003 bd2 ba2k sqft224 High St, Peebles, OH 45660For Sale
 MLS ID #1879585, Abigail L. Nichols, Wilson Realtors, West Union. Cincy MLS
- $399,9004 bd3 ba2.6k sqft421 Shaker Run Rd, Peebles, OH 45660For SaleMLS ID #1888341, Kimberly Louis, RE/MAX Preferred Group. Cincy MLS
- $299,9003 bd2 ba2.2k sqft9963 Coss Rd, Hillsboro, OH 45133For SaleMLS ID #1897800, Steven Koleno, Beycome Brokerage Realty LLC. Cincy MLS
- $149,0003 bd2 ba1.7k sqft125 Wendell Ave, Peebles, OH 45660For SaleMLS ID #1894185, Lori Gallowitz, Wilson Realtors, West Union. Cincy MLS
- $395,0003 bd3 ba2.5k sqft150 Roslin Dr, Peebles, OH 45660For SaleMLS ID #1887374, Jamie D Bennington, Wilson Realtors, West Union. Cincy MLS
- $292,5003 bd2 ba1.4k sqft12740 State Route 247, Winchester, OH 45697For SaleMLS ID #1896347, Nicole L Blodgett, Huff Realty. Cincy MLS
- $330,0004 bd2 ba3.2k sqft2150 Spunk Run Rd, Piketon, OH 45661For Sale
 MLS ID #969425, Kathryn Roberts, TMG Realty. DABR MLS
- $269,0003 bd2 ba1.4k sqft3971 Unity Rd, West Union, OH 45693For SaleMLS ID #1889220, Amanda Fite, Wilson Realtors, West Union. Cincy MLS
- $320,0003 bd2 ba1.8k sqft10 Madonna Dr, West Union, OH 45693For SaleMLS ID #1896881, Heather J Purtee-Smart, MAX Sells Real Estate, LLC. Cincy MLS
- $259,0003 bd2 ba1.6k sqft80 Lewis Ln, Seaman, OH 45679For SaleMLS ID #1890170, Abigail L. Nichols, Wilson Realtors, West Union. Cincy MLS
- $265,0003 bd2 ba1.3k sqft206 Bradley Ln, West Union, OH 45693For SaleMLS ID #1895684, Ralph S. Patton, Wilson Realtors, West Union. Cincy MLS
- $340,0003 bd2 ba1.8k sqft9832 Tri County Hwy, Winchester, OH 45697For SaleMLS ID #1897546, Stephen J Haley, eXp Realty. Cincy MLS
