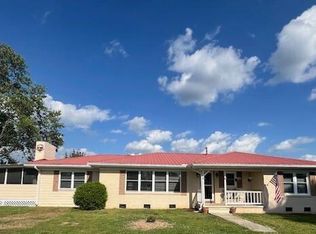
Experience stunning interior architecture at its best in this 2,162 square foot home situated on a quiet cul-de-sac just four miles from Caledonia schools and 20 minutes from Columbus AFB. Three bedrooms, 2.5 baths, and wide open spaces both inside and out, make it a great place for growing families or entertaining.
The Primary Suite has striking crown molding adorning the triple-tiered ceiling. This suite is large enough for a king size bed plus additional office space, a sitting area, or even a crib. His-and-her oversized walk-in closets provide more than sufficient storage. The Primary Bath is one-of-a-kind with an oversized glass and tile shower, his-and-her vanities, water closet, and jetted tub. This ensuite offers.... ...beauty, space, and functionality.
The large family room has triple tiered ceilings, French doors overlooking the covered patio with gas grill hookup, fenced back yard, real wood floors, ceiling fans, and decadent crown molding.
The spacious dining room has tri-level ceilings, a newly installed gold chandelier, crown molding, and wood floors. Five windows surround this room making it the optimal gathering space.
The kitchen and bar area has a built-in microwave, a five-burner gas stove, stainless steel side-by-side refrigerator/freezer, (less than 2 years old!) and a stainless dishwasher. The uniquely painted, German Schmear backsplash and oversized high bar, and fresh glass pendant lights add to its distinguished charm.
The two guest bedrooms, in this split plan home, offer guests privacy with a shared tub/shower and double vanity combination bath. Each room has ample closet space and laminate flooring. A hallway linen closet is located between these rooms for convenience.
The utility room with attached 1/2-bath boasts plentiful space and has washer and electric dryer hookups. This property also has a Rheem HVAC, installed in 2024, a recently serviced septic system, and new sprinkler heads. The average utility costs for this home are very affordable.
The freshly landscaped front yard makes maintenance a breeze. This immaculate home is absolutely move-in ready!
Whether you are looking for additional space, a stellar school system, country living close to the city, or a quiet cove for retirement, 194 Hornets Nest Cove in Steens, MS is the place.
Active
Price cut: $5K (6/18)
$364,799
194 Hornets Nest Cv, Steens, MS 39766
3beds
2,168sqft
:
Get pre-qualifiedN/A
Residential, Single Family Residence
Built in 2008
-- sqft lot
$360,600 Zestimate®
$168/sqft
$-- HOA
What's special
Quiet cul-de-sacReal wood floorsStunning interior architectureFive-burner gas stoveHis-and-her oversized walk-in closetsCeiling fansStainless dishwasher
- 74 days |
- 276 |
- 9 |
Zillow last checked:
Listing updated:
Listed by:
JEROME NETTLES 662-615-6077,
ERA TOWN & CAMPUS REALTY 662-615-6077
Source: Greater Golden Triangle Realtors®,MLS#: 26-1073
Facts & features
Interior
Bedrooms & bathrooms
- Bedrooms: 3
- Bathrooms: 3
- Full bathrooms: 2
- 1/2 bathrooms: 1
Heating
- Central, Natural Gas
Cooling
- Central Air, Electric
Appliances
- Included: Microwave, Disposal, Dishwasher, Cooking Unit Details, Cooking Unit
Features
- Flooring: Hardwood, Laminate, Tile
- Windows: Double Pane Windows
- Has fireplace: No
Interior area
- Total structure area: 2,168
- Total interior livable area: 2,168 sqft
Video & virtual tour
Property
Parking
- Total spaces: 2
- Parking features: Garage
- Garage spaces: 2
Features
- Patio & porch: Patio, Rear Porch
- Fencing: Back Yard,Fenced,Full,Privacy
- Waterfront features: None
Lot
- Dimensions: Lot 14 & 18
Details
- Parcel number: 36W000004414
Construction
Type & style
- Home type: SingleFamily
- Architectural style: Traditional
- Property subtype: Residential, Single Family Residence
Materials
- Brick Veneer
- Foundation: Slab
- Roof: Composition
Condition
- Year built: 2008
Utilities & green energy
- Sewer: Treated Septic
- Water: Public
Community & HOA
Community
- Subdivision: Shiloh
Location
- Region: Steens
Financial & listing details
- Price per square foot: $168/sqft
- Tax assessed value: $186,460
- Annual tax amount: $1,090
- Date on market: 5/12/2026
Estimated market value
$360,600
$343,000 - $379,000
$2,373/mo
Price history
| Date | Event | Price |
|---|---|---|
| 6/18/2026 | Price change | $364,799-1.4%$168/sqft |
Source: Greater Golden Triangle Realtors® #26-1073 Report a problem | ||
| 5/12/2026 | Listed for sale | $369,799+8.8%$171/sqft |
Source: Greater Golden Triangle Realtors® #26-1073 Report a problem | ||
| 9/27/2024 | Listing removed | $339,900$157/sqft |
Source: Greater Golden Triangle Realtors® #24-1420 Report a problem | ||
| 8/19/2024 | Price change | $339,900-2.7%$157/sqft |
Source: Greater Golden Triangle Realtors® #24-1420 Report a problem | ||
| 7/27/2024 | Price change | $349,500-1.7%$161/sqft |
Source: Greater Golden Triangle Realtors® #24-1420 Report a problem | ||
| 7/1/2024 | Listed for sale | $355,500+20.5%$164/sqft |
Source: Greater Golden Triangle Realtors® #24-1420 Report a problem | ||
| 10/25/2022 | Listing removed | -- |
Source: Greater Golden Triangle Realtors® #22-1973 Report a problem | ||
| 9/29/2022 | Pending sale | $295,000$136/sqft |
Source: Greater Golden Triangle Realtors® #22-1973 Report a problem | ||
| 9/26/2022 | Listed for sale | $295,000$136/sqft |
Source: Greater Golden Triangle Realtors® #22-1973 Report a problem | ||
Public tax history
| Year | Property taxes | Tax assessment |
|---|---|---|
| 2025 | $1,090 -59.8% | $18,646 -33.3% |
| 2024 | $2,714 +14.3% | $27,969 +13.9% |
| 2023 | $2,373 +49.9% | $24,558 +50% |
| 2022 | $1,583 +3.8% | $16,372 |
| 2021 | $1,525 +5.8% | $16,372 |
| 2020 | $1,441 -1.2% | $16,372 +0.9% |
| 2019 | $1,458 +1.8% | $16,220 +0.5% |
| 2017 | $1,433 +2.3% | $16,147 |
| 2016 | $1,400 | $16,147 -2.4% |
| 2015 | $1,400 -2.4% | $16,539 |
| 2014 | $1,434 | $16,539 |
| 2013 | -- | $16,539 |
| 2012 | -- | $16,539 -2.7% |
| 2011 | -- | $16,998 |
Find assessor info on the county website
Monthly payment
Est. payment
Payment breakdown
Explore the cost of this home by adjusting the details. Changes won't be saved.Climate risks
Neighborhood: 39766
Nearby schools
GreatSchools rating
- 9/10Caledonia Elementary SchoolGrades: PK-5Distance: 3.8 mi
- 8/10Caledonia Middle SchoolGrades: 6-8Distance: 4.1 mi
- 9/10Caledonia High SchoolGrades: 9-12Distance: 4 mi
- $352,100-- bd-- ba2.3k sqft222 Hornets Nest Cv, Steens, MS 39766Off Market
- $5,000-- sqftHornets Nest Cv, Steens, MS 39766Off Market
- $20,000-- sqft69 Sunken Rd, Steens, MS 39766Off Market
- $286,400-- bd1 ba2.2k sqft182 Hornets Nest Cv, Steens, MS 39766Off Market
- $343,200-- bd-- ba2k sqft69 Sunken Rd, Steens, MS 39766Off Market
- $261,700-- bd1 ba1.8k sqft13 Sunken Rd, Steens, MS 39766Off Market
- $329,700-- bd-- ba2.2k sqft109 Hornets Nest Cv, Steens, MS 39766Off Market
- $297,6003 bd2 ba1.8k sqft79 Hornets Nest Cove, Steens, MS 39766Off Market
A local agent can set up tours, give advice and negotiate with sellers.
A local lender can help you make sure your offer is ready when you are.
Similar homes
- $339,9004 bd3 ba2.4k sqft1272 Caledonia Steens Rd, Steens, MS 39766For Sale
 MLS ID #26-1645, MICHELLE LIVINGSTON, CRYE-LEIKE PROPERTIES UNLIMITED. Greater Golden Triangle Realtors®
 - $330,0003 bd2 ba1.7k sqft1056 Caledonia Steens Rd, Steens, MS 39766For Sale
 MLS ID #26-1267, DEBBIE ROBINSON-SNEAD, ROBINSON REAL ESTATE , INC.. Greater Golden Triangle Realtors®
 - $350,0003 bd2 ba2.1k sqft36 Dustin Rd, Steens, MS 39766For Sale
 MLS ID #26-514, STEPHANIE B GODFREY, COLDWELL BANKER FRADY & ASSOCIATES. Greater Golden Triangle Realtors®
 - $369,9004 bd2 ba2.6k sqft8348 Wolfe Rd, Columbus, MS 39705For Sale
 MLS ID #26-1195, ANGELA LASTER, CRYE-LEIKE PROPERTIES UNLIMITED. Greater Golden Triangle Realtors®
 - $370,0004 bd2 ba2.3k sqft2088 Wolfe Rd, Columbus, MS 39705For SaleMLS ID #26-1261, AMY ELIZABETH YOUNGBLOOD, LEGACY REAL ESTATE GROUP. Greater Golden Triangle Realtors®
- $359,0004 bd2 ba2.2k sqft61 McKenzie Dr, Columbus, MS 39705For Sale By Owner
- $389,9003 bd2 ba2.1k sqft180 Haven Cove Rd, Columbus, MS 39705For SaleMLS ID #26-436, ANGELA LASTER, CRYE-LEIKE PROPERTIES UNLIMITED. Greater Golden Triangle Realtors®
- $349,9493 bd3 ba2k sqft40 Abbey Rd, Caledonia, MS 39740For SaleMLS ID #26-1387, DEBREDA RODGERS, REAL BROKER. Greater Golden Triangle Realtors®
- $385,0004 bd3 ba2.2k sqft27 Rigby Ln, Caledonia, MS 39740For SaleMLS ID #26-1336, REBECCA SWAIN, HOMETOWN REALTY (BOF). Greater Golden Triangle Realtors®
- $339,0003 bd2 ba1.9k sqft593 Fowler Dr, Columbus, MS 39702For SaleMLS ID #26-1512, SARAH EAVES, HOMETOWN REALTY (BOF). Greater Golden Triangle Realtors®
- $354,9003 bd2 ba2.2k sqft544 Oakdale Dr, Columbus, MS 39705For SaleMLS ID #26-762, BRANDON SHAW, CRYE-LEIKE PROPERTIES UNLIMITED. Greater Golden Triangle Realtors®
- $420,0003 bd2 ba2k sqft214 Cooper Creek Cv, Caledonia, MS 39740For SaleMLS ID #26-1142, CRISTINA JESSICA BASTOW, eXp REALTY. Greater Golden Triangle Realtors®
- $319,0003 bd2 ba2k sqft298 Lawrence St, Caledonia, MS 39740For SaleMLS ID #26-1488, HEATHER MADISON, HOMETOWN REALTY (BOF). Greater Golden Triangle Realtors®
- $289,9003 bd3 ba2.2k sqft1505 Dale Rd, Caledonia, MS 39740For SaleMLS ID #26-245, PAMELA LOWRY, SOUTHERN ROOTS & CO REALTY LLC. Greater Golden Triangle Realtors®
- $325,0004 bd3 ba1.9k sqft56 Ora Ln, Caledonia, MS 39740For SaleMLS ID #26-1083, LESLIE SANDERS COOPER, MCBRIDE & COMPANY REAL ESTATE. Greater Golden Triangle Realtors®
- $333,9003 bd2 ba2k sqft81 E Timberlake Cv, Columbus, MS 39705For SaleMLS ID #26-1268, AMBER JONES, RE/MAX PARTNERS. Greater Golden Triangle Realtors®
- $384,0004 bd3 ba2.2k sqft382 Northdale Dr, Columbus, MS 39705For SaleMLS ID #26-1276, ROYCE HUDSPETH, RHETT REAL ESTATE,INC.. Greater Golden Triangle Realtors®
- $360,0004 bd3 ba3.1k sqft422 Dickerson Ln, Columbus, MS 39705For SaleMLS ID #26-1405, NADIA DALE COLOM, JONES EXPANSION GROUP, LLC. Greater Golden Triangle Realtors®
- $400,0004 bd3 ba1.8k sqft60 Waldon Dr, Millport, AL 35576For SaleMLS ID #26-1353, SHERI LIPSEY, TRUE REAL ESTATE LLC. Greater Golden Triangle Realtors®
- $379,0003 bd3 ba2.2k sqft142 Lenox Ln, Columbus, MS 39702New ConstructionMLS ID #26-1634, ALLIE RHETT, RHETT REAL ESTATE,INC.. Greater Golden Triangle Realtors®
