Skip main navigation
Off market
  • $677,400

    194 Iron Hill Way, Collegeville, PA 19426

    3beds
    2,778sqft
    Townhouse
    Built in 2019
    1,999 Square Feet Lot
    $677,400 Zestimate®
    $244/sqft
    $3,579 Estimated rent

    Home value

    $677,400

    $644,000 - $711,000

    $3,579/mo

    Zestimate® history
    Loading
    Loading...

    Owner options

    List your home for rent

    $3,579/mo

    Rent Zestimate®

    Find your next renter with Zillow Rental Manager. Plus, with online applications, you can quickly screen prospective tenants – for free.

    Learn more

    $3,579/mo

    Rent Zestimate®

    Refinance and save

    $4,702/mo

    Est. payment

    Refinancing to a lower rate could help reduce your monthly payments and save thousands over the life of the loan.

    See today's rates

    $4,702/mo

    Est. payment

    Explore your selling options

    Work with a Zillow partner agent

    Leverage their expertise and Zillow's premium Showcase listings to get your home seen by more buyers.

    Get started

    List with your own agent

    Get your home in front of millions of buyers by listing it on Zillow.

    Learn how to do it

    Sell it yourself

    Take full control of how buyers see your home on Zillow by listing For Sale by Owner (FSBO).

    List your home

    What's special

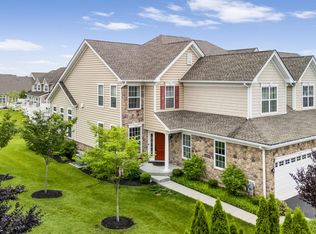
    *Showings Begin Friday, March 4th at 3pm.* Welcome Home to this customized Hengrave model in the Manors (non-age restricted) section of White Springs at Providence, located in the award-winning Spring-Ford School District. The standard builder floorplan was modified to include expansions to both the great room and primary suite as well as a customization to the primary suite layout. Walking up to the home you'll be greeted with well-manicured landscaping along the walkway. Upon entering your home youll instantly notice the upgraded wide-plank dark hardwood flooring throughout the main level. To the left of the front door is your separate dining area with upgraded chair rail and crown molding. To your right is the half bath, with a custom wood-plank feature wall. The gourmet kitchen will wow you with beautiful upgraded shaker-style white cabinetry, granite countertops, subway tile backsplash in a herringbone pattern, oversized center island w/seating for 4, walk-in pantry and stainless appliances including a gas cooktop, wall oven with microwave/convection combo, dishwasher, refrigerator and double sink w/gooseneck extendable faucet. Theres plenty of light in the kitchen as well with the hanging pendant and recessed lighting. Entertain with ease as your kitchen is wide open to the great room with cathedral ceiling, gas fireplace surrounded by a wall of windows, and access to your maintenance free composite deck with added gate and stairs to ground level. This home also features the coveted main floor primary bedroom suite with cathedral ceiling, hardwood flooring, and en suite bath with dual sink vanity. This primary suite was customized with the builder to give it 2 walk-in closets and a large walk-in shower with spa-like cobblestone flooring. Rounding out this level is a large entryway closet, main floor laundry area and access to the attached 2-car garage. Head up the curved wood staircase into the large loft space with recessed lighting which can be used as an upstairs sitting room, 2nd television viewing area, gaming space, or whatever you can dream uptheres even an alcove perfect for your work-at-home office space! The upstairs level also contains the 2 additional spacious bedrooms with walk-in closets and plenty of natural lightthe front bedroom also has a cathedral ceiling. The shared 2nd full bath with upgraded tile, dual sink vanity and tub/shower combo and a large double door hallway linen closet finish off the 2nd floor. The huge unfinished basement provides an abundance of space for all your storage needs or you could finish it later to your likingwith the extra ceiling height youll still have plenty of head room if you do! Other awesome features of this home include, but are not limited to, a security system, PEX manifold plumbing system, whole house emergency sprinkler system, whole house humidifier, added transfer switch and custom blinds throughout. And theres moreenjoy maintenance-free living (association fee covers exterior maintenance, snow removal and landscaping!) and all the amenities this community has to offerclubhouse (with state of the art fitness center, pool table, shuffleboard and more), outdoor pool with multiple swimming lanes, tennis and pickleball courts, bocce court, horseshoe pit, tot lot playground, walking trails and shaded pavilion. This community is within walking distance to the popular Providence Town Center, with upscale shopping, dining and entertainment such as the Movie Tavern. Dont delayschedule your tour to see your new home today before its gone!

    This property is not currently displayed as for sale or rent on Zillow. This may be different from what's on other websites or public sources.

    Facts & features

    Interior

    Bedrooms & bathrooms
    • Bedrooms: 3
    • Bathrooms: 3
    • Full bathrooms: 2
    • 1/2 bathrooms: 1
    Heating
    • Forced air
    Cooling
    • Central
    Appliances
    • Included: Microwave, Range / Oven
    Features
    • Ceiling Fan(s), Kitchen Island, Pantry, Recessed Lighting, Walk-In Closet(s), Dining Area, Crown Molding, Open Floorplan, Entry Level Bedroom, Formal/Separate Dining Room, Master Bath(s), Family Room Off Kitchen, Curved Staircase, Combination Kitchen/Living
    • Flooring: Carpet
    • Basement: Y
    • Has fireplace: Yes
    Interior area
    • Total interior livable area: 2,778 sqft

    Property

    Parking
    • Total spaces: 4
    • Parking features: Garage - Attached
    Features
    • Exterior features: Stone, Vinyl
    • Pool features: In Ground, Lap, Fenced
    Lot
    • Size: 1,999 Square Feet
    Details
    • Parcel number: 610003636272
    • Special conditions: Standard

    Construction

    Type & style
    • Home type: Townhouse
    • Architectural style: Carriage House
    Condition
    • Year built: 2019

    Community & HOA

    HOA
    • Has HOA: Yes
    • HOA fee: $329 monthly
    Location
    • Region: Collegeville

    Financial & listing details

    • Price per square foot: $244/sqft
    • Tax assessed value: $242,850
    • Annual tax amount: $9,760

    Price history

    DateEventPrice
    4/8/2022Sold$602,500+4.8%$217/sqft
    Source: Bright MLS #PAMC2029714 Report a problem
    3/8/2022Pending sale$575,000$207/sqft
    Source: Bright MLS #PAMC2029714 Report a problem
    3/4/2022Listed for sale$575,000+27.8%$207/sqft
    Source: Bright MLS #PAMC2029714 Report a problem
    8/30/2019Sold$450,000-2.2%$162/sqft
    Source: Public Record Report a problem
    7/15/2019Listed for sale$460,000+3.3%$166/sqft
    Source: United Real Estate Strive 212 #PAMC616526 Report a problem
    3/5/2019Sold$445,310$160/sqft
    Source: Public Record Report a problem

    Public tax history

    YearProperty taxesTax assessment
    2025$9,760 +5.8%$242,850
    2024$9,229 $242,850
    2023$9,229 +6.9%$242,850
    2022$8,634 +6.4%$242,850
    2021$8,113 +2.7%$242,850
    2020$7,899 +1.9%$242,850
    2019$7,749 $242,850
    Find assessor info on the county website

    Neighborhood: 19426

    Nearby schools

    GreatSchools rating
    Schools provided by the listing agent
    • Elementary: SPRING-FORD INTERMEDIATESCHOOL 5TH-6TH
    • Middle: SPRING-FRD
    • High: SPRING-FORD SENIOR
    • District: SPRING-FORD AREA

    Source: The MLS. This data may not be complete. We recommend contacting the local school district to confirm school assignments for this home.

    Get a cash offer in 3 minutes
    Find out how much your home could sell for in as little as 3 minutes with a no-obligation cash offer.
    Estimated market value
    $677,400
    Get a cash offer in 3 minutes
    Find out how much your home could sell for in as little as 3 minutes with a no-obligation cash offer.
    Estimated market value
    $677,400