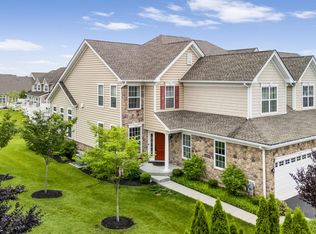
This is an incredible opportunity you won't want to miss! Offering exceptional value and priced for a swift sale, this sought-after Delancy Elite Carriage Home is nestled within the non-age restricted Manors Collection and embodies the ideal blend of comfort and elegance. Step inside and be greeted by an inviting open floor plan on the first level, characterized by abundant natural light that illuminates the space. The foyer, adorned with resplendent HARDWOOD flooring, provides seamless access to essential features like a storage closet, a convenient powder room, and a versatile Study/Office area, and garage entry. Continuing your journey on the exquisite HARDWOOD flooring, you'll find yourself in the heart of the home - the brand new GOURMET KITCHEN. Boasting premium stainless steel appliances and GRANITE countertops, this kitchen is a true masterpiece. A dedicated breakfast nook adds a touch of coziness. Expansive windows and a full-size glass patio door not only fill the kitchen with natural light but also lead to a generously sized COMPOSITE deck, perfect for outdoor relaxation. The kitchen seamlessly transitions into the Expanded Great Room, a space enhanced by the warm glow of a natural gas FIREPLACE. Adjacent to this, an amply-sized dining area offers the perfect setting for everyday meals and special gatherings, effortlessly connecting the kitchen and great room. A graceful ascent up the remarkable HARDWOOD staircase brings you to the second floor, where versatility takes center stage. Here, a loft area provides a haven for relaxation and lends itself to various uses. The Master Bedroom Suite on this floor is a true retreat, distinguished by its cathedral-style ceiling and ample walk-in closets. The attached Luxurious Master Bath is equipped with a soaking tub, shower, double vanity, and a private toilet area. Two additional well-proportioned bedrooms, a convenient hall Linen Closet, an upstairs bath featuring a tasteful tile tub surround, and a fully-equipped laundry room complete the second floor, ensuring every need is met with style and functionality. Basement is finished with luxury bath , home theater and an additional bedroom and bar. Home theater built with sound dampening insulation and premium material. The entire home is a showcase of design excellence, meticulously curated by a professional designer. Situated in the esteemed Springs at Providence Lifestyle Community, you'll have access to a range of exceptional amenities including scenic walking trails, a Clubhouse complete with Fitness Rooms and Community gathering spaces, a resort-style outdoor pool, and courts for tennis and bocce. Experience the epitome of low-maintenance living while indulging in a vibrant and active lifestyle. Make this dream property yours – schedule a visit today!
Sold for $759,000
$759,000
196 Iron Hill Way, Collegeville, PA 19426
4beds
3,829sqft
Townhouse
Built in 2019
1,836 Square Feet Lot
$789,100 Zestimate®
$198/sqft
$4,401 Estimated rent
Home value
$789,100
$750,000 - $829,000
$4,401/mo
Zestimate® history
Owner options
List your home for rent
$4,401/mo
Rent Zestimate®
Find your next renter with Zillow Rental Manager. Plus, with online applications, you can quickly screen prospective tenants – for free.
$4,401/mo
Rent Zestimate®
Refinance and save
$5,298/mo
Est. payment
Refinancing to a lower rate could help reduce your monthly payments and save thousands over the life of the loan.
$5,298/mo
Est. payment
Explore your selling options
Work with a Zillow partner agent
Leverage their expertise and Zillow's premium Showcase listings to get your home seen by more buyers.
Get startedList with your own agent
Get your home in front of millions of buyers by listing it on Zillow.
Learn how to do itSell it yourself
Take full control of how buyers see your home on Zillow by listing For Sale by Owner (FSBO).
List your homeWhat's special
Garage entryResort-style outdoor poolFitness roomsLuxury bathTasteful tile tub surroundMaster bedroom suiteExpanded great room
Zillow last checked:
Listing updated:
Listed by:
Enjamuri Swamy 484-857-9269,
Realty Mark Cityscape-Huntingdon Valley
Bought with:
Lisa Povlow, AB067301
Keller Williams Real Estate-Doylestown
Shana Trichon, RS333993
Keller Williams Real Estate-Doylestown
Source: Bright MLS,MLS#: PAMC2081498
Facts & features
Interior
Bedrooms & bathrooms
- Bedrooms: 4
- Bathrooms: 4
- Full bathrooms: 3
- 1/2 bathrooms: 1
- Main level bathrooms: 1
Basement
- Area: 1009
Heating
- Forced Air, Natural Gas
Cooling
- Central Air, Natural Gas
Appliances
- Included: Electric Water Heater
Features
- Basement: Full,Finished
- Has fireplace: No
Interior area
- Total structure area: 3,829
- Total interior livable area: 3,829 sqft
- Finished area above ground: 2,820
- Finished area below ground: 1,009
Property
Parking
- Total spaces: 2
- Parking features: Inside Entrance, Garage Door Opener, Garage Faces Front, On Street, Attached
- Attached garage spaces: 2
- Has uncovered spaces: Yes
Accessibility
- Accessibility features: None
Features
- Levels: Two
- Stories: 2
- Pool features: None
Lot
- Size: 1,836 Square Feet
- Dimensions: 21.00 x 0.00
Details
- Additional structures: Above Grade, Below Grade
- Parcel number: 610003636281
- Zoning: RESIDENTIAL
- Special conditions: Standard
Construction
Type & style
- Home type: Townhouse
- Architectural style: Traditional
- Property subtype: Townhouse
Materials
- Vinyl Siding
- Foundation: Concrete Perimeter
Condition
- New construction: No
- Year built: 2019
Utilities & green energy
- Sewer: Public Sewer
- Water: Public
Community & HOA
Community
- Subdivision: White Springs At Providence
HOA
- Has HOA: Yes
- HOA fee: $399 monthly
Location
- Region: Collegeville
- Municipality: UPPER PROVIDENCE TWP
Financial & listing details
- Price per square foot: $198/sqft
- Tax assessed value: $236,580
- Annual tax amount: $8,705
- Date on market: 8/23/2023
- Listing agreement: Exclusive Right To Sell
- Ownership: Fee Simple
Price history
| Date | Event | Price |
|---|---|---|
| 10/12/2023 | Sold | $759,000$198/sqft |
Source:  Bright MLS #PAMC2081498 Report a problem Bright MLS #PAMC2081498 Report a problem | ||
| 8/28/2023 | Contingent | $759,000$198/sqft |
Source: Bright MLS #PAMC2081498 Report a problem | ||
| 8/24/2023 | Listed for sale | $759,000+42.8%$198/sqft |
Source: Bright MLS #PAMC2081498 Report a problem | ||
| 2/28/2019 | Sold | $531,424$139/sqft |
Source: Public Record Report a problem | ||
Public tax history
| Year | Property taxes | Tax assessment |
|---|---|---|
| 2025 | $9,955 +10.7% | $247,680 +4.7% |
| 2024 | $8,990 | $236,580 |
| 2023 | $8,990 +6.9% | $236,580 |
| 2022 | $8,411 +6.4% | $236,580 |
| 2021 | $7,903 +2.7% | $236,580 |
| 2020 | $7,695 +1.9% | $236,580 |
| 2019 | $7,549 | $236,580 |
Find assessor info on the county website
Neighborhood: 19426
Nearby homes
- $781,9003 bd3 ba3.5k sqft131 Iron Hill Way, Collegeville, PA 19426Off Market
- $681,5003 bd2 ba2.3k sqft133 Iron Hill Way, Collegeville, PA 19426Off Market
- $677,4003 bd3 ba2.7k sqft194 Iron Hill Way, Collegeville, PA 19426Off Market
- $659,8803 bd3 ba2.2k sqft190 Iron Hill Way, Collegeville, PA 19426Sold
- $745,4003 bd2 ba2.8k sqft135 Iron Hill Way, Collegeville, PA 19426Off Market
- $775,0003 bd4 ba3.9k sqft130 Iron Hill Way, Collegeville, PA 19426Off Market
- $714,6003 bd2 ba2.8k sqft128 Iron Hill Way, Collegeville, PA 19426Off Market
- $698,7004 bd3 ba2.6k sqft192 Iron Hill Way, Collegeville, PA 19426Off Market
Nearby schools
GreatSchools rating
- 8/10Upper Providence El SchoolGrades: K-4Distance: 1.9 mi
- 9/10Spring-Ford Middle School 7th Grade CenterGrades: 7Distance: 2 mi
- 9/10Spring-Ford Senior High School 10-12 Grade CenterGrades: 9-12Distance: 2.6 mi
Schools provided by the listing agent
- District: Spring-ford Area
Source: Bright MLS. This data may not be complete. We recommend contacting the local school district to confirm school assignments for this home.
Get a cash offer in 3 minutes
Find out how much your home could sell for in as little as 3 minutes with a no-obligation cash offer.
Estimated market value
$789,100
Get a cash offer in 3 minutes
Find out how much your home could sell for in as little as 3 minutes with a no-obligation cash offer.
Estimated market value
$789,100
- Pennsylvania
- Montgomery County
- Collegeville
- 19426
- 196 Iron Hill Way
Nearby cities
Nearby neighborhoods
Nearby zip codes
Other Collegeville Topics
