Skip main navigation
Off market
  • Price Unknown

    194 Lindforest Ct, Halifax, NS B4E 3J2

    4beds
    3,247sqft
    SingleFamily
    Built in 2003
    2.05 Acres Lot
    $-- Zestimate®
    C$--/sqft
    C$3,550 Estimated rent

    Home value

    Not available

    Estimated sales range

    Not available

    Not available

    Loading
    Loading...

    Owner options

    List your home for rent

    C$3,550/mo

    Rent Zestimate®

    Find your next renter with Zillow Rental Manager. Plus, with online applications, you can quickly screen prospective tenants – for free.

    Learn more

    C$3,550/mo

    Rent Zestimate®

    Refinance and save

    Refinancing to a lower rate could help reduce your monthly payments and save thousands over the life of the loan.

    See today's rates

    Explore your selling options

    Work with a Zillow partner agent

    Leverage their expertise and Zillow's premium Showcase listings to get your home seen by more buyers.

    Get started

    List with your own agent

    Get your home in front of millions of buyers by listing it on Zillow.

    Learn how to do it

    Sell it yourself

    Take full control of how buyers see your home on Zillow by listing For Sale by Owner (FSBO).

    List your home

    What's special

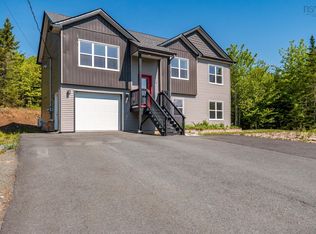
    Don't miss this very unique location and fabulous, only 17 years old, 4 bedrooms, 2 dens and 3 baths bungalow. Located on a beautiful, private 2 acre lot zoned R-6, this home has a lot to offer. Located on a quiet cul-de-sac street, minutes to all amenities, close to great shopping, entertainment and schools. This great and private property in a park-like setting, would be a perfect place to grow your own vegetables, have a mini hobby farm or create beautiful gardens. This home is very spacious with an open concept living room, dining area and the kitchen. The main level features 3 large bedrooms, including the primary bedroom with an ensuite, large main bath and the laundry room. Downstairs is designed to entertain with a large rec room room and a walkout to your private back yard. Downstairs features one more bedroom and 2 large dens or bonus rooms, large workshop area, very large rec room and the storage. There are 2 garages one being wired, detached and wired attached. Book a private showing today!

    This property is off market, which means it's not currently listed for sale or rent on Zillow. This may be different from what's available on other websites or public sources.

    Facts & features

    Interior

    Bedrooms & bathrooms
    • Bedrooms: 4
    • Bathrooms: 3
    • Full bathrooms: 3
    Heating
    • Baseboard, Electric
    Appliances
    • Included: Dishwasher, Dryer, Washer
    Features
    • Flooring: Tile, Carpet, Hardwood, Laminate
    • Basement: Fully Developed
    Interior area
    • Total interior livable area: 3,247 sqft

    Property

    Parking
    • Total spaces: 2
    • Parking features: Garage - Attached, Garage - Detached
    Features
    • Exterior features: Vinyl, Brick
    Lot
    • Size: 2.05 Acres
    Details
    • Parcel number: 40869364
    • Zoning: R-6

    Construction

    Type & style
    • Home type: SingleFamily
    Materials
    • Roof: Asphalt
    Condition
    • Year built: 2003

    Utilities & green energy

    • Water: Well
    • Utilities for property: Cable, Electricity, Telephone

    Community & neighborhood

    Location
    • Region: Halifax

    Other

    Other facts
    • Class: Residential
    • APPLIANCES INCLUDED: Stove, Dishwasher, Dryer, Washer
    • COMMUNITY FEATURES: Park, Shopping, Public Transit, Place of Worship
    • EXTERIOR FINISH: Vinyl, Brick
    • FLOORING: Carpet, Laminate, Ceramic, Hardwood, Tile
    • FUEL TYPE: Oil
    • GARAGE: Detached, Double, Wired, Attached
    • HEATING/COOLING TYPE: Baseboard
    • ROOF: Asphalt Shingle
    • SEWAGE DISPOSAL: Septic
    • UTILITIES: Cable, Electricity, Telephone
    • Title to Land: Freehold
    • Style: Detached
    • DRIVEWAY/PARKING: Paved, Circular
    • FOUNDATION: Concrete
    • FEATURES: Ensuite Bath, Air Exchanger, Water Jet Tub
    • LAND FEATURES: Landscaped, Stream/Pond
    • BUILDING STYLE: Bungalow
    • BASEMENT: Fully Developed
    • STRUCTURES: Deck
    • WATER SOURCE: Well
    • District: 26-Beaverbank, Upper Sackville
    • Sub-District: 26-A
    • Zoning: R-6

    Price history

    DateEventPrice
    1/14/2021Listing removed--
    Source: NSAR Report a problem
    1/7/2021Price changeC$549,000-4.5%C$169/sqft
    Source: Sutton Group Professional Realty - A549 #202024998 Report a problem
    12/14/2020Price changeC$575,000-8.1%C$177/sqft
    Source: Sutton Group Professional Realty - A549 #202024998 Report a problem
    12/7/2020Listed for saleC$625,900C$193/sqft
    Source: Sutton Group Professional Realty - A549 #202024998 Report a problem

    Public tax history

    Tax history is unavailable.

    Neighborhood: B4E

    Nearby schools

    GreatSchools rating

    No schools nearby

    We couldn't find any schools near this home.