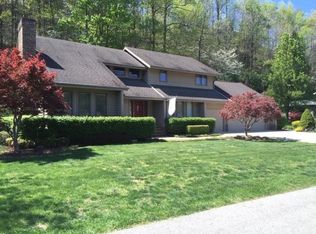
Discover your dream home in the highly sought-after Quail Ridge subdivision. This haven on 1+ acres offers serenity & convenience with a new roof (2025) and new AC Compressor (2026) under warranties. The traditional floor plan includes four bedrooms, large first floor primary w/ensuite and walk-in closet, 2.5 baths, dining room, family room, living room, sunroom. Custom features, include expertly crafted built-in shelving, niches, crystal chandelier and fireplace perfect for enjoying cozy evenings.
For sale
Price cut: $20K (10/12)
$469,000
194 Meadowview Ln, Pikeville, KY 41501
4beds
2,900sqft
Single Family Residence
Built in 1995
1.13 Acres Lot
$504,100 Zestimate®
$162/sqft
$-- HOA
What's special
Family roomCrystal chandelierExpertly crafted built-in shelvingDining roomFour bedrooms
- 356 days
- 538
- 22
Zillow last checked:
Listing updated:
Listed by:
Lynn Hall 941-735-9895,
ERA Select Real Estate
Source: Imagine MLS,MLS#: 25504315
Facts & features
Interior
Bedrooms & bathrooms
- Bedrooms: 4
- Bathrooms: 3
- Full bathrooms: 2
- 1/2 bathrooms: 1
Primary bedroom
- Level: First
Bedroom 2
- Level: Second
Bedroom 3
- Level: Second
Bedroom 4
- Level: Second
Bathroom 1
- Level: First
Bathroom 2
- Level: First
Bathroom 3
- Level: Second
Den
- Description: Sunroom
- Level: First
Dining room
- Level: First
Family room
- Level: First
Foyer
- Level: First
Kitchen
- Level: First
Living room
- Level: First
Heating
- Electric, Heat Pump
Cooling
- Central Air, Heat Pump
Appliances
- Included: Dishwasher, Refrigerator, Range
- Laundry: Electric Dryer Hookup, Main Level, Washer Hookup
Features
- Central Vacuum, Eat-in Kitchen, Walk-In Closet(s), Soaking Tub
- Flooring: Carpet, Hardwood, Tile
- Basement: Crawl Space
- Number of fireplaces: 1
- Fireplace features: Living Room, Masonry
Interior area
- Total structure area: 2,900
- Total interior livable area: 2,900 sqft
- Finished area above ground: 2,900
- Finished area below ground: 0
Property
Parking
- Total spaces: 2
- Parking features: Attached Garage
- Garage spaces: 2
Features
- Levels: One and One Half
- Has view: Yes
- View description: Trees/Woods, Mountain(s), Neighborhood
Lot
- Size: 1.13 Acres
- Features: Landscaped
Details
- Parcel number: 29802
- Other equipment: Intercom
Construction
Type & style
- Home type: SingleFamily
- Architectural style: Contemporary
- Property subtype: Single Family Residence
Materials
- Brick Veneer
- Foundation: Block, Concrete Perimeter
- Roof: Shingle
Condition
- Year built: 1995
Utilities & green energy
- Sewer: Public Sewer
- Water: Public
Community & HOA
Community
- Subdivision: Rural
HOA
- Has HOA: No
Location
- Region: Pikeville
Financial & listing details
- Price per square foot: $162/sqft
- Tax assessed value: $237,500
- Date on market: 7/6/2026
Estimated market value
$504,100
$479,000 - $529,000
$3,074/mo
Price history
| Date | Event | Price |
|---|---|---|
| 10/12/2026 | Price change | $469,000-4.1%$162/sqft |
Source:  Imagine MLS #25504315 Report a problem Imagine MLS #25504315 Report a problem | ||
| 5/3/2026 | Price change | $489,000-5.9%$169/sqft |
Source: Imagine MLS #25504315 Report a problem | ||
| 4/3/2026 | Price change | $519,500-1.1%$179/sqft |
Source: Imagine MLS #25504315 Report a problem | ||
| 3/2/2026 | Price change | $525,500-1.9%$181/sqft |
Source: Imagine MLS #25504315 Report a problem | ||
| 12/1/2025 | Price change | $535,500-1.8%$185/sqft |
Source: Imagine MLS #25504315 Report a problem | ||
| 11/3/2025 | Listed for sale | $545,500$188/sqft |
Source: Imagine MLS #25504315 Report a problem | ||
Public tax history
| Year | Property taxes | Tax assessment |
|---|---|---|
| 2025 | -- | $237,500 |
| 2024 | $946 -2% | $237,500 |
| 2023 | $965 -8.7% | $237,500 |
| 2022 | $1,057 -0.7% | $237,500 |
| 2021 | $1,065 -1.2% | $237,500 |
| 2020 | $1,078 -0.7% | $237,500 |
| 2019 | $1,086 -0.9% | $237,500 |
| 2018 | $1,095 +1.9% | $237,500 |
| 2017 | $1,075 +18.6% | $237,500 |
| 2016 | $906 +4.1% | $237,500 |
| 2015 | $871 +1.7% | $237,500 |
| 2014 | $856 -0.3% | $237,500 |
| 2012 | $859 | $237,500 |
| 2009 | -- | -- |
| 2008 | -- | $237,500 |
Find assessor info on the county website
Monthly payment
Est. payment
Payment breakdown
Explore the cost of this home by adjusting the details. Changes won't be saved.Climate risks
Neighborhood: 41501
Nearby schools
Schools provided by the listing agent
- Elementary: Pikeville
- Middle: Pikeville
- High: Pikeville
Source: Imagine MLS. This data may not be complete. We recommend contacting the local school district to confirm school assignments for this home.
Similar homes
- $549,0005 bd4 ba3.9k sqft170 Meadowview Ln, Pikeville, KY 41501For Sale
 MLS ID #128825, Jennifer Brown Day, Better Homes & Gardens Real Estate-Redd, Brown & Williams. Eastern Kentucky AOR
 - $447,0003 bd2 ba4k sqft137 Gilliam St, Pikeville, KY 41501For Sale
 MLS ID #128917, Ericka Ray, Re/Max Legacy Group. Eastern Kentucky AOR
 - $449,0004 bd3 ba2.3k sqft240 Bowles Park Dr #1/202, Pikeville, KY 41501For Sale
 MLS ID #129336, Nathaniel Boggs, United Real Estate Bluegrass. Eastern Kentucky AOR
 - $369,0005 bd3 ba3.1k sqft124 Cherokee Dr, Pikeville, KY 41501For Sale
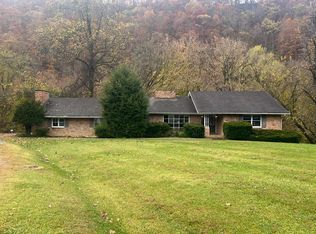 MLS ID #128325, Shirley Blackburn, AAA Real Estate Services. Eastern Kentucky AOR
