Located in the desirable Cedar Creek area within Pikeville city limits, this deceptively spacious home offers 3,953 sq ft, 5 bedrooms, and 3 full baths. The open layout features a living room with propane fireplace, kitchen with breakfast bar, formal dining, and a light-filled family room with cathedral ceilings and second fireplace. Three bedrooms, including the primary suite, are on the main level. Upstairs offers 2 bedrooms, full bath, and flexible bonus spaces—perfect for a second living area and game room. With its generous layout, multiple living areas, and prime location, this home offers all the space and convenience you need.
For sale
Price cut: $24.1K (7/22)
$649,900
122 Cedar Hts, Pikeville, KY 41501
5beds
3,953sqft
:
Get pre-qualified$4,834/mo
Single Family Residence
Built in 1999
0.52 Acres Lot
$-- Zestimate®
$164/sqft
$-- HOA
What's special
Second fireplaceFormal diningKitchen with breakfast barOpen layout
- 118 days |
- 392 |
- 6 |
Zillow last checked:
Listing updated:
Listed by:
Jennifer Brown Day 606-793-0991,
Better Homes & Gardens Real Estate-Redd, Brown & Williams
Source: Eastern Kentucky AOR,MLS#: 128380
Facts & features
Interior
Bedrooms & bathrooms
- Bedrooms: 5
- Bathrooms: 3
- Full bathrooms: 3
Heating
- Electric, Heat Pump
Cooling
- Central Air
Appliances
- Included: Dishwasher, Electric, Refrigerator, Stove
Features
- 1st Floor Bedroom, Bonus Room, Cathedral Ceiling(s), Ceiling Fan(s), Den/Office, Soaking Tub, Walk-In Closet(s)
- Flooring: Carpet, Hardwood, Tile
- Windows: Double Pane Windows
- Basement: Crawl Space
- Attic: Storage
Interior area
- Total structure area: 3,953
- Total interior livable area: 3,953 sqft
- Finished area above ground: 3,953
- Finished area below ground: 0
Video & virtual tour
Property
Parking
- Total spaces: 2
- Parking features: Concrete, 2 Car Garage, Built In
- Attached garage spaces: 2
- Has uncovered spaces: Yes
Features
- Levels: One and One Half
- Patio & porch: Front Covered, Stoop
Lot
- Size: 0.52 Acres
- Dimensions: .52
Details
- Zoning: R2
Construction
Type & style
- Home type: SingleFamily
- Property subtype: Single Family Residence
Materials
- Brick
- Roof: Shingle
Condition
- Year built: 1999
Utilities & green energy
- Sewer: Public Sewer
- Water: Public
Community & HOA
Community
- Subdivision: Cedar Hills
Location
- Region: Pikeville
Financial & listing details
- Price per square foot: $164/sqft
- Date on market: 3/29/2026
Estimated market value
Not available
Estimated sales range
Not available
Not available
Price history
| Date | Event | Price |
|---|---|---|
| 7/22/2026 | Price change | $649,900-3.6%$164/sqft |
Source:  Eastern Kentucky AOR #128380 Report a problem Eastern Kentucky AOR #128380 Report a problem | ||
| 5/8/2026 | Price change | $674,000-0.9%$171/sqft |
Source: Eastern Kentucky AOR #128380 Report a problem | ||
| 3/29/2026 | Listed for sale | $680,000$172/sqft |
Source: Eastern Kentucky AOR #128380 Report a problem | ||
Public tax history
Tax history is unavailable.
Monthly payment
Est. payment
Payment breakdown
Explore the cost of this home by adjusting the details. Changes won't be saved.Climate risks
Neighborhood: 41501
Getting around
0 / 100
Car-DependentNearby schools
GreatSchools rating
- 8/10Pikeville Elementary SchoolGrades: PK-6Distance: 2.6 mi
- 10/10Pikeville High SchoolGrades: 7-12Distance: 1.1 mi
Schools provided by the listing agent
- High: Pikeville
Source: Eastern Kentucky AOR. This data may not be complete. We recommend contacting the local school district to confirm school assignments for this home.
- $588,800-- bd-- ba3.5k sqft122 Cedar Hills Dr, Pikeville, KY 41501Off Market
- $447,5004 bd2 ba2.4k sqft116 Cedar Hills Dr, Pikeville, KY 41501Off Market
- $719,9005 bd4 ba5.5k sqft128 Cedar Hills Dr, Pikeville, KY 41501Off Market
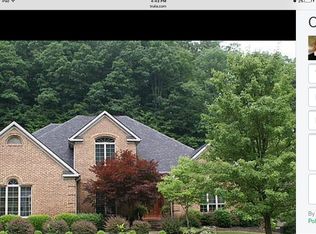
- $517,400-- bd-- ba3.2k sqft136 Cedar Hills Dr, Pikeville, KY 41501Off Market
- $660,800-- bd-- ba2.9k sqft119 Cedar Hills Dr, Pikeville, KY 41501Off Market
- $930,400-- bd-- ba5.1k sqft427 Cedar Creek Rd, Pikeville, KY 41501Off Market
- $581,000-- bd-- ba4.4k sqft113 Cedar Hills Dr, Pikeville, KY 41501Off Market
- $81,2002 bd1 ba826 sqft111 Cedar Hills Dr, Pikeville, KY 41501Off Market
A local agent can set up tours, give advice and negotiate with sellers.
Similar homes
- $565,0005 bd4 ba3.9k sqft170 Meadowview Ln, Pikeville, KY 41501For Sale
 MLS ID #128825, Jennifer Brown Day, Better Homes & Gardens Real Estate-Redd, Brown & Williams. Eastern Kentucky AOR
 - $489,0004 bd3 ba2.9k sqft194 Meadowview Ln, Pikeville, KY 41501For Sale
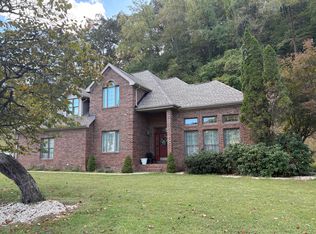
 MLS ID #25504315, Lynn Hall, ERA Select Real Estate. Imagine MLS
 - $389,9004 bd3 ba4.1k sqft2501 Kewanee Rd, Pikeville, KY 41501For Sale
 MLS ID #128984, Jennifer Brown Day, Better Homes & Gardens Real Estate-Redd, Brown & Williams. Eastern Kentucky AOR
 - $850,0004 bd4 ba4.9k sqft589 Hoopwood Br, Pikeville, KY 41501For Sale
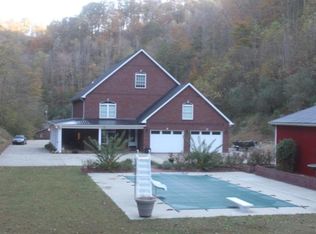 MLS ID #128728, Janice Johnson, Valley Agency, Inc.. Eastern Kentucky AOR
 - $650,0003 bd3 ba5k sqft470 Zeigler Dr, Pikeville, KY 41501For SaleMLS ID #128349, Jennifer Brown Day, Better Homes & Gardens Real Estate-Redd, Brown & Williams. Eastern Kentucky AOR
- $839,0003 bd4 ba4.1k sqft235 Foxcroft Ln, Pikeville, KY 41501For SaleMLS ID #128347, Nathaniel Boggs, United Real Estate Bluegrass. Eastern Kentucky AOR
- $469,9003 bd2 ba4k sqft137 Gilliam St, Pikeville, KY 41501For SaleMLS ID #128917, Ericka Ray, Re/Max Legacy Group. Eastern Kentucky AOR
- $849,0004 bd4 ba5.8k sqft184 Stonehenge Dr, Pikeville, KY 41501For SaleMLS ID #128720, Nathaniel Boggs, United Real Estate Bluegrass. Eastern Kentucky AOR
- $369,9004 bd2 ba2.3k sqft87 Arrowhead Estates Cir, Pikeville, KY 41501For SaleMLS ID #128883, Shirley Blackburn, AAA Real Estate Services. Eastern Kentucky AOR
- $379,0005 bd3 ba3.1k sqft124 Cherokee Dr, Pikeville, KY 41501For SaleMLS ID #128325, Shirley Blackburn, AAA Real Estate Services. Eastern Kentucky AOR
- $449,0003 bd3 ba2.8k sqft431 Walters Rd, Pikeville, KY 41501For SaleMLS ID #128599, Lana Mulkey, Re/Max Legacy Group. Eastern Kentucky AOR
- $550,0004 bd1 ba2.8k sqft36 Spring Br, Pikeville, KY 41501For SaleMLS ID #126646, Janice Johnson, Valley Agency, Inc.. Eastern Kentucky AOR
- $349,0003 bd2 ba2.6k sqft720 Ratliff Creek Rd, Pikeville, KY 41501For SaleMLS ID #128921, Janice Johnson, Valley Agency, Inc.. Eastern Kentucky AOR
- $359,0003 bd2 ba2.1k sqft146 Sunshine Ln, Pikeville, KY 41501For SaleMLS ID #128870, Shirley Blackburn, AAA Real Estate Services. Eastern Kentucky AOR
- $409,0004 bd2 ba2.2k sqft181 3rd St, Pikeville, KY 41501For SaleMLS ID #128155, Janice Johnson, Valley Agency, Inc.. Eastern Kentucky AOR
- $579,0005 bd4 ba4k sqft2431 Mare Crk, Stanville, KY 41659For SaleMLS ID #26007521, Jessica Holcomb, Blu Horizon Real Estate. Imagine MLS
- $374,9003 bd3 ba2.6k sqft107 5th St, Pikeville, KY 41501For SaleMLS ID #128848, Jennifer Brown Day, Better Homes & Gardens Real Estate-Redd, Brown & Williams. Eastern Kentucky AOR
- $455,0005 bd3 ba3.1k sqft240 Bowles Park Dr Suite 102-202, Pikeville, KY 41501For Sale By Owner
- $575,0003 bd3 ba3.1k sqft57 Montrose Dr, Raccoon, KY 41557For SaleMLS ID #128908, Amie J. Williams, Better Homes & Gardens Real Estate-Redd, Brown & Williams. Eastern Kentucky AOR
- $345,0004 bd3 ba3.4k sqft167 Wolford St, Pikeville, KY 41501For SaleMLS ID #25500544, Ellen Harris, Century 21 American Way Realty. Imagine MLS
