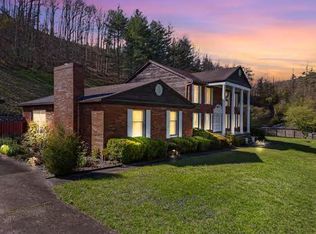
Stunning 5 bedroom 3.5 bath home offering an open floor plan, spacious living areas, 4 fireplaces, and room to spread out both inside and out. Nestled on beautiful acreage, this property gives you the perfect blend of comfort, privacy, and peaceful country living. The inviting layout is perfect for entertaining, with generous bedrooms, plenty of natural light, and a functional design for everyday living. Enjoy the charm of the wrap around front porch, scenic surroundings, and endless possibilities with all the land. A rare opportunity to own a spacious home with acreage and breathtaking setting.
For sale
Price cut: $20K (8/1)
$559,000
2431 Mare Crk, Stanville, KY 41659
5beds
4,000sqft
Single Family Residence
Built in 2005
30 Acres Lot
$529,900 Zestimate®
$140/sqft
$-- HOA
What's special
Scenic surroundingsNestled on beautiful acreageOpen floor planPlenty of natural lightGenerous bedrooms
- 132 days |
- 854 |
- 54 |
Zillow last checked:
Listing updated:
Listed by:
Jessica Holcomb 606-657-1923,
Blu Horizon Real Estate
Source: Imagine MLS,MLS#: 26007521
Facts & features
Interior
Bedrooms & bathrooms
- Bedrooms: 5
- Bathrooms: 4
- Full bathrooms: 3
- 1/2 bathrooms: 1
Primary bedroom
- Level: First
Kitchen
- Level: First
Heating
- Electric, Heat Pump
Cooling
- Electric, Heat Pump
Appliances
- Included: Dishwasher, Refrigerator, Cooktop, Range, Vented Exhaust Fan
Features
- Breakfast Bar, Entrance Foyer, Eat-in Kitchen, Walk-In Closet(s), Ceiling Fan(s), Soaking Tub
- Flooring: Carpet, Ceramic Tile, Hardwood
- Basement: Concrete,Exterior Entry,Full,Interior Entry,Partially Finished,Unfinished,Walk-Out Access,Walk-Up Access
- Number of fireplaces: 4
- Fireplace features: Basement, Dining Room, Family Room
Interior area
- Total structure area: 4,000
- Total interior livable area: 4,000 sqft
- Finished area above ground: 3,640
- Finished area below ground: 360
Property
Parking
- Total spaces: 2
- Parking features: Attached Garage, Basement, Garage Faces Side
- Garage spaces: 2
Features
- Levels: Three Or More
Lot
- Size: 30 Acres
- Features: Many Trees
Details
- Additional structures: Guest House
- Parcel number: 105000005701
- Horses can be raised: Yes
Construction
Type & style
- Home type: SingleFamily
- Architectural style: Cape Cod
- Property subtype: Single Family Residence
Materials
- Vinyl Siding
- Foundation: Block
- Roof: Metal
Condition
- Year built: 2005
Utilities & green energy
- Sewer: Septic Tank
- Water: Public
Community & HOA
Community
- Security: Security System Owned
- Subdivision: Rural
HOA
- Has HOA: No
Location
- Region: Stanville
Financial & listing details
- Price per square foot: $140/sqft
- Tax assessed value: $180,000
- Annual tax amount: $1,608
- Date on market: 4/10/2026
Estimated market value
$529,900
$503,000 - $556,000
$1,904/mo
Price history
| Date | Event | Price |
|---|---|---|
| 8/1/2026 | Price change | $559,000-3.5%$140/sqft |
Source:  Imagine MLS #26007521 Report a problem Imagine MLS #26007521 Report a problem | ||
| 7/6/2026 | Price change | $579,000-3.3%$145/sqft |
Source: Imagine MLS #26007521 Report a problem | ||
| 4/10/2026 | Listed for sale | $599,000$150/sqft |
Source: Imagine MLS #26007521 Report a problem | ||
Public tax history
| Year | Property taxes | Tax assessment |
|---|---|---|
| 2024 | $1,608 -0.5% | $180,000 |
| 2023 | $1,616 +2.9% | $180,000 +39% |
| 2022 | $1,570 -0.3% | $129,500 |
| 2021 | $1,575 -0.9% | $129,500 -23.8% |
| 2020 | $1,589 +0.5% | $170,000 +30.1% |
| 2019 | $1,582 -1.4% | $130,700 -23.1% |
| 2018 | $1,603 -6.2% | $170,000 |
| 2017 | $1,710 | $170,000 |
| 2016 | $1,710 | $170,000 |
| 2015 | $1,710 | $170,000 |
| 2014 | $1,710 | $170,000 |
| 2013 | $1,710 | $170,000 |
Find assessor info on the county website
Monthly payment
Est. payment
Payment breakdown
Explore the cost of this home by adjusting the details. Changes won't be saved.Climate risks
Neighborhood: 41659
Getting around
0 / 100
Car-DependentNearby schools
GreatSchools rating
- 6/10Mullins Elementary SchoolGrades: PK-8Distance: 6 mi
- NANorthpoint AcademyGrades: 6-12Distance: 1.9 mi
Schools provided by the listing agent
- Elementary: Pikeville
- Middle: Pikeville
- High: Pikeville
Source: Imagine MLS. This data may not be complete. We recommend contacting the local school district to confirm school assignments for this home.
- $13,000-- bd-- ba-- sqft2361 Mare Crk, Stanville, KY 41659Off Market
- $10,0003 bd2 ba1.6k sqft2299 Mare Crk, Stanville, KY 41659Off Market
- $15,0003 bd2 ba1.6k sqft2299 Mare Crk, Stanville, KY 41659Off Market
- $10,000-- bd-- ba-- sqft2299 Mare Crk, Stanville, KY 41659Off Market
- $35,0004 bd-- ba-- sqft2233 Mare Crk, Stanville, KY 41659Off Market
- $18,000-- bd-- ba-- sqft2278 Mare Crk, Stanville, KY 41659Off Market
- $2,000-- bd-- ba-- sqft2278 Mare Crk, Stanville, KY 41659Off Market
- $55,000-- bd-- ba1.5k sqft2278 Mare Creek Rd, Stanville, KY 41659Off Market
A local agent can set up tours, give advice and negotiate with sellers.
Similar homes
- $399,0003 bd3 ba3.4k sqft1029 Mare Crk, Stanville, KY 41659For Sale
 MLS ID #11775421, Renee Dewitt, Destination Realty, LLC. My State MLS
 - $559,0005 bd4 ba3.9k sqft170 Meadowview Ln, Pikeville, KY 41501For Sale
 MLS ID #128825, Jennifer Brown Day, Better Homes & Gardens Real Estate-Redd, Brown & Williams. Eastern Kentucky AOR
 - $559,5005 bd4 ba4.3k sqft152 Daniels Crk, Banner, KY 41603For Sale
 MLS ID #26011625, Ellen Harris, Century 21 American Way Realty. Imagine MLS
 - $550,0004 bd1 ba2.8k sqft36 Spring Br, Pikeville, KY 41501For Sale
 MLS ID #126646, Janice Johnson, Valley Agency, Inc.. Eastern Kentucky AOR
 - $599,0004 bd5 ba3.4k sqft2445 W Sookeys Crk, Pikeville, KY 41501For SaleMLS ID #129025, Ronda Taylor, 5.23 Real Estate. Eastern Kentucky AOR
- $575,0003 bd3 ba3.1k sqft57 Montrose Dr, Raccoon, KY 41557For SaleMLS ID #128908, Amie J. Williams, Better Homes & Gardens Real Estate-Redd, Brown & Williams. Eastern Kentucky AOR
- $579,0004 bd5 ba4.3k sqft357 Freds Frk, Prestonsburg, KY 41653For SaleMLS ID #26011704, Ellen Harris, Century 21 American Way Realty. Imagine MLS
- $699,0003 bd3 ba3.7k sqft179 State Route 194, Prestonsburg, KY 41653For SaleMLS ID #128410, Nathaniel Boggs, United Real Estate Bluegrass. Eastern Kentucky AOR
- $489,0004 bd3 ba2.9k sqft194 Meadowview Ln, Pikeville, KY 41501For SaleMLS ID #25504315, Lynn Hall, ERA Select Real Estate. Imagine MLS
- $649,9005 bd3 ba3.9k sqft122 Cedar Hts, Pikeville, KY 41501For SaleMLS ID #128380, Jennifer Brown Day, Better Homes & Gardens Real Estate-Redd, Brown & Williams. Eastern Kentucky AOR
- $615,0004 bd4 ba4.3k sqft21 Crestwood Cir, Prestonsburg, KY 41653For SaleMLS ID #25503167, Stephanie Wallace, Century 21 American Way Realty. Imagine MLS
- $349,0004 bd3 ba2.8k sqft270 Finance Holw, Martin, KY 41649For SaleMLS ID #128588, Mary Wright, Re/Max Freedom. Eastern Kentucky AOR
- $314,9004 bd3 ba2.2k sqft111 Sunset Dr, Pikeville, KY 41501For SaleMLS ID #128994, Patrina Compton, Valley Agency, Inc.. Eastern Kentucky AOR
- $500,0005 bd2 ba2.8k sqft36 Blackburn Ln, Pikeville, KY 41501For SaleMLS ID #128670, Janice Johnson, Valley Agency, Inc.. Eastern Kentucky AOR
- $359,0003 bd2 ba2.1k sqft146 Sunshine Ln, Pikeville, KY 41501For SaleMLS ID #128870, Shirley Blackburn, AAA Real Estate Services. Eastern Kentucky AOR
- $464,9003 bd2 ba4k sqft137 Gilliam St, Pikeville, KY 41501For SaleMLS ID #128917, Ericka Ray, Re/Max Legacy Group. Eastern Kentucky AOR
- $499,0003 bd2 ba2.2k sqft3469 N Mayo Trl, Pikeville, KY 41501For SaleMLS ID #128952, Teresa Trivett, Cornerstone Real Estate Group, LLC. Eastern Kentucky AOR
- $589,9004 bd4 ba2.9k sqft714 Grassy Br, Raccoon, KY 41557For SaleMLS ID #26005164, Ellen Harris, Century 21 American Way Realty. Imagine MLS
- $369,9004 bd2 ba2.3k sqft87 Arrowhead Estates Cir, Pikeville, KY 41501For SaleMLS ID #128883, Shirley Blackburn, AAA Real Estate Services. Eastern Kentucky AOR
- $435,0005 bd3 ba3k sqft250 Bowles Park Dr #104-204, Pikeville, KY 41501For Sale By Owner
