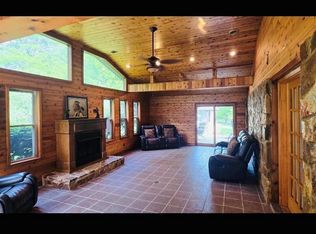
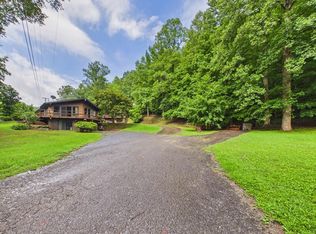
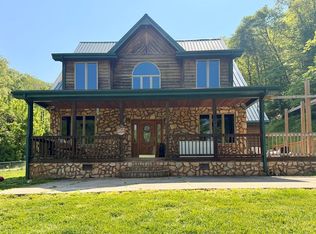
Located conveniently between Pikeville and Prestonsburg just one mile from US 23, this move-in ready property at 1029 Mare Creek Road in Stanville offers the perfect combination of comfortable living, business opportunity, and exceptional outdoor amenities - all situated on approximately 19 acres of land. The home features 3 bedrooms and 3 full bathrooms with a spacious layout designed for both everyday living and entertaining. A fully floored attic provides endless potential for additional living space, extra bedrooms, a home office, or recreation area. Outside, you'll find an impressive 4-stall barn along with a beautifully maintained in-ground pool that was completely redone in 2020 and includes a warranty for added peace of mind. The expansive acreage provides plenty of room for farming, recreation, livestock, or simply enjoying privacy and beautiful Eastern Kentucky surroundings while still being close to shopping, schools, and conveniences. One of the standout features is the included 6,000 square foot commercial building equipped with two residential-style doors and one commercial garage door. With easy access from the home and ample parking area, this versatile space could easily serve as a business location, warehouse, workshop, storage facility, or investment opportunity. Whether you're searching for a beautiful home, space for your business, or both, this unique property delivers unmatched versatility, acreage, and convenience in an excellent location.
For sale
Price cut: $11K (8/15)
$399,000
1029 Mare Crk, Stanville, KY 41659
3beds
3,400sqft
Single Family Residence
Built in 1972
19 Acres Lot
$388,500 Zestimate®
$117/sqft
$-- HOA
What's special
- 92 days |
- 504 |
- 38 |
Zillow last checked:
Listing updated:
Listed by:
Renee Dewitt 606-331-3871,
Destination Realty, LLC
Source: My State MLS,MLS#: 11775421
Facts & features
Interior
Bedrooms & bathrooms
- Bedrooms: 3
- Bathrooms: 3
- Full bathrooms: 3
Rooms
- Room types: Breakfast Room, En Suite, Family Room, First Floor Bathroom, First Floor Master Bedroom, Kitchen, Laundry Room, Living Room, Master Bedroom, Walk-in Closet
Kitchen
- Features: Open, Laminate Counters
Basement
- Area: 0
Heating
- Electric, Heat Pump
Cooling
- Central
Appliances
- Included: Dishwasher, Refrigerator, Microwave, Oven, Stainless Steel Appliances
Features
- Flooring: Hardwood, Tile
- Has basement: No
- Number of fireplaces: 1
Interior area
- Total structure area: 3,400
- Total interior livable area: 3,400 sqft
- Finished area above ground: 3,400
Property
Parking
- Total spaces: 10
- Parking features: Driveway, Attached
- Garage spaces: 10
- Has uncovered spaces: Yes
Features
- Stories: 1
- Patio & porch: Patio, Covered Porch, Open Porch, Deck
- Has private pool: Yes
- Pool features: In Ground, Size(18x36)
- Fencing: Fenced
- Has view: Yes
- View description: Mountain, Street
Lot
- Size: 19 Acres
- Features: Pool, Equestrian Property, Room For Tennis, Trees
Details
- Additional structures: Barn(s), General Outbuilding, Workshop
- Parcel number: 105000000600
- Lease amount: $0
Construction
Type & style
- Home type: SingleFamily
- Architectural style: Ranch
- Property subtype: Single Family Residence
Materials
- Frame, Brick Siding
- Roof: Asphalt
Condition
- New construction: No
- Year built: 1972
Utilities & green energy
- Electric: Amps(0)
- Sewer: Private Septic
- Water: Community
- Utilities for property: Naturl Gas Available
Community & HOA
Community
- Security: Alarm
HOA
- Has HOA: No
Location
- Region: Stanville
Financial & listing details
- Price per square foot: $117/sqft
- Tax assessed value: $300,000
- Annual tax amount: $3,051
- Date on market: 5/15/2026
- Date available: 05/13/2026
- Listing agreement: Exclusive
Estimated market value
$388,500
$369,000 - $408,000
$1,680/mo
Price history
| Date | Event | Price |
|---|---|---|
| 8/15/2026 | Price change | $399,000-2.7%$117/sqft |
Source: My State MLS #11775421 Report a problem | ||
| 7/21/2026 | Price change | $410,000-4.4%$121/sqft |
Source: My State MLS #11775421 Report a problem | ||
| 6/12/2026 | Price change | $429,000-2.1%$126/sqft |
Source: My State MLS #11775421 Report a problem | ||
| 5/15/2026 | Listed for sale | $438,000$129/sqft |
Source: My State MLS #11775421 Report a problem | ||
Public tax history
| Year | Property taxes | Tax assessment |
|---|---|---|
| 2024 | $3,051 -0.5% | $300,000 |
| 2023 | $3,067 -2.5% | $300,000 +15.6% |
| 2022 | $3,145 -0.3% | $259,500 |
| 2021 | $3,156 -0.5% | $259,500 -13.5% |
| 2020 | $3,170 +0.5% | $300,000 +15.1% |
| 2019 | $3,155 -0.7% | $260,700 -13.1% |
| 2018 | $3,178 +97.4% | $300,000 +7.1% |
| 2017 | $1,610 | $280,000 +33.3% |
| 2016 | $1,610 | $210,000 |
| 2015 | $1,610 | $210,000 |
| 2014 | $1,610 | $210,000 |
| 2013 | $1,610 | $210,000 |
Find assessor info on the county website
Monthly payment
Est. payment
Payment breakdown
Explore the cost of this home by adjusting the details. Changes won't be saved.Climate risks
Neighborhood: 41659
Nearby schools
GreatSchools rating
- 3/10Betsy Layne Elementary SchoolGrades: PK-8Distance: 1.3 mi
- 2/10Betsy Layne High SchoolGrades: 9-12Distance: 1 mi
- NAHome Instruction High SchoolGrades: 9-12Distance: 10.8 mi
- $197,7003 bd1 ba1.9k sqft989 Mare Crk, Stanville, KY 41659Off Market
- $20,0003 bd1 ba1.3k sqft989 Mare Crk, Stanville, KY 41659Off Market
- $93,0003 bd1 ba1.4k sqft1024 Mare Crk, Stanville, KY 41659Off Market
- $92,9003 bd2 ba840 sqft926 Mare Crk, Stanville, KY 41659Off Market

- $125,0003 bd1 ba1.5k sqft1011 Mare Crk, Stanville, KY 41659Sold
- $244,6003 bd2 ba2.2k sqft1066 Mare Crk, Stanville, KY 41659Off Market
- $203,2003 bd3 ba1.8k sqft997 Mare Crk, Stanville, KY 41659Off Market
- $134,3003 bd1 ba1.5k sqft1071 Mare Crk, Stanville, KY 41659Off Market
A local agent can set up tours, give advice and negotiate with sellers.
Similar homes
- $255,0003 bd1 ba2k sqft1177 Mare Crk, Stanville, KY 41659For Sale
 MLS ID #128437, Robyn Hampton, United Real Estate Bluegrass. Eastern Kentucky AOR
 - $399,0003 bd3 ba2.8k sqft431 Walters Rd, Pikeville, KY 41501For Sale
 MLS ID #128599, Lana Mulkey, Re/Max Legacy Group. Eastern Kentucky AOR
 - $359,0003 bd2 ba2.1k sqft146 Sunshine Ln, Pikeville, KY 41501For Sale
 MLS ID #128870, Shirley Blackburn, AAA Real Estate Services. Eastern Kentucky AOR
 - $349,0004 bd3 ba2.8k sqft270 Finance Holw, Martin, KY 41649For Sale
 MLS ID #128588, Mary Wright, Re/Max Freedom. Eastern Kentucky AOR
 - $559,0005 bd4 ba4k sqft2431 Mare Crk, Stanville, KY 41659For Sale
 MLS ID #26007521, Jessica Holcomb, Blu Horizon Real Estate. Imagine MLS
 - $369,9004 bd2 ba2.3k sqft87 Arrowhead Estates Cir, Pikeville, KY 41501For SaleMLS ID #128883, Shirley Blackburn, AAA Real Estate Services. Eastern Kentucky AOR
- $389,9004 bd3 ba4.1k sqft2501 Kewanee Rd, Pikeville, KY 41501For SaleMLS ID #128984, Jennifer Brown Day, Better Homes & Gardens Real Estate-Redd, Brown & Williams. Eastern Kentucky AOR
- $364,9003 bd2 ba2.3k sqft41 Trevor Ln, Prestonsburg, KY 41653For SaleMLS ID #128903, Rachael Nicole Johnson, Century 21 American Way Realty. Eastern Kentucky AOR
- $314,9004 bd3 ba2.2k sqft111 Sunset Dr, Pikeville, KY 41501For SaleMLS ID #128994, Patrina Compton, Valley Agency, Inc.. Eastern Kentucky AOR
- $319,0003 bd2 ba2.4k sqft414 Hunts Frk, Dana, KY 41615For SaleMLS ID #128266, Brandon Martin, Re/Max Legacy Group. Eastern Kentucky AOR
- $379,0005 bd3 ba3.1k sqft124 Cherokee Dr, Pikeville, KY 41501For SaleMLS ID #128325, Shirley Blackburn, AAA Real Estate Services. Eastern Kentucky AOR
- $259,0004 bd3 ba2k sqft5935 Ky Rte #2030, Harold, KY 41635For SaleMLS ID #26007524, Jessica Holcomb, Blu Horizon Real Estate. Imagine MLS
- $215,0003 bd2 ba1.7k sqft384 Pine Rdg, Harold, KY 41635For SaleMLS ID #128807, Shirley Blackburn, AAA Real Estate Services. Eastern Kentucky AOR
- $285,0004 bd2 ba3.8k sqft144 Mount Martha Trl, Pikeville, KY 41501For SaleMLS ID #126867, Lorraine Collins, Blu-Horizon Real Estate. Eastern Kentucky AOR
- $399,0002 bd3 ba1.7k sqft471 Hambley Blvd, Pikeville, KY 41501For SaleMLS ID #128212, Carolyn Sue Hager, RE/MAX Elite Realty. Eastern Kentucky AOR
- $575,0003 bd3 ba3.1k sqft57 Montrose Dr, Raccoon, KY 41557For SaleMLS ID #128908, Amie J. Williams, Better Homes & Gardens Real Estate-Redd, Brown & Williams. Eastern Kentucky AOR
- $550,0004 bd1 ba2.8k sqft36 Spring Br, Pikeville, KY 41501For SaleMLS ID #126646, Janice Johnson, Valley Agency, Inc.. Eastern Kentucky AOR
- $489,0004 bd3 ba2.9k sqft194 Meadowview Ln, Pikeville, KY 41501For SaleMLS ID #25504315, Lynn Hall, ERA Select Real Estate. Imagine MLS
- $349,0003 bd2 ba2.6k sqft720 Ratliff Creek Rd, Pikeville, KY 41501For SaleMLS ID #128921, Janice Johnson, Valley Agency, Inc.. Eastern Kentucky AOR
- $234,0003 bd2 ba1.8k sqft104 Crimson St, Harold, KY 41635For SaleMLS ID #128394, Shirley Blackburn, AAA Real Estate Services. Eastern Kentucky AOR
