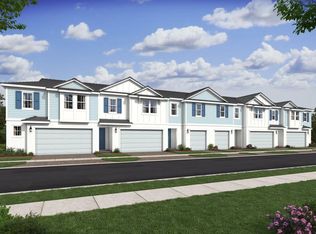
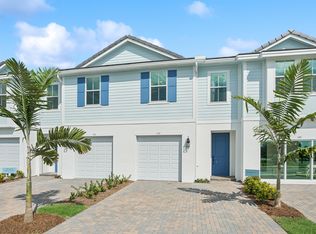
Fullerton II Townhome - Farmhouse Style with Modern Upgrades 2,057 Sq Ft | 2 Stories | 3 Bedrooms | 2.5 Bathrooms | 2-Car Garage Step into the beautifully designed Fullerton II townhome, where timeless Farmhouse style meets modern luxury. Matte black fixtures throughout the home create a striking, contemporary contrast that enhances every space. The gourmet kitchen is a true centerpiece, featuring Winstead Birch Quill cabinets, quartz countertops, and built-in wall ovens, along with premium finishes that make it perfect for both everyday living and entertaining. Distinctive feature walls in the foyer and primary suite add warmth and character, giving the home a unique designer touch. The open-concept dining area and great room create an inviting space for gatherings and relaxation, seamlessly extending to the outdoor patio—perfect for enjoying indoor-outdoor living. Upstairs, a versatile loft provides a second living area ideal for a media room, game space, or play area. Additional highlights include: - Second-floor laundry with GE washer and dryer included - Spacious primary suite retreat - State-of-the-art Home Technology Suite for modern smart living - 2-car garage This thoughtfully designed home offers the perfect blend of style, comfort, and functionality.
Pending
Price cut: $10K (9/15)
$489,995
194 SE Birch Terrace #0316, Stuart, FL 34997
3beds
2,057sqft
Townhouse
Built in 2024
2,632 Square Feet Lot
$477,100 Zestimate®
$238/sqft
$274/mo HOA
What's special
- 219 days
- 28
- 1
Zillow last checked:
Listing updated:
Listed by:
Richard A Selikoff 201-741-7242,
K Hovnanian Florida Realty
Source: BeachesMLS,MLS#: B26003919 Originating MLS: BeachesMLS
Originating MLS: BeachesMLSFacts & features
Interior
Bedrooms & bathrooms
- Bedrooms: 3
- Bathrooms: 3
- Full bathrooms: 2
- 1/2 bathrooms: 1
- Main level bathrooms: 1
Primary bedroom
- Level: Second
- Area: 235.41
- Dimensions: 13.3 X 17.7
Bedroom 2
- Level: Second
- Area: 135.2
- Dimensions: 10.4 X 13
Dining room
- Level: First
- Area: 152
- Dimensions: 10 X 15.2
Kitchen
- Level: First
- Area: 143
- Dimensions: 14.3 X 10
Living room
- Level: First
- Area: 209.76
- Dimensions: 13.8 X 15.2
Loft
- Level: Second
- Area: 149.46
- Dimensions: 10.6 X 14.1
Other
- Description: Garage
- Level: First
- Area: 360.99
- Dimensions: 18.89 X 19.11
Heating
- Central
Cooling
- Central Air
Appliances
- Included: Dryer, Dishwasher, Electric Range, Electric Water Heater, Disposal, Microwave, Oven, Refrigerator, Water Heater, Washer
- Laundry: Inside, Washer Dryer Install Allowed
Features
- Dual Sinks, Entrance Foyer, Kitchen Island, Kitchen/Dining Combo, Pantry, Separate Shower, Upper Level Primary, Walk-In Closet(s)
- Flooring: Carpet
- Windows: Storm Window(s)
Interior area
- Total structure area: 2,418
- Total interior livable area: 2,057 sqft
Video & virtual tour
Property
Parking
- Total spaces: 2
- Parking features: Attached, Garage, Garage Door Opener
- Attached garage spaces: 1
Accessibility
- Accessibility features: None
Features
- Levels: Multi/Split,Two
- Stories: 2
- Entry location: Entry Level Living Area Y
- Patio & porch: Patio
- Exterior features: Outdoor Living Area
- Pool features: Association
- Has view: Yes
- View description: Garden
- Waterfront features: None
Lot
- Size: 2,632 Square Feet
- Features: Sprinklers Automatic, Sprinkler System, < 1/4 Acre
Details
- Parcel number: 553841428000001600
- Zoning: Unknown
- Special conditions: Standard
Construction
Type & style
- Home type: Townhouse
- Property subtype: Townhouse
Materials
- CBSConcreteBlockStructure, Block
- Roof: Concrete,Tile
Condition
- New Construction
- New construction: Yes
- Year built: 2024
Details
- Builder model: Fullerton II
- Builder name: K. Hovnanian Homes
Utilities & green energy
- Electric: 3 Phase
- Sewer: Public Sewer
- Water: Public
- Utilities for property: Cable Available, Electricity Available, Sewer Available, Water Available
Community & HOA
Community
- Features: Home Owners Association, Gated
- Security: Gated Community, Smoke Detector(s)
- Subdivision: SALERNO RESERVE AT SHOWCASE PUD PHASE 2
HOA
- Has HOA: Yes
- Amenities included: Cabana, Pickleball, Pool, Sidewalks, Trail(s)
- Services included: Common Areas, Maintenance Grounds, Pest Control, Recreation Facilities
- HOA fee: $274 monthly
Location
- Region: Stuart
Financial & listing details
- Price per square foot: $238/sqft
- Annual tax amount: $1
- Date on market: 3/18/2026
- Cumulative days on market: 210 days
- Listing terms: Cash,Conventional,FHA,VA Loan
- Electric utility on property: Yes
Estimated market value
$477,100
$453,000 - $501,000
$3,521/mo
Price history
| Date | Event | Price |
|---|---|---|
| 10/2/2026 | Pending sale | $489,995$238/sqft |
Source:  BeachesMLS #B26003919 Report a problem BeachesMLS #B26003919 Report a problem | ||
| 9/15/2026 | Price change | $489,995-2%$238/sqft |
Source: BeachesMLS #B26003919 Report a problem | ||
| 9/1/2026 | Price change | $499,995-5.7%$243/sqft |
Source: BeachesMLS #B26003919 Report a problem | ||
| 8/25/2026 | Price change | $529,995-1.9%$258/sqft |
Source: BeachesMLS #B26003919 Report a problem | ||
| 7/24/2026 | Price change | $539,995-1.6%$263/sqft |
Source: BeachesMLS #B26003919 Report a problem | ||
| 7/1/2026 | Price change | $548,995-0.4%$267/sqft |
Source: BeachesMLS #B26003919 Report a problem | ||
| 6/29/2026 | Price change | $550,995+0.4%$268/sqft |
Source: BeachesMLS #B26003919 Report a problem | ||
| 5/14/2026 | Price change | $548,995-0.4%$267/sqft |
Source: BeachesMLS #B26003919 Report a problem | ||
| 4/21/2026 | Price change | $550,995+0.4%$268/sqft |
Source: BeachesMLS #B26003919 Report a problem | ||
| 3/18/2026 | Listed for sale | $548,995$267/sqft |
Source: BeachesMLS #B26003919 Report a problem | ||
Public tax history
Tax history is unavailable.
Monthly payment
Est. payment
Payment breakdown
Explore the cost of this home by adjusting the details. Changes won't be saved.Climate risks
Neighborhood: 34997
Nearby schools
Schools provided by the listing agent
- Elementary: Pinewood (Martin)
- Middle: Dr. David L. Anderson
- High: Martin County
Source: BeachesMLS. This data may not be complete. We recommend contacting the local school district to confirm school assignments for this home.
Similar homes
- $464,9953 bd3 ba1.6k sqft206 SE BIRCH Terrace, Stuart, FL 34997New Construction

 BeachesMLS
 - $459,9953 bd3 ba1.6k sqft200 SE Birch Terrace, Stuart, FL 34997New ConstructionBeachesMLS
- from $438,9603 bd3 ba1.7k sqftNautical Plan, Camellia, Stuart, FL 34997New Construction
 Pulte
Pulte - from $389,9903 bd3 ba1.5k sqftLatitude II Plan, Camellia, Stuart, FL 34997New Construction
 Pulte
Pulte - $445,4003 bd3 ba1.8k sqft164 Osprey Preserve Boulevard, Jensen Beach, FL 34957For SaleMLS ID #B26059256, Danielle Harris, Meta Group Florida LLC. BeachesMLS
- $475,0003 bd3 ba2k sqft1120 SE Crosswood Way, Port Saint Lucie, FL 34984For Sale
 MLS ID #M20056943, Gary Gregg, Gregg Team Realty PA. Martin County REALTORS® of the Treasure Coast (MCRTC)
 - $490,4194 bd3 ba2.3k sqft11545 SW Macelli Way, Port St Lucie, FL 34987New ConstructionBeachesMLS
- $445,6773 bd3 ba1.6k sqft3637 NW SOLANGE Court, Jensen Beach, FL 34957New ConstructionMLS ID #B26068606, Matthew P Berkis, Mattamy Real Estate Services Inc. BeachesMLS
- $444,0563 bd3 ba1.6k sqft3643 NW SOLANGE Court, Jensen Beach, FL 34957New ConstructionMLS ID #B26068564, Matthew P Berkis, Mattamy Real Estate Services Inc. BeachesMLS
- $546,5004 bd3 ba2.9k sqft213 Magnolia Lakes Boulevard, Port St Lucie, FL 34986For SaleMLS ID #B26090411, Elizabeth Schweitzer, Schweitzer Realty. BeachesMLS
- $514,9954 bd3 ba2k sqft1642 SW Brisbane Street, Port St Lucie, FL 34984New ConstructionBeachesMLS
- $427,5773 bd3 ba1.6k sqft3641 NW SOLANGE Court, Jensen Beach, FL 34957New ConstructionMLS ID #B26068578, Matthew P Berkis, Mattamy Real Estate Services Inc. BeachesMLS
- $426,6183 bd3 ba1.6k sqft3639 NW SOLANGE Court, Jensen Beach, FL 34957New ConstructionMLS ID #B26068588, Matthew P Berkis, Mattamy Real Estate Services Inc. BeachesMLS
