This Fullerton III showcases an upgraded Farmhouse look throughout, creating a warm and inviting atmosphere. The open, airy great room is ideal for social gatherings and flows seamlessly into the impressive kitchen, complete with a center island and stylish Quill cabinetry that will delight the cook in the family. A cozy dining area features sliding door access to the patio, providing an easy transition to outdoor living. An extended backyard adds additional space for outdoor enjoyment and entertaining. Upstairs, the elegant primary suite offers a spacious bath and walk-in closet, creating a relaxing private retreat. A convenient second-story laundry room is thoughtfully located near the bedrooms, while a versatile loft area offers the perfect space for relaxing, working from home, or enjoying game nights.
Community Amenities:
Enjoy resort-style living with sparkling pool & cabanas, pickleball courts, tot lot, and tranquil walking trails around scenic ponds. Whether you're looking to unwind or stay active, Salerno Reserve offers the lifestyle you've been seeking - just steps from your front door.
Prime Location:
- Easy access to I-95 and the Florida Turnpike
- Minutes to Stuart Beach and other South Florida coastal gems
- Close to shops, dining, and entertainment in historic Downtown Stuart
- Conveniently located 40 miles from Palm Beach International Airport
- Near world-class golf courses, museums, and outdoor recreation
Pending
Price increase: $2K (6/29)
$491,995
192 SE Birch Terrace #315, Stuart, FL 34997
3beds
1,683sqft
Townhouse
Built in 2024
2,025 Square Feet Lot
$476,400 Zestimate®
$292/sqft
$274/mo HOA
What's special
Stylish quill cabinetryCenter islandVersatile loft areaSpacious bathWarm and inviting atmosphereUpgraded farmhouse look throughoutOpen airy great room
- 245 days
- 20
- 0
Zillow last checked:
Listing updated:
Listed by:
Richard A Selikoff 201-741-7242,
K Hovnanian Florida Realty
Source: BeachesMLS,MLS#: R11155755 Originating MLS: BeachesMLS
Originating MLS: BeachesMLSFacts & features
Interior
Bedrooms & bathrooms
- Bedrooms: 3
- Bathrooms: 3
- Full bathrooms: 2
- 1/2 bathrooms: 1
Primary bedroom
- Level: Second
- Area: 235.41
- Dimensions: 13.3 X 17.7
Bedroom 2
- Level: Second
- Area: 133.49
- Dimensions: 10.19 X 13.1
Bedroom 3
- Level: Second
- Area: 124.32
- Dimensions: 11.1 X 11.2
Dining room
- Level: First
- Area: 177.48
- Dimensions: 9.8 X 18.11
Kitchen
- Level: First
- Area: 147
- Dimensions: 14.7 X 10
Living room
- Level: First
- Area: 217.36
- Dimensions: 14.3 X 15.2
Other
- Description: Garage
- Area: 360.99
- Dimensions: 18.89 X 19.11
Heating
- Central
Cooling
- Central Air
Appliances
- Included: Dryer, Dishwasher, Electric Range, Electric Water Heater, Microwave, Oven, Refrigerator, Water Heater, Washer
- Laundry: Inside
Features
- Dual Sinks, Entrance Foyer, Kitchen Island, Kitchen/Dining Combo, Pantry, Walk-In Closet(s)
- Flooring: Carpet
- Windows: Storm Window(s)
Interior area
- Total structure area: 2,178
- Total interior livable area: 1,683 sqft
Video & virtual tour
Property
Parking
- Total spaces: 1
- Parking features: Attached, Garage, Garage Door Opener
- Attached garage spaces: 1
Features
- Levels: Multi/Split,Two
- Stories: 2
- Entry location: Entry Level Living Area Y
- Patio & porch: Patio
- Exterior features: Outdoor Living Area
- Pool features: Association
- Has view: Yes
- View description: Other
- Waterfront features: None
Lot
- Size: 2,025 Square Feet
- Features: Sprinklers Automatic, Sprinkler System, < 1/4 Acre
Details
- Parcel number: 553841428000001500
- Zoning: Unkown
Construction
Type & style
- Home type: Townhouse
- Property subtype: Townhouse
Materials
- Block
- Roof: Concrete,Tile
Condition
- New Construction
- New construction: Yes
- Year built: 2024
Details
- Builder model: Fullerton III
- Builder name: K. Hovnanian Homes
Utilities & green energy
- Electric: 3 Phase
- Sewer: Public Sewer
- Water: Public
- Utilities for property: Cable Available, Sewer Available, Water Available
Community & HOA
Community
- Features: Home Owners Association
- Security: Gated Community, Smoke Detector(s)
- Subdivision: SALERNO RESERVE AT SHOWCASE PUD PHASE 2
HOA
- Has HOA: Yes
- Amenities included: Cabana, Pickleball, Pool, Sidewalks
- Services included: Common Areas, Maintenance Grounds
- HOA fee: $274 monthly
Location
- Region: Stuart
Financial & listing details
- Price per square foot: $292/sqft
- Annual tax amount: $781
- Date on market: 1/19/2026
- Cumulative days on market: 174 days
- Listing terms: Cash,Conventional,VA Loan
Estimated market value
$476,400
$453,000 - $500,000
$2,969/mo
Price history
| Date | Event | Price |
|---|---|---|
| 7/1/2026 | Pending sale | $491,995$292/sqft |
Source:  BeachesMLS #R11155755 Report a problem BeachesMLS #R11155755 Report a problem | ||
| 6/29/2026 | Price change | $491,995+0.4%$292/sqft |
Source: BeachesMLS #R11155755 Report a problem | ||
| 3/27/2026 | Price change | $489,995-0.8%$291/sqft |
Source: BeachesMLS #R11155755 Report a problem | ||
| 3/18/2026 | Price change | $493,866+0.9%$293/sqft |
Source: BeachesMLS #R11155755 Report a problem | ||
| 1/19/2026 | Listed for sale | $489,408$291/sqft |
Source: BeachesMLS #RX-11155755 Report a problem | ||
Public tax history
Tax history is unavailable.
Monthly payment
Est. payment
Payment breakdown
Explore the cost of this home by adjusting the details. Changes won't be saved.Climate risks
Neighborhood: 34997
Nearby schools
Schools provided by the listing agent
- Elementary: Pinewood (Martin)
- Middle: Dr. David L. Anderson
- High: Martin County
Source: BeachesMLS. This data may not be complete. We recommend contacting the local school district to confirm school assignments for this home.
Similar homes
- $489,9953 bd3 ba2k sqft194 SE Birch Terrace #0316, Stuart, FL 34997New Construction
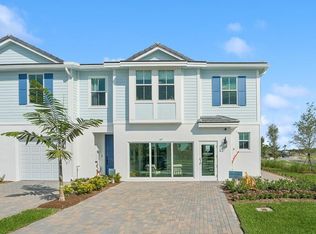
 BeachesMLS
 - $489,9953 bd3 ba2k sqft194 SE Birch Ter, Stuart, FL 34997New Construction
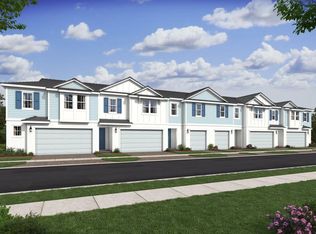 K. Hovnanian Companies, LLC
 - $509,9953 bd3 ba2k sqft208 SE Birch Terrace, Stuart, FL 34997New ConstructionBeachesMLS
- $459,9953 bd3 ba1.6k sqft200 SE Birch Terrace, Stuart, FL 34997New Construction
 BeachesMLS
 - $729,9953 bd3 ba2k sqft6810 SE LOST PINE Drive, Stuart, FL 34997New ConstructionBeachesMLS
- $414,9593 bd3 ba1.6k sqft5735 SE Edgewater Circle, Stuart, FL 34997For SaleMLS ID #R11156925, Sophie Schneeberger, Echo Fine Properties. BeachesMLS
- $699,0003 bd2 ba2k sqft4630 SW Ardsley Drive, Stuart, FL 34997For SaleMLS ID #R11166810, Alexa N McDonald, The Agency Florida LLC. BeachesMLS
- $475,0003 bd3 ba2k sqft1120 SE Crosswood Way, Port Saint Lucie, FL 34984For Sale
 MLS ID #M20056943, Gary Gregg, Gregg Team Realty PA. Martin County REALTORS® of the Treasure Coast (MCRTC)
 - $445,6773 bd3 ba1.6k sqft3637 NW SOLANGE Court, Jensen Beach, FL 34957New ConstructionMLS ID #B26068606, Matthew P Berkis, Mattamy Real Estate Services Inc. BeachesMLS
- $444,0563 bd3 ba1.6k sqft3643 NW SOLANGE Court, Jensen Beach, FL 34957New ConstructionMLS ID #B26068564, Matthew P Berkis, Mattamy Real Estate Services Inc. BeachesMLS
- $499,9503 bd3 ba2k sqft520 SE Fascino Circle, Port St Lucie, FL 34984For SaleMLS ID #R11160435, Kirk Andersen, Beach Town Real Estate LLC. BeachesMLS
- $494,0004 bd3 ba2k sqft2189 SE GASLIGHT Street, Port St Lucie, FL 34952New ConstructionBeachesMLS
- $504,9503 bd3 ba2k sqft560 SE Fascino Circle, Port St Lucie, FL 34984For SaleMLS ID #R11160440, Kirk Andersen, Beach Town Real Estate LLC. BeachesMLS
- $500,0003 bd2 ba1.9k sqft1502 SW Kosnar Avenue, Port St Lucie, FL 34953For SaleMLS ID #B26029838, Mark Naumovitz, Keller Williams Realty of PSL. BeachesMLS
- $426,6183 bd3 ba1.6k sqft3639 NW SOLANGE Court, Jensen Beach, FL 34957New ConstructionMLS ID #B26068588, Matthew P Berkis, Mattamy Real Estate Services Inc. BeachesMLS
- $427,5773 bd3 ba1.6k sqft3641 NW SOLANGE Court, Jensen Beach, FL 34957New ConstructionMLS ID #B26068578, Matthew P Berkis, Mattamy Real Estate Services Inc. BeachesMLS
- $429,0733 bd3 ba1.6k sqft3635 NW SOLANGE Court, Jensen Beach, FL 34957New ConstructionMLS ID #B26065065, Matthew P Berkis, Mattamy Real Estate Services Inc. BeachesMLS
- $432,7493 bd3 ba1.6k sqft3627 NW SOLANGE Court, Jensen Beach, FL 34957New ConstructionMLS ID #B26065150, Matthew P Berkis, Mattamy Real Estate Services Inc. BeachesMLS
