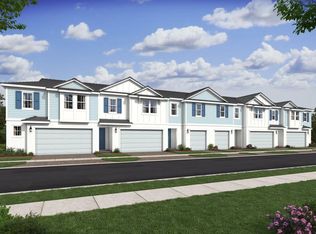
The Arabella II combines comfort and functionality with a charming farmhouse design, accented by matte black fixtures and a classic apron sink. The kitchen features white cabinetry, wall ovens, and a central island, seamlessly connecting to the open-plan dining area and great room to create an ideal space for gatherings and everyday relaxation. The primary suite offers a peaceful retreat with a spacious walk-in closet providing ample storage, while a thoughtfully placed second-story laundry room enhances daily convenience. Home automation features further elevate the living experience, delivering modern ease in a beautifully designed home.
Enjoy resort-style living with sparkling pool & cabanas, pickleball courts, tot lot, and tranquil walking trails around scenic ponds.
Pending
$409,995
188 SE Birch Terrace #313, Stuart, FL 34997
3beds
1,683sqft
Townhouse
Built in 2024
1,620 Square Feet Lot
$398,400 Zestimate®
$244/sqft
$274/mo HOA
What's special
- 243 days
- 5
- 0
Zillow last checked:
Listing updated:
Listed by:
Richard A Selikoff 201-741-7242,
K Hovnanian Florida Realty
Source: BeachesMLS,MLS#: R11155747 Originating MLS: BeachesMLS
Originating MLS: BeachesMLSFacts & features
Interior
Bedrooms & bathrooms
- Bedrooms: 3
- Bathrooms: 3
- Full bathrooms: 2
- 1/2 bathrooms: 1
Primary bedroom
- Level: Second
- Area: 201.74
- Dimensions: 13.1 X 15.4
Bedroom 2
- Level: Second
- Area: 108.1
- Dimensions: 9.4 X 11.5
Bedroom 3
- Level: Second
- Area: 124.08
- Dimensions: 9.4 X 13.2
Dining room
- Level: First
- Area: 115.32
- Dimensions: 9.3 X 12.4
Kitchen
- Level: First
- Area: 121.52
- Dimensions: 9.8 X 12.4
Living room
- Level: First
- Area: 220.4
- Dimensions: 19 X 11.6
Other
- Description: Garage
- Area: 212.01
- Dimensions: 11.1 X 19.1
Heating
- Central
Cooling
- Central Air
Appliances
- Included: Dryer, Dishwasher, Electric Range, Electric Water Heater, Microwave, Oven, Refrigerator, Water Heater, Washer
- Laundry: Inside
Features
- Dual Sinks, Entrance Foyer, Kitchen Island, Kitchen/Dining Combo, Pantry, Walk-In Closet(s)
- Flooring: Carpet
- Windows: Storm Window(s)
Interior area
- Total structure area: 1,742
- Total interior livable area: 1,683 sqft
Video & virtual tour
Property
Parking
- Total spaces: 1
- Parking features: Attached, Garage, Garage Door Opener
- Attached garage spaces: 1
Features
- Levels: Multi/Split,Two
- Stories: 2
- Entry location: Entry Level Living Area Y
- Patio & porch: Patio
- Exterior features: Outdoor Living Area
- Pool features: Association
- Has view: Yes
- View description: Other
- Waterfront features: None
Lot
- Size: 1,620 Square Feet
- Features: Sprinklers Automatic, Sprinkler System, < 1/4 Acre
Details
- Parcel number: 553841428000001300
- Zoning: Unkown
Construction
Type & style
- Home type: Townhouse
- Property subtype: Townhouse
Materials
- Block
- Roof: Concrete,Tile
Condition
- New Construction
- New construction: Yes
- Year built: 2024
Details
- Builder model: Arabella II
- Builder name: K. Hovnanian Homes
Utilities & green energy
- Electric: 3 Phase
- Sewer: Public Sewer
- Water: Public
- Utilities for property: Cable Available, Sewer Available, Water Available
Community & HOA
Community
- Features: Home Owners Association
- Security: Gated Community, Smoke Detector(s)
- Subdivision: SALERNO RESERVE AT SHOWCASE PUD PHASE 2
HOA
- Has HOA: Yes
- Amenities included: Cabana, Pickleball, Pool, Sidewalks
- Services included: Common Areas, Maintenance Grounds
- HOA fee: $274 monthly
Location
- Region: Stuart
Financial & listing details
- Price per square foot: $244/sqft
- Annual tax amount: $781
- Date on market: 1/19/2026
- Cumulative days on market: 28 days
- Listing terms: Cash,Conventional,VA Loan
Estimated market value
$398,400
$378,000 - $418,000
$2,990/mo
Price history
| Date | Event | Price |
|---|---|---|
| 3/10/2026 | Pending sale | $409,995$244/sqft |
Source:  BeachesMLS #R11155747 Report a problem BeachesMLS #R11155747 Report a problem | ||
| 1/19/2026 | Listed for sale | $409,995$244/sqft |
Source: BeachesMLS #RX-11155747 Report a problem | ||
Public tax history
Tax history is unavailable.
Monthly payment
Est. payment
Payment breakdown
Explore the cost of this home by adjusting the details. Changes won't be saved.Climate risks
Neighborhood: 34997
Nearby schools
Schools provided by the listing agent
- Elementary: Pinewood (Martin)
- Middle: Dr. David L. Anderson
- High: Martin County
Source: BeachesMLS. This data may not be complete. We recommend contacting the local school district to confirm school assignments for this home.
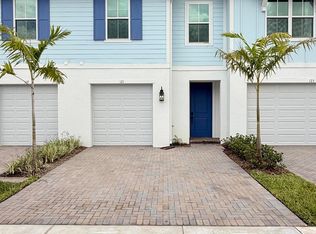
Similar homes
- $495,0003 bd3 ba1.6k sqft121 SE Birch Terrace, Stuart, FL 34997For Sale
 MLS ID #B26076222, Arthur Covas PA, Linart Realty, LLC. BeachesMLS
 - $414,9593 bd3 ba1.6k sqft5735 SE Edgewater Circle, Stuart, FL 34997For Sale
 MLS ID #R11156925, Sophie Schneeberger, Echo Fine Properties. BeachesMLS
 - $375,0003 bd3 ba1.6k sqft5696 SE Edgewater Circle, Stuart, FL 34997For Sale
 MLS ID #B26013851, Diane Nelson, Paradise Real Estate Intl. BeachesMLS
 - $439,9993 bd2 ba1.4k sqft5232 SE 55TH Terrace, Stuart, FL 34997New Construction
 MLS ID #B26071609, Christine C. Matos, Mel-Ry Realty Group Inc.. BeachesMLS
 - $495,0003 bd3 ba1.6k sqft1887 SE Ocean Cove Way, Stuart, FL 34996For SaleMLS ID #B26018142, Dawn M. Baker, The Keyes Company - Hobe Sound. BeachesMLS
- $419,0813 bd3 ba1.6k sqft3631 NW SOLANGE Court, Jensen Beach, FL 34957New ConstructionMLS ID #B26065122, Matthew P Berkis, Mattamy Real Estate Services Inc. BeachesMLS
- $421,1213 bd3 ba1.6k sqft3629 NW SOLANGE Court, Jensen Beach, FL 34957New ConstructionMLS ID #B26065138, Matthew P Berkis, Mattamy Real Estate Services Inc. BeachesMLS
- $420,2663 bd3 ba1.6k sqft3633 NW SOLANGE Court, Jensen Beach, FL 34957New ConstructionMLS ID #B26065088, Matthew P Berkis, Mattamy Real Estate Services Inc. BeachesMLS
- $426,6183 bd3 ba1.6k sqft3639 NW SOLANGE Court, Jensen Beach, FL 34957New ConstructionMLS ID #B26068588, Matthew P Berkis, Mattamy Real Estate Services Inc. BeachesMLS
- $427,5773 bd3 ba1.6k sqft3641 NW SOLANGE Court, Jensen Beach, FL 34957New ConstructionMLS ID #B26068578, Matthew P Berkis, Mattamy Real Estate Services Inc. BeachesMLS
- $399,9003 bd3 ba1.6k sqft3621 NW Solange Court, Jensen Beach, FL 34957New ConstructionMLS ID #B26033265, Matthew P Berkis, Mattamy Real Estate Services Inc. BeachesMLS
- $420,9003 bd3 ba1.6k sqft3625 NW Solange Court, Jensen Beach, FL 34957New ConstructionMLS ID #B26033052, Matthew P Berkis, Mattamy Real Estate Services Inc. BeachesMLS
- $429,0733 bd3 ba1.6k sqft3635 NW SOLANGE Court, Jensen Beach, FL 34957New ConstructionMLS ID #B26065065, Matthew P Berkis, Mattamy Real Estate Services Inc. BeachesMLS
- $432,7493 bd3 ba1.6k sqft3627 NW SOLANGE Court, Jensen Beach, FL 34957New ConstructionMLS ID #B26065150, Matthew P Berkis, Mattamy Real Estate Services Inc. BeachesMLS
- $444,0563 bd3 ba1.6k sqft3643 NW SOLANGE Court, Jensen Beach, FL 34957New ConstructionMLS ID #B26068564, Matthew P Berkis, Mattamy Real Estate Services Inc. BeachesMLS
- $445,6773 bd3 ba1.6k sqft3637 NW SOLANGE Court, Jensen Beach, FL 34957New ConstructionMLS ID #B26068606, Matthew P Berkis, Mattamy Real Estate Services Inc. BeachesMLS
- $436,1313 bd3 ba1.6k sqft3619 NW Solange Court, Jensen Beach, FL 34957New ConstructionMLS ID #B26033362, Matthew P Berkis, Mattamy Real Estate Services Inc. BeachesMLS
- $415,0003 bd2 ba1.5k sqft619 SW Hamberland Avenue, Port St Lucie, FL 34953For SaleMLS ID #B26063962, Loodmy Jacques, KW Reserve Palm Beach. BeachesMLS
- $339,0003 bd3 ba1.8k sqft211 SE Woodbark Street, Port St Lucie, FL 34984For SaleMLS ID #B26009600, Steve H Streichler, Keyes Company. BeachesMLS
- $370,0003 bd2 ba1.5k sqft9391 SW LIGORIO Way, Port St Lucie, FL 34987For SaleMLS ID #B26075530, Frank Incorvaia, Meant2b Realty LLC. BeachesMLS
