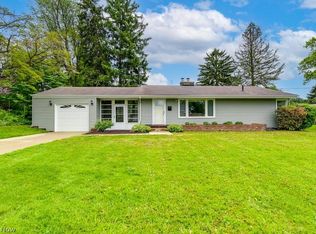
ADORABLE 3 BR ALL BRICK RANCH CLOSE TO ALL AMENITIES. WHETHER IT’S YOUR 1ST HOME OR DOWNSIZING, THIS LIL GEM IS WORTH A LOOK! CLEAN AND NEAT AS A PIN, HARDWOOD FLOORING, ARCHWAYS 4 CHARACTER, PLENTY OF NATURAL SUNLT. SPACIOUS GALLEY KITCHEN W/ A 21 X 12 BONUS ROOM ADJACENT. COULD BE USED AS A DINING RM OR HOME OFFICE. LEADS TO A COVERED, PRIVATE PATIO OVERLOOKING A LOVELY BACKYARD. RE-LANDSCAPED LOT TREES REMOVED, RETAINING WALL AND FRENCH DRAIN INSTALLED. FULL BATH TOTALLY REMODELLED 2 STUDS W/ALL NEW FIXTURES, TUB SURROUND, RAIN SHOWER HEAD, BLUETOOTH SPEAKER FAN/LT COMBO W/NEW FLOORING. BEDRM 3 FLOWS DIRECTLY INTO OWNER’S SUITE – PREVIOUSLY USED AS A CLOSET. FULL BSMT W/GLASS BLK WINDOWS – STORAGE GALORE. 2 CAR ATTACHED GARAGE IS AMPLY SIZED. HOUSE NEW STORM DOOR INSTALLED. COMES W A SLR PD HSA HOME WARR!! A WONDERFUL PERRY LOCATION. CALL TODAY B4 U MISS THIS OPPORTUNITY!! NOTICE 2 SHOW PLS.
Closed
$192,000
194 Saratoga Ave NW, Canton, OH 44708
3beds
1,320sqft
Single Family Residence
Built in 1951
10,319 Square Feet Lot
$200,200 Zestimate®
$145/sqft
$1,424 Estimated rent
Home value
$200,200
$188,000 - $214,000
$1,424/mo
Zestimate® history
Owner options
List your home for rent
$1,424/mo
Rent Zestimate®
Find your next renter with Zillow Rental Manager. Plus, with online applications, you can quickly screen prospective tenants – for free.
$1,424/mo
Rent Zestimate®
Refinance and save
$1,329/mo
Est. payment
Refinancing to a lower rate could help reduce your monthly payments and save thousands over the life of the loan.
$1,329/mo
Est. payment
Explore your selling options
Work with a Zillow partner agent
Leverage their expertise and Zillow's premium Showcase listings to get your home seen by more buyers.
Get startedList with your own agent
Get your home in front of millions of buyers by listing it on Zillow.
Learn how to do itSell it yourself
Take full control of how buyers see your home on Zillow by listing For Sale by Owner (FSBO).
List your homeWhat's special
All brick ranchCovered private patioFrench drainBonus roomRetaining wallHardwood flooringLovely backyard
Zillow last checked:
Listing updated:
Listed by:
Terrie Morgan 330-760-4570 realtmm@gmail.com,
Howard Hanna
Bought with:
Brianna Beadling, 2016003628
Keller Williams Legacy Group Realty
Source: MLS Now,MLS#: 5144889Originating MLS: Akron Cleveland Association of REALTORS
Facts & features
Interior
Bedrooms & bathrooms
- Bedrooms: 3
- Bathrooms: 1
- Full bathrooms: 1
- Main level bathrooms: 1
- Main level bedrooms: 3
Primary bedroom
- Description: Built-in drawer with double closet space; ceiling fan - neutral paint,Flooring: Carpet
- Level: First
- Dimensions: 14 x 10
Bedroom
- Description: Neutral paint - closet - hardwood flooring,Flooring: Wood
- Level: First
- Dimensions: 12 x 10
Bedroom
- Description: Neutral paint - double windows,Flooring: Wood
- Level: First
- Dimensions: 13 x 12
Great room
- Description: Bonus room adjacent to Kitchen; High Ceiling - Access door to Private patio/backyard,Flooring: Carpet
- Level: First
- Dimensions: 21 x 12
Kitchen
- Description: Lots of Counter space; window overlooks backyard; light honey cabinetry,Flooring: Luxury Vinyl Tile
- Level: First
- Dimensions: 16 x 10
Living room
- Description: Large front picture window; drapery hardware stays; archway door ways; Neutral Paint; Ceiling Fan,Flooring: Hardwood
- Level: First
- Dimensions: 18 x 12
Heating
- Forced Air, Gas
Cooling
- Central Air
Appliances
- Included: Microwave, Range
- Laundry: Washer Hookup, Inside, In Basement, Lower Level
Features
- High Speed Internet, Laminate Counters, Primary Downstairs, Storage
- Basement: Full,Unfinished,Walk-Up Access
- Has fireplace: No
- Fireplace features: None
Interior area
- Total structure area: 1,320
- Total interior livable area: 1,320 sqft
- Finished area above ground: 1,320
Property
Parking
- Parking features: Attached, Concrete, Direct Access, Electricity, Garage Faces Front, Garage, Garage Door Opener, Storage
- Attached garage spaces: 2
Features
- Levels: One
- Stories: 1
- Patio & porch: Covered, Front Porch, Patio, Porch, See Remarks
- Exterior features: Private Yard
- Fencing: None
- Has view: Yes
- View description: City
Lot
- Size: 10,319 Square Feet
- Dimensions: 80 x 129
- Features: < 1/2 Acre, City Lot, Landscaped, Rectangular Lot
Details
- Parcel number: 04307831
Construction
Type & style
- Home type: SingleFamily
- Architectural style: Ranch
- Property subtype: Single Family Residence
Materials
- Brick, Concrete
- Foundation: Block
- Roof: Asphalt,Fiberglass
Condition
- Year built: 1951
Details
- Warranty included: Yes
Utilities & green energy
- Sewer: Public Sewer
- Water: Public
Community & HOA
Community
- Subdivision: Indianola Estates
HOA
- Has HOA: No
Location
- Region: Canton
Financial & listing details
- Price per square foot: $145/sqft
- Tax assessed value: $148,300
- Annual tax amount: $2,416
- Date on market: 8/1/2025
- Cumulative days on market: 3 days
- Listing agreement: Exclusive Right To Sell
- Listing terms: Cash,Conventional,FHA,VA Loan
Price history
| Date | Event | Price |
|---|---|---|
| 9/18/2025 | Sold | $192,000+3.8%$145/sqft |
Source: MLS Now #5144889 Report a problem | ||
| 8/4/2025 | Pending sale | $184,900$140/sqft |
Source: MLS Now #5144889 Report a problem | ||
| 8/1/2025 | Listed for sale | $184,900+115%$140/sqft |
Source: MLS Now #5144889 Report a problem | ||
| 6/17/2016 | Sold | $86,000-9.5%$65/sqft |
Source:  MLS Now #3799347 Report a problem MLS Now #3799347 Report a problem | ||
| 5/2/2016 | Pending sale | $95,000$72/sqft |
Source: RE/MAX Crossroads Properties #3799347 Report a problem | ||
| 4/18/2016 | Listed for sale | $95,000$72/sqft |
Source: RE/MAX Crossroads Properties #3799347 Report a problem | ||
Public tax history
| Year | Property taxes | Tax assessment |
|---|---|---|
| 2024 | $2,416 +19% | $51,910 +28.3% |
| 2023 | $2,030 -0.5% | $40,470 |
| 2022 | $2,041 -6.1% | $40,470 |
| 2021 | $2,174 +26.1% | $40,470 +17.1% |
| 2020 | $1,724 | $34,550 |
| 2019 | $1,724 | $34,550 |
| 2018 | $1,724 +2.7% | $34,550 +10.9% |
| 2017 | $1,679 -3% | $31,160 |
| 2016 | $1,730 -0.9% | $31,160 |
| 2015 | $1,746 | $31,160 +17% |
| 2014 | $1,746 +266.9% | $26,640 |
| 2013 | $476 | $26,640 |
| 2012 | -- | $26,640 -17.7% |
| 2011 | -- | $32,350 +0% |
| 2010 | -- | $32,340 |
| 2009 | $1,138 +1.4% | -- |
| 2008 | $1,122 +1% | -- |
| 2007 | $1,111 -15.9% | -- |
| 2005 | $1,321 -0.2% | -- |
| 2004 | $1,323 +1.2% | -- |
| 2003 | $1,307 +10.9% | -- |
| 2002 | $1,179 +2.3% | -- |
| 2001 | $1,153 -1.5% | -- |
| 2000 | $1,170 | -- |
Find assessor info on the county website
Neighborhood: 44708
Nearby homes
- $239,7003 bd2 ba1.1k sqft4984 2nd St NW, Canton, OH 44708Off Market
- $194,9003 bd2 ba1.1k sqft190 Saratoga Ave NW, Canton, OH 44708Off Market

- $144,3003 bd1 ba1.1k sqft193 Mohawk Ave NW, Canton, OH 44708Off Market
- $216,8003 bd1 ba1.7k sqft197 Mohawk Ave NW, Canton, OH 44708Off Market
- $234,2004 bd2 ba1.6k sqft191 Mohawk Ave NW, Canton, OH 44708Off Market
- $181,0002 bd2 ba1.2k sqft188 Saratoga Ave NW, Canton, OH 44708Sold
- $144,8004 bd1 ba1.1k sqft193 Saratoga Ave NW, Canton, OH 44708Off Market
- $169,1003 bd2 ba1.4k sqft191 Saratoga Ave NW, Canton, OH 44708Off Market
Nearby schools
GreatSchools rating
- 8/10Pfeiffer Intermediate SchoolGrades: 5-6Distance: 0.9 mi
- 8/10Edison Middle SchoolGrades: 7-8Distance: 1 mi
- 6/10Perry High SchoolGrades: 9-12Distance: 1.1 mi
Schools provided by the listing agent
- District: Perry LSD Stark- 7614
Source: MLS Now. This data may not be complete. We recommend contacting the local school district to confirm school assignments for this home.
Get a cash offer in 3 minutes
Find out how much your home could sell for in as little as 3 minutes with a no-obligation cash offer.
Estimated market value
$200,200
Get a cash offer in 3 minutes
Find out how much your home could sell for in as little as 3 minutes with a no-obligation cash offer.
Estimated market value
$200,200
- Ohio
- Stark County
- Canton
- 44708
- 194 Saratoga Ave NW
