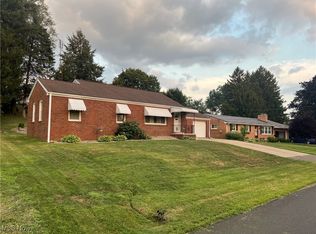
Welcome to this charming move-in-ready ranch-style home in Perry Township! Offering comfortable one-floor living, this home features an inviting exterior, a spacious front yard, and an attached garage. Inside, you'll find a bright and welcoming living room highlighted by a beautiful fireplace and plenty of space to relax or entertain. The kitchen offers an abundance of warm wood cabinetry, ample countertop space, and stainless-steel appliances, providing both functionality and character. Large windows bring in natural light, creating a bright and comfortable atmosphere. Down in the basement, you'll find a half-finished area with a fireplace and a bar, great for entertaining! Whether you're looking for a place to settle in or an opportunity to make a home your own, this property offers plenty of potential and a convenient Perry Township location. Call today for showings! Don't miss your opportunity to make this home yours!
Active
$234,900
4984 2nd St NW, Canton, OH 44708
3beds
1,576sqft
Single Family Residence
Built in 1951
10,402 Square Feet Lot
$-- Zestimate®
$149/sqft
$-- HOA
What's special
Attached garageInviting exteriorSpacious front yardGreat for entertainingBeautiful fireplaceStainless-steel appliancesAmple countertop space
- 21 hours
- 271
- 35
Zillow last checked:
Listing updated:
Listed by:
Antonio R Valdez 330-933-2485 TheValdezTeam@KW.com,
Keller Williams Legacy Group Realty,
Trevor Clere 330-844-4667,
Keller Williams Legacy Group Realty
Source: MLS Now,MLS#: 5260582 Originating MLS: Stark Trumbull Area REALTORS
Facts & features
Interior
Bedrooms & bathrooms
- Bedrooms: 3
- Bathrooms: 2
- Full bathrooms: 2
- Main level bathrooms: 1
- Main level bedrooms: 3
Heating
- Forced Air, Gas
Cooling
- Central Air, Ceiling Fan(s)
Features
- Basement: Concrete
- Number of fireplaces: 2
Interior area
- Total structure area: 1,576
- Total interior livable area: 1,576 sqft
- Finished area above ground: 1,176
- Finished area below ground: 400
Video & virtual tour
Property
Parking
- Total spaces: 1
- Parking features: Attached, Garage
- Attached garage spaces: 1
Features
- Levels: One
- Stories: 1
Lot
- Size: 10,402 Square Feet
Details
- Parcel number: 04309885
Construction
Type & style
- Home type: SingleFamily
- Architectural style: Ranch
- Property subtype: Single Family Residence
Materials
- Brick, Vinyl Siding
- Roof: Asphalt
Condition
- Year built: 1951
Utilities & green energy
- Sewer: Public Sewer
- Water: Public
Community & HOA
Community
- Subdivision: Indianola Estates
HOA
- Has HOA: No
Location
- Region: Canton
Financial & listing details
- Price per square foot: $149/sqft
- Tax assessed value: $196,800
- Annual tax amount: $3,516
- Date on market: 11/12/2026
- Cumulative days on market: 1 day
- Listing terms: Cash,Conventional,FHA,VA Loan
Estimated market value
Not available
Estimated sales range
Not available
Not available
Price history
| Date | Event | Price |
|---|---|---|
| 11/12/2026 | Listed for sale | $234,900+11.9%$149/sqft |
Source:  MLS Now #5260582 Report a problem | ||
| 6/16/2022 | Sold | $210,000+10.6%$133/sqft |
Source: MLS Now #4370540 Report a problem | ||
| 5/20/2022 | Pending sale | $189,900$120/sqft |
Source: MLS Now #4370540 Report a problem | ||
| 5/20/2022 | Listed for sale | $189,900+26.6%$120/sqft |
Source: MLS Now #4370540 Report a problem | ||
| 8/12/2019 | Sold | $150,000+3.5%$95/sqft |
Source: MLS Now #4110187 Report a problem | ||
| 8/2/2019 | Pending sale | $144,900$92/sqft |
Source: Keller Williams Realty Legacy Group #4110187 Report a problem | ||
| 7/7/2019 | Listed for sale | $144,900+107%$92/sqft |
Source: Keller Williams Realty Legacy Group #4110187 Report a problem | ||
| 11/5/2018 | Sold | $70,000-17.6%$44/sqft |
Source: MLS Now #4021768 Report a problem | ||
| 10/26/2018 | Pending sale | $84,900$54/sqft |
Source: RE/MAX Beyond 2000 Realty Co. #4021768 Report a problem | ||
| 10/12/2018 | Price change | $84,900-5.7%$54/sqft |
Source: RE/MAX Beyond 2000 Realty Co. #4021768 Report a problem | ||
| 8/30/2018 | Price change | $90,000-10%$57/sqft |
Source: RE/MAX Beyond 2000 Realty Co. #4021768 Report a problem | ||
| 8/5/2018 | Listed for sale | $100,000$63/sqft |
Source: RE/MAX Beyond 2000 Realty Co. #4021768 Report a problem | ||
Public tax history
| Year | Property taxes | Tax assessment |
|---|---|---|
| 2024 | $3,556 +6.6% | $68,880 +15.7% |
| 2023 | $3,335 +17.9% | $59,540 +9.5% |
| 2022 | $2,830 -3% | $54,360 |
| 2021 | $2,918 +117.3% | $54,360 +20.4% |
| 2020 | $1,343 +29.3% | $45,150 +31.5% |
| 2019 | $1,039 | $34,340 |
| 2018 | $1,039 +344.8% | $34,340 +11.2% |
| 2017 | $233 -1% | $30,870 |
| 2016 | $236 -10.1% | $30,870 |
| 2015 | $263 | $30,870 +5.3% |
| 2014 | $263 +146.5% | $29,330 |
| 2013 | $106 | $29,330 |
| 2012 | -- | $29,330 -16.5% |
| 2011 | -- | $35,140 +0.1% |
| 2010 | -- | $35,110 |
| 2009 | $1,272 +0.7% | -- |
| 2008 | $1,263 +1% | -- |
| 2007 | $1,251 +2.3% | -- |
| 2005 | $1,223 -0.3% | -- |
| 2004 | $1,227 +0.1% | -- |
| 2003 | $1,226 +0.2% | -- |
| 2002 | $1,223 -3.3% | -- |
| 2001 | $1,265 -1.4% | -- |
| 2000 | $1,283 | -- |
Find assessor info on the county website
Monthly payment
Est. payment
Payment breakdown
Explore the cost of this home by adjusting the details. Changes won't be saved.Climate risks
Neighborhood: 44708
Nearby schools
Schools provided by the listing agent
- District: Perry LSD Stark- 7614
Source: MLS Now. This data may not be complete. We recommend contacting the local school district to confirm school assignments for this home.
Similar homes
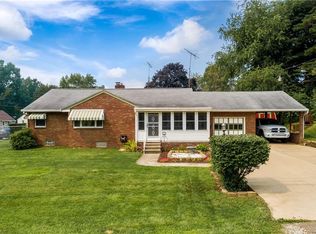
- $215,0003 bd2 ba1.6k sqft1537 Corrib Ave NW, Canton, OH 44708For Sale
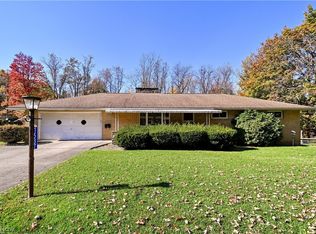 MLS ID #5256844, Brenda Kohler, Hayes Realty. MLS Now
- $209,5003 bd2 ba1.4k sqft231 Manor Ave NW, Canton, OH 44708For Sale
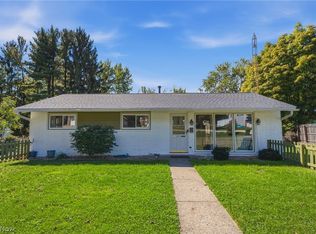 MLS ID #5251286, Talethia Mummertz, Keller Williams Legacy Group Realty. MLS Now
- $195,0002 bd1 ba1.2k sqft412 Vince Ave NW, Canton, OH 44708For Sale
 MLS ID #5260237, Jason L Burns, Gold Key Properties, Inc.. MLS Now
- $265,0003 bd2 ba1.4k sqft4548 3rd St NW, Canton, OH 44708For Sale
 MLS ID #5248982, Susan C Clements, RE/MAX Edge Realty. MLS Now
