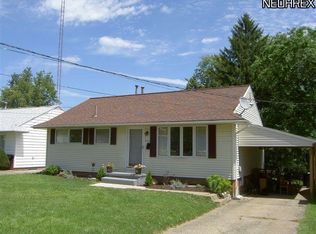
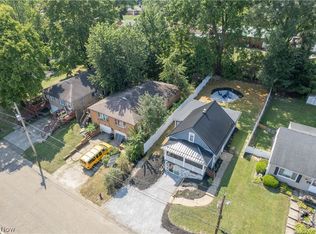
This updated 3-bedroom, 1.5-bath ranch offers plenty of living space and a convenient location near Hall of Fame Village! The updated kitchen features granite countertops and an adjacent dining area with a breakfast bar. The breezeway and adjoining closet offer potential for a walk-in pantry, mudroom, or coat room. The spacious living room, hallway, and bedrooms feature brand-new carpeting. Updates to the main bathroom include newer ceramic floor tile, tub surround, and toilet. The waterproofed basement features a convenient half bath and is a blank slate, offering plenty of potential for additional living space, including a home office, workout room, or family room. Outside, enjoy a spacious backyard with a patio, perfect for relaxing or entertaining. An attached one-car garage adds convenience and additional storage. Located on a neighborly residential street with easy access to I-77. Other improvements include the hot water heater (2022), central AC (2017), and basement waterproofing (2017).
Active
$184,900
2410 Clarendon Ave NW, Canton, OH 44708
3beds
1,186sqft
Single Family Residence
Built in 1954
8,398 Square Feet Lot
$-- Zestimate®
$156/sqft
$-- HOA
What's special
Waterproofed basementGranite countertopsAttached one-car garageUpdated kitchenBrand-new carpeting
- 1 day
- 187
- 23
Zillow last checked:
Listing updated:
Listed by:
Steven Aviram 216-269-0076 sbaviram@gmail.com,
Aspire Community Realty, LLC
Source: MLS Now,MLS#: 5260330 Originating MLS: Akron Cleveland Association of REALTORS
Facts & features
Interior
Bedrooms & bathrooms
- Bedrooms: 3
- Bathrooms: 2
- Full bathrooms: 1
- 1/2 bathrooms: 1
- Main level bathrooms: 1
- Main level bedrooms: 3
Heating
- Forced Air, Gas
Cooling
- Central Air
Appliances
- Included: Dishwasher, Microwave, Range, Refrigerator
- Laundry: In Basement
Features
- Basement: Full
- Number of fireplaces: 1
- Fireplace features: Living Room
Interior area
- Total structure area: 1,186
- Total interior livable area: 1,186 sqft
- Finished area above ground: 1,186
Video & virtual tour
Property
Parking
- Total spaces: 1
- Parking features: Attached, Garage
- Attached garage spaces: 1
Features
- Levels: One
- Stories: 1
- Patio & porch: Patio, Porch
- Fencing: Back Yard,Chain Link
Lot
- Size: 8,398 Square Feet
Details
- Parcel number: 05202098
Construction
Type & style
- Home type: SingleFamily
- Architectural style: Ranch
- Property subtype: Single Family Residence
Materials
- Wood Siding
- Roof: Metal
Condition
- Year built: 1954
Utilities & green energy
- Sewer: Public Sewer
- Water: Public
Community & HOA
Community
- Subdivision: Fulton Heights
HOA
- Has HOA: No
Location
- Region: Canton
Financial & listing details
- Price per square foot: $156/sqft
- Tax assessed value: $178,300
- Annual tax amount: $2,557
- Date on market: 11/11/2026
- Listing terms: Cash,Conventional,FHA,VA Loan
Estimated market value
Not available
Estimated sales range
Not available
Not available
Price history
| Date | Event | Price |
|---|---|---|
| 11/11/2026 | Listed for sale | $184,900+537.6%$156/sqft |
Source:  MLS Now #5260330 Report a problem | ||
| 4/24/2017 | Listing removed | $975$1/sqft |
Source: Andesite Property Management, LLC Report a problem | ||
| 3/10/2017 | Listed for rent | $975$1/sqft |
Source: Andesite Property Management, LLC Report a problem | ||
| 11/21/2014 | Sold | $29,000-67.2%$24/sqft |
Source: Public Record Report a problem | ||
| 12/21/2004 | Sold | $88,500$75/sqft |
Source: Public Record Report a problem | ||
Public tax history
| Year | Property taxes | Tax assessment |
|---|---|---|
| 2024 | $2,428 +13.3% | $62,410 +38.8% |
| 2023 | $2,143 -0.5% | $44,980 |
| 2022 | $2,154 -0.4% | $44,980 |
| 2021 | $2,164 +7.9% | $44,980 +16.5% |
| 2020 | $2,006 | $38,610 |
| 2019 | $2,006 | $38,610 |
| 2018 | $2,006 -2.1% | $38,610 +6.6% |
| 2017 | $2,049 -0.3% | $36,230 |
| 2016 | $2,054 +22.9% | $36,230 +18.9% |
| 2015 | $1,672 | $30,460 +4.7% |
| 2014 | $1,672 -20.8% | $29,090 |
| 2013 | $2,112 | $29,090 |
| 2012 | -- | $29,090 -10.4% |
| 2011 | -- | $32,480 |
| 2010 | -- | $32,480 |
| 2009 | $1,612 +10% | -- |
| 2008 | $1,466 -0.8% | -- |
| 2007 | $1,478 +12.1% | -- |
| 2005 | $1,318 -2.5% | -- |
| 2004 | $1,352 +1% | -- |
| 2003 | $1,338 +7.1% | -- |
| 2002 | $1,249 +15.1% | -- |
| 2001 | $1,085 +4.2% | -- |
| 2000 | $1,041 | -- |
Find assessor info on the county website
Monthly payment
Est. payment
Payment breakdown
Explore the cost of this home by adjusting the details. Changes won't be saved.Climate risks
Neighborhood: Edmeyer Park
Nearby schools
Schools provided by the listing agent
- District: Plain LSD - 7615
Source: MLS Now. This data may not be complete. We recommend contacting the local school district to confirm school assignments for this home.

Similar homes
- $164,9003 bd1 ba960 sqft1615 Whipple Ave NW, Canton, OH 44708For Sale
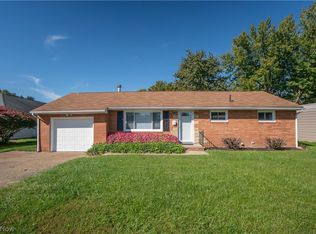 MLS ID #5260243, Jose Medina, Keller Williams Legacy Group Realty. MLS Now
- $199,9003 bd1 ba1.1k sqft3030 27th St NW, Canton, OH 44708For Sale
 MLS ID #5259275, Jaunae L Carter, Howard Hanna. MLS Now
- $182,0003 bd2 ba1.1k sqft2940 15th St NW, Canton, OH 44708For Sale By Owner

- $195,0002 bd1 ba1.2k sqft412 Vince Ave NW, Canton, OH 44708For Sale
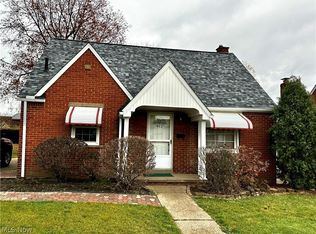 MLS ID #5260237, Jason L Burns, Gold Key Properties, Inc.. MLS Now
