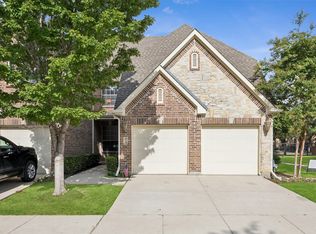
Welcome to this beautifully updated townhome in the gated Villas at Coppell community, zoned to highly sought-after Coppell ISD. Designed for a low-maintenance lifestyle, this home offers thoughtful upgrades and inviting living spaces throughout.
The open-concept floor plan features upgraded luxury vinyl plank flooring, abundant natural light, and seamless flow between living, dining, and kitchen areas. The updated kitchen blends style and functionality with quartz countertops, custom cabinetry, a breakfast bar, and ample storage, ideal for both everyday living and entertaining.
Upstairs, the spacious primary suite provides a private retreat with a walk-in closet and ensuite bath featuring dual sinks, a garden tub, and a separate shower. A secondary bedroom with a full ensuite bath offers flexibility for guests, a home office, or additional living space.
Enjoy outdoor living on the oversized covered patio with custom arbor, perfect for relaxing or entertaining, along with a very recently replaced fence. Additional highlights include a two-car attached garage and access to community amenities such as gated entry and a pool.
Conveniently located near shopping, dining, and major commuting routes, this move-in-ready home offers comfort, style, and convenience in one of the area’s most desirable townhome communities.
Sold
Price Unknown
194 Venice Trl, Lewisville, TX 75067
2beds
1,581sqft
Townhouse
Built in 2006
4,356 Square Feet Lot
$-- Zestimate®
$--/sqft
$2,340 Estimated rent
Home value
Not available
Estimated sales range
Not available
$2,340/mo
Zestimate® history
Owner options
List your home for rent
$2,340/mo
Rent Zestimate®
Find your next renter with Zillow Rental Manager. Plus, with online applications, you can quickly screen prospective tenants – for free.
$2,340/mo
Rent Zestimate®
Refinance and save
$950/mo
Est. payment
Refinancing to a lower rate could help reduce your monthly payments and save thousands over the life of the loan.
$950/mo
Est. payment
Explore your selling options
Work with a Zillow partner agent
Leverage their expertise and Zillow's premium Showcase listings to get your home seen by more buyers.
Get startedList with your own agent
Get your home in front of millions of buyers by listing it on Zillow.
Learn how to do itSell it yourself
Take full control of how buyers see your home on Zillow by listing For Sale by Owner (FSBO).
List your homeWhat's special
Two-car attached garageBeautifully updated townhomePrivate retreatOpen-concept floor planInviting living spacesAbundant natural lightThoughtful upgrades
Zillow last checked:
Listing updated:
Listed by:
James Williams 0472739 214-529-3339,
Berkshire HathawayHS PenFed TX 469-422-0916
Bought with:
Lynn Chandler
Ebby Halliday Realtors
Source: NTREIS,MLS#: 21155248
Facts & features
Interior
Bedrooms & bathrooms
- Bedrooms: 2
- Bathrooms: 3
- Full bathrooms: 2
- 1/2 bathrooms: 1
Primary bedroom
- Features: Ceiling Fan(s), En Suite Bathroom, Garden Tub/Roman Tub, Separate Shower, Walk-In Closet(s)
- Level: Second
- Dimensions: 14 x 19
Bedroom
- Features: Ceiling Fan(s), En Suite Bathroom, Split Bedrooms
- Level: Second
- Dimensions: 12 x 11
Breakfast room nook
- Level: First
- Dimensions: 9 x 10
Dining room
- Features: Ceiling Fan(s)
- Level: First
- Dimensions: 14 x 12
Kitchen
- Features: Breakfast Bar, Built-in Features, Pantry, Stone Counters, Walk-In Pantry
- Level: First
- Dimensions: 11 x 14
Living room
- Features: Ceiling Fan(s)
- Level: First
- Dimensions: 12 x 14
Heating
- Central
Cooling
- Central Air, Ceiling Fan(s), Electric
Appliances
- Included: Dishwasher, Electric Range, Disposal, Microwave
- Laundry: Washer Hookup, Dryer Hookup, Laundry in Utility Room
Features
- Decorative/Designer Lighting Fixtures, High Speed Internet, Cable TV, Vaulted Ceiling(s)
- Flooring: Carpet, Ceramic Tile, Luxury Vinyl Plank
- Windows: Window Coverings
- Has basement: No
- Has fireplace: No
Interior area
- Total interior livable area: 1,581 sqft
Property
Parking
- Total spaces: 2
- Parking features: Door-Multi, Garage Faces Front, Garage, Garage Door Opener
- Attached garage spaces: 2
Features
- Levels: Two
- Stories: 2
- Patio & porch: Covered
- Exterior features: Rain Gutters
- Pool features: None, Community
- Fencing: Wood
Lot
- Size: 4,356 Square Feet
- Features: Interior Lot, Subdivision, Sprinkler System
Details
- Parcel number: 91C40000000001403
Construction
Type & style
- Home type: Townhouse
- Architectural style: Traditional
- Property subtype: Townhouse
Materials
- Brick, Rock, Stone
- Foundation: Slab
- Roof: Composition
Condition
- Year built: 2006
Utilities & green energy
- Sewer: Public Sewer
- Water: Public
- Utilities for property: Natural Gas Available, Sewer Available, Separate Meters, Water Available, Cable Available
Community & HOA
Community
- Features: Pool, Trails/Paths, Curbs, Gated, Sidewalks
- Security: Security System, Security Gate, Gated Community, Smoke Detector(s)
- Subdivision: Villas At Coppell Twnhms
HOA
- Has HOA: Yes
- Services included: All Facilities, Association Management, Maintenance Grounds, Maintenance Structure
- HOA fee: $950 quarterly
- HOA name: Villas at Coppell Condo
- HOA phone: 469-480-8000
Location
- Region: Lewisville
Financial & listing details
- Annual tax amount: $8,314
- Date on market: 1/15/2026
- Cumulative days on market: 19 days
- Listing terms: Cash,Conventional,FHA,VA Loan
- Exclusions: Nothing
Price history
| Date | Event | Price |
|---|---|---|
| 2/27/2026 | Sold | -- |
Source: NTREIS #21155248 Report a problem | ||
| 2/26/2026 | Pending sale | $399,000$252/sqft |
Source: NTREIS #21155248 Report a problem | ||
| 2/3/2026 | Contingent | $399,000$252/sqft |
Source: NTREIS #21155248 Report a problem | ||
| 1/15/2026 | Listed for sale | $399,000$252/sqft |
Source: NTREIS #21155248 Report a problem | ||
Public tax history
Tax history is unavailable.
Neighborhood: 75067
Nearby homes
- $--3 bd3 ba2k sqft2966 Florence Way #2101, Lewisville, TX 75067Sold
- $--2 bd3 ba1.5k sqft2970 Florence Way #2102, Lewisville, TX 75067Sold

- $--4 bd3 ba2.4k sqft2952 Sicily Way #1104, Lewisville, TX 75067Sold
- $--3 bd3 ba2k sqft2940 Sicily Way #1203, Lewisville, TX 75067Sold

- $462,7003 bd3 ba2k sqft199 Roma Dr #1901, Lewisville, TX 75067Off Market
- $453,7003 bd3 ba2k sqft206 Roma Dr #2006, Lewisville, TX 75067Off Market
- $366,7002 bd3 ba1.6k sqft190 Roma Dr #2002, Lewisville, TX 75067Off Market
- $414,0003 bd3 ba1.8k sqft2974 Florence Way #2103, Lewisville, TX 75067Off Market
Nearby schools
GreatSchools rating
- 9/10Denton Creek Elementary SchoolGrades: PK-5Distance: 0.3 mi
- 10/10Coppell Middle NorthGrades: 6-8Distance: 0.4 mi
- 8/10Coppell High SchoolGrades: 9-12Distance: 1.1 mi
Schools provided by the listing agent
- Elementary: Dentoncree
- Middle: Coppellnor
- High: Coppell
- District: Coppell ISD
Source: NTREIS. This data may not be complete. We recommend contacting the local school district to confirm school assignments for this home.
- Texas
- Dallas County
- Lewisville
- 75067
- 194 Venice Trl
Nearby cities
Nearby neighborhoods
Nearby zip codes
Other Lewisville Topics
