Discover this beautifully maintained move-in ready Toll Brothers townhome, brimming with updates situated within the coveted Coppell ISD! The renovated chef’s island kitchen boasts sleek granite countertops, designer backsplash, stylish cabinetry, and stainless-steel appliances. It seamlessly flows into a warm and welcoming family room, complete with soaring ceilings, an abundance of natural light, elegant hardwood floors, and a cozy fireplace. The thoughtfully designed main level features a serene primary suite offering a private retreat with a luxurious jetted tub, separate shower, and a spacious walk-in closet. Also on the first floor are a charming dining area, a powder bath, and a convenient full sized utility room. Upstairs, you'll find a generously sized game room, two well-proportioned secondary bedrooms, and a second full bathroom. Step outside to enjoy the peaceful ambiance of the quaint enclosed stamped concrete patio beneath a pergola. The two-car garage is enhanced with built-in overhead storage racks for added convenience. The community offers exceptional amenities, including a resort-style pool. Ideally located within walking distance to Market Street, restaurants, and shopping, this home also provides easy access to State Highway 121 and I-35, with DFW Airport just a ten-minute drive away.
Sold
Price Unknown
2940 Sicily Way #1203, Lewisville, TX 75067
3beds
2,052sqft
Townhouse
Built in 2007
10.46 Acres Lot
$483,400 Zestimate®
$--/sqft
$2,711 Estimated rent
Home value
$483,400
$440,000 - $537,000
$2,711/mo
Zestimate® history
Owner options
List your home for rent
$2,711/mo
Rent Zestimate®
Find your next renter with Zillow Rental Manager. Plus, with online applications, you can quickly screen prospective tenants – for free.
$2,711/mo
Rent Zestimate®
Refinance and save
$950/mo
Est. payment
Refinancing to a lower rate could help reduce your monthly payments and save thousands over the life of the loan.
$950/mo
Est. payment
Explore your selling options
Work with a Zillow partner agent
Leverage their expertise and Zillow's premium Showcase listings to get your home seen by more buyers.
Get startedList with your own agent
Get your home in front of millions of buyers by listing it on Zillow.
Learn how to do itSell it yourself
Take full control of how buyers see your home on Zillow by listing For Sale by Owner (FSBO).
List your homeWhat's special
Cozy fireplaceStainless-steel appliancesAbundance of natural lightCharming dining areaElegant hardwood floorsSleek granite countertopsSpacious walk-in closet
Zillow last checked:
Listing updated:
Listed by:
Neil Bowie Jr. 0616637 972-712-8500,
Coldwell Banker Realty Frisco 972-712-8500,
Susie Bowie 0616849 972-816-0467,
Coldwell Banker Realty Frisco
Bought with:
Jill Elliott
Christie's Lone Star
Source: NTREIS,MLS#: 20914593
Facts & features
Interior
Bedrooms & bathrooms
- Bedrooms: 3
- Bathrooms: 3
- Full bathrooms: 2
- 1/2 bathrooms: 1
Primary bedroom
- Features: Ceiling Fan(s), Dual Sinks, En Suite Bathroom, Jetted Tub, Linen Closet, Separate Shower, Walk-In Closet(s)
- Level: First
- Dimensions: 17 x 13
Bedroom
- Features: Ceiling Fan(s)
- Level: Second
- Dimensions: 13 x 11
Bedroom
- Features: Ceiling Fan(s)
- Level: Second
- Dimensions: 12 x 14
Dining room
- Level: First
- Dimensions: 12 x 11
Game room
- Features: Ceiling Fan(s)
- Level: Second
- Dimensions: 17 x 15
Kitchen
- Features: Built-in Features, Granite Counters, Kitchen Island
- Level: First
- Dimensions: 14 x 9
Living room
- Features: Ceiling Fan(s), Fireplace
- Level: First
- Dimensions: 17 x 15
Utility room
- Features: Built-in Features, Linen Closet, Utility Room
- Level: First
- Dimensions: 8 x 6
Heating
- Central, Electric
Cooling
- Central Air, Ceiling Fan(s), Electric
Appliances
- Included: Dishwasher, Electric Range, Disposal, Microwave, Tankless Water Heater
- Laundry: Washer Hookup, Electric Dryer Hookup, Laundry in Utility Room
Features
- Granite Counters, High Speed Internet, Kitchen Island, Open Floorplan, Pantry, Cable TV, Walk-In Closet(s), Wired for Sound
- Flooring: Carpet, Ceramic Tile, Wood
- Windows: Window Coverings
- Has basement: No
- Number of fireplaces: 1
- Fireplace features: Gas, Gas Log, Gas Starter
Interior area
- Total interior livable area: 2,052 sqft
Property
Parking
- Total spaces: 2
- Parking features: Door-Multi, Garage, Garage Door Opener, Garage Faces Rear
- Attached garage spaces: 2
Features
- Levels: Two
- Stories: 2
- Exterior features: Other
- Pool features: None, Community
- Fencing: Wood
Lot
- Size: 10.46 Acres
Details
- Additional structures: Pergola
- Parcel number: 91C40000000001203
Construction
Type & style
- Home type: Townhouse
- Architectural style: Traditional
- Property subtype: Townhouse
- Attached to another structure: Yes
Materials
- Brick
- Foundation: Slab
- Roof: Composition
Condition
- Year built: 2007
Utilities & green energy
- Sewer: Public Sewer
- Water: Public
- Utilities for property: Electricity Connected, Sewer Available, Water Available, Cable Available
Community & HOA
Community
- Features: Pool, Community Mailbox, Curbs, Gated, Sidewalks
- Security: Security System Owned, Gated Community, Smoke Detector(s)
- Subdivision: Villas At Coppell Townhomes
HOA
- Has HOA: Yes
- Services included: All Facilities, Association Management, Maintenance Grounds
- HOA fee: $950 quarterly
- HOA name: Villas at Coppell Condo Community Inc
- HOA phone: 469-480-8000
Location
- Region: Lewisville
Financial & listing details
- Tax assessed value: $461,760
- Annual tax amount: $5,132
- Date on market: 4/26/2025
- Cumulative days on market: 4 days
- Listing terms: Cash,Conventional,FHA,VA Loan
- Exclusions: Washer, dryer, refrigerators, inside security camera, outdoor grill, flat screen TV's (mounts convey).
- Electric utility on property: Yes
Price history
| Date | Event | Price |
|---|---|---|
| 6/20/2025 | Sold | -- |
Source: NTREIS #20914593 Report a problem | ||
| 6/6/2025 | Pending sale | $485,000$236/sqft |
Source: NTREIS #20914593 Report a problem | ||
| 4/30/2025 | Contingent | $485,000$236/sqft |
Source: NTREIS #20914593 Report a problem | ||
| 4/26/2025 | Listed for sale | $485,000$236/sqft |
Source: NTREIS #20914593 Report a problem | ||
Public tax history
| Year | Property taxes | Tax assessment |
|---|---|---|
| 2025 | $5,132 -5.6% | $461,760 |
| 2024 | $5,438 +7.7% | $461,760 +7.2% |
| 2023 | $5,050 -12.5% | $430,920 |
| 2022 | $5,774 +0.9% | $430,920 +27.3% |
| 2021 | $5,721 -2.1% | $338,580 |
| 2020 | $5,841 -1.4% | $338,580 |
| 2019 | $5,925 -0.4% | $338,580 +6.5% |
| 2018 | $5,951 -23.7% | $318,060 |
| 2017 | $7,801 +9.9% | $318,060 +10.7% |
| 2016 | $7,095 +13.4% | $287,280 +7.7% |
| 2015 | $6,255 | $266,760 +5.7% |
| 2014 | $6,255 | $252,400 |
| 2013 | -- | -- |
| 2012 | -- | -- |
| 2011 | -- | -- |
| 2010 | -- | -- |
| 2009 | -- | -- |
| 2008 | -- | -- |
Find assessor info on the county website
Neighborhood: 75067
Nearby homes
- $--3 bd3 ba2k sqft2966 Florence Way #2101, Lewisville, TX 75067Sold
- $--2 bd3 ba1.5k sqft2970 Florence Way #2102, Lewisville, TX 75067Sold

- $--4 bd3 ba2.4k sqft2952 Sicily Way #1104, Lewisville, TX 75067Sold
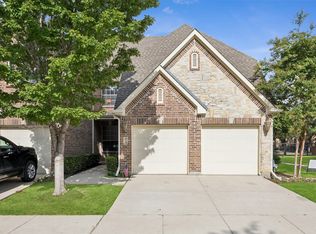
- $--2 bd3 ba1.5k sqft194 Venice Trl, Lewisville, TX 75067Sold

- $460,2003 bd3 ba2k sqft199 Roma Dr #1901, Lewisville, TX 75067Off Market
- $452,1003 bd3 ba2k sqft206 Roma Dr #2006, Lewisville, TX 75067Off Market
- $365,3002 bd3 ba1.6k sqft190 Roma Dr #2002, Lewisville, TX 75067Off Market
- $412,7003 bd3 ba1.8k sqft2974 Florence Way #2103, Lewisville, TX 75067Off Market
Nearby schools
GreatSchools rating
- 9/10Denton Creek Elementary SchoolGrades: PK-5Distance: 0.3 mi
- 10/10Coppell Middle NorthGrades: 6-8Distance: 0.4 mi
- 8/10Coppell High SchoolGrades: 9-12Distance: 1.1 mi
Schools provided by the listing agent
- Elementary: Dentoncree
- Middle: Coppellnor
- High: Coppell
- District: Coppell ISD
Source: NTREIS. This data may not be complete. We recommend contacting the local school district to confirm school assignments for this home.
Get a cash offer in 3 minutes
Find out how much your home could sell for in as little as 3 minutes with a no-obligation cash offer.
Estimated market value
$483,400
Get a cash offer in 3 minutes
Find out how much your home could sell for in as little as 3 minutes with a no-obligation cash offer.
Estimated market value
$483,400
- Texas
- Dallas County
- Lewisville
- 75067
- 2940 Sicily Way Unit 1203
Nearby cities
Nearby neighborhoods
Nearby zip codes
Other Lewisville Topics
