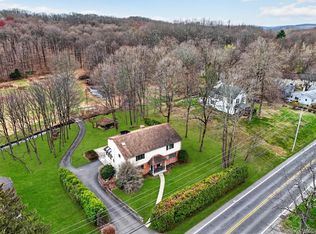
Custom built by the original owner. Featuring a bright and functional layout, the home is filled with abundant natural light and gleaming hardwood floors. Radiant heat throughout. The eat-in kitchen boasts warm cherry wood cabinets and granite countertops. The primary bedroom features cathedral ceilings, adding an airy and spacious feel. The attached oversized garage also provides ample storage. The finished walk-out basement provides additional living space with separate rooms—ideal for a family room, home office, or guest area. Enjoy year-round comfort with central air and step outside onto the deck overlooking a truly picturesque setting of the flowing and peaceful Twaalfskill Creek. The Twaalfskill Creek runs along the rear of the property, offering a serene and scenic backdrop that enhances the home’s peaceful setting. Located in the desirable Highland School District and just minutes from the charming Main Street of Highland, lined with local eateries and shops. Close to the Walkway Over the Hudson pathway as well as New Paltz. This home is perfectly situated for both lifestyle and convenience. With close proximity to major highways and the Mid-Hudson Bridge, it’s a great commuter location while still offering the beauty and tranquility of the Hudson Valley. For those seeking even more space or future potential, an additional 23 acres directly behind the property are also available for purchase—an exceptional opportunity for expansion, recreation, or investment. For many years this was set up like compound with the Duplex on the adjacent property and the 23 acres of outdoor fun behind this home. Both the 23 ACRES of land and the 3,522 SQFT Duplex next door are FOR SALE as well under separate MLS numbers. A true gem with a unique opportunity to own a property with charm, space, and incredible natural surroundings! This home is serviced by PUBLIC SEWER, PUBLIC WATER and GAS!
Sold for $540,000
$540,000
194 Vineyard Avenue, Highland, NY 12528
3beds
2,329sqft
Single Family Residence, Residential
Built in 2004
0.52 Acres Lot
$-- Zestimate®
$232/sqft
$3,335 Estimated rent
Home value
Not available
Estimated sales range
Not available
$3,335/mo
Zestimate® history
Owner options
List your home for rent
$3,335/mo
Rent Zestimate®
Find your next renter with Zillow Rental Manager. Plus, with online applications, you can quickly screen prospective tenants – for free.
$3,335/mo
Rent Zestimate®
Refinance and save
$3,635/mo
Est. payment
Refinancing to a lower rate could help reduce your monthly payments and save thousands over the life of the loan.
$3,635/mo
Est. payment
Explore your selling options
Work with a Zillow partner agent
Leverage their expertise and Zillow's premium Showcase listings to get your home seen by more buyers.
Get startedList with your own agent
Get your home in front of millions of buyers by listing it on Zillow.
Learn how to do itSell it yourself
Take full control of how buyers see your home on Zillow by listing For Sale by Owner (FSBO).
List your homeWhat's special
Abundant natural lightCentral airSerene and scenic backdropRadiant heat throughoutWarm cherry wood cabinetsAttached oversized garageGranite countertops
Zillow last checked:
Listing updated:
Listed by:
Angela J. Briante 845-225-2020,
Briante Realty Group, LLC 845-225-2020
Bought with:
Donna Votano, 10401293536
K. Fortuna Realty, Inc.
Source: OneKey® MLS as distributed by MLS GRID,MLS#: 984772
Facts & features
Interior
Bedrooms & bathrooms
- Bedrooms: 3
- Bathrooms: 3
- Full bathrooms: 3
Bedroom 1
- Level: First
Bedroom 2
- Level: First
Bedroom 3
- Description: Used as Laundry Room
- Level: First
Bathroom 2
- Description: Full bath
- Level: Basement
Bathroom 3
- Description: Full Bathroom in Basement
- Level: Basement
Den
- Description: Large Room which was once used as a Bedroom
- Level: Basement
Dining room
- Level: First
Family room
- Description: Finished with separate rooms and a walk out. Plenty of storage.
- Level: Lower
Kitchen
- Description: EIK, walkout to Deck
- Level: First
Living room
- Description: Bright with picture window
- Level: First
Heating
- Natural Gas, Radiant
Cooling
- Central Air
Appliances
- Included: Dishwasher, Electric Oven, Microwave, Refrigerator
Features
- Cathedral Ceiling(s), Ceiling Fan(s), Central Vacuum, Eat-in Kitchen, Granite Counters
- Flooring: Hardwood
- Basement: Finished,Full,Walk-Out Access
- Attic: Unfinished
- Has fireplace: No
Interior area
- Total structure area: 2,329
- Total interior livable area: 2,329 sqft
Property
Parking
- Total spaces: 1.5
- Parking features: Driveway, Garage
- Garage spaces: 1.5
- Has uncovered spaces: Yes
Features
- Has view: Yes
- View description: Mountain(s), Trees/Woods, Water
- Has water view: Yes
- Water view: Water
- Waterfront features: Creek
Lot
- Size: 0.52 Acres
- Features: Back Yard, Cleared, Front Yard, Near School, Near Shops, Other, Private, See Remarks, Views
Details
- Parcel number: 3200095.0020002033.3000000
- Special conditions: None
Construction
Type & style
- Home type: SingleFamily
- Architectural style: Colonial
- Property subtype: Single Family Residence, Residential
Materials
- Frame
Condition
- Year built: 2004
Utilities & green energy
- Sewer: Public Sewer
- Water: Public
- Utilities for property: Electricity Connected, Natural Gas Connected, Phone Connected, Sewer Connected, Water Connected
Community & HOA
HOA
- Has HOA: No
Location
- Region: Highland
Financial & listing details
- Price per square foot: $232/sqft
- Tax assessed value: $294,700
- Annual tax amount: $11,611
- Date on market: 4/17/2026
- Cumulative days on market: 81 days
- Listing agreement: Exclusive Right To Sell
- Electric utility on property: Yes
Price history
| Date | Event | Price |
|---|---|---|
| 8/4/2026 | Sold | $540,000+0%$232/sqft |
Source:  OneKey® MLS as distributed by MLS GRID #984772 Report a problem OneKey® MLS as distributed by MLS GRID #984772 Report a problem | ||
| 7/8/2026 | Pending sale | $539,900$232/sqft |
Source: OneKey® MLS as distributed by MLS GRID #984772 Report a problem | ||
| 5/4/2026 | Price change | $539,900-10%$232/sqft |
Source: OneKey® MLS as distributed by MLS GRID #984772 Report a problem | ||
| 4/17/2026 | Listed for sale | $599,900+27.6%$258/sqft |
Source: OneKey® MLS as distributed by MLS GRID #984772 Report a problem | ||
| 2/7/2023 | Listing removed | -- |
Source: OneKey® MLS as distributed by MLS GRID #H6214812 Report a problem | ||
| 1/12/2023 | Pending sale | $469,999$202/sqft |
Source: OneKey® MLS as distributed by MLS GRID #H6214812 Report a problem | ||
| 10/22/2022 | Listed for sale | $469,999+276%$202/sqft |
Source: OneKey® MLS as distributed by MLS GRID #H6214812 Report a problem | ||
| 7/25/2002 | Sold | $125,000$54/sqft |
Source: Agent Provided Report a problem | ||
Public tax history
| Year | Property taxes | Tax assessment |
|---|---|---|
| 2022 | -- | $294,700 |
| 2021 | -- | $294,700 |
| 2020 | -- | $294,700 |
| 2019 | -- | $294,700 |
| 2018 | -- | $294,700 |
| 2017 | $7,441 | $294,700 |
| 2016 | -- | $294,700 |
| 2015 | -- | $294,700 |
| 2014 | -- | $294,700 |
| 2013 | -- | $294,700 -4% |
| 2011 | -- | $306,900 -7% |
| 2010 | -- | $330,000 |
| 2009 | -- | $330,000 |
| 2008 | -- | $330,000 |
| 2007 | -- | $330,000 |
| 2006 | -- | $330,000 +32.5% |
| 2005 | -- | $249,000 +92% |
| 2004 | -- | $129,700 |
| 2003 | -- | $129,700 +46.1% |
| 2002 | -- | $88,800 |
| 2001 | -- | $88,800 |
| 2000 | -- | $88,800 |
Find assessor info on the county website
Neighborhood: 12528
Nearby homes
- $650,0005 bd4 ba3.5k sqft196 Vineyard Ave, Lloyd, NY 12528Sold
- $493,1003 bd3 ba2k sqft202 Vineyard Ave, Highland, NY 12528Off Market

- $452,9003 bd2 ba2k sqft201-203 Vineyard Ave, Lloyd, NY 12528Off Market
- $461,6005 bd2 ba2k sqft204 Vineyard Ave, Highland, NY 12528Off Market
- $--2 bd1 ba900 sqft204 Vineyard Ave APT A, Highland, NY 12528Off Market
- $--3 bd1 ba1.2k sqft204 Vineyard Ave APT B, Highland, NY 12528Off Market
- $--3 bd1 ba1.2k sqft204 Vineyard Ave #T, Highland, NY 12528Off Market
- $540,2004 bd2 ba2.9k sqft205 Vineyard Ave, Lloyd, NY 12528Off Market
Nearby schools
GreatSchools rating
- 4/10Highland Elementary SchoolGrades: K-5Distance: 1.3 mi
- 2/10Highland Middle SchoolGrades: 6-9Distance: 1.2 mi
- 8/10Highland High SchoolGrades: 9-12Distance: 2.2 mi
Schools provided by the listing agent
- Elementary: Highland Elementary School
- Middle: Highland Middle School
- High: Highland Park Community School
Source: OneKey® MLS as distributed by MLS GRID. This data may not be complete. We recommend contacting the local school district to confirm school assignments for this home.
- New York
- Ulster County
- Highland
- 12528
- 194 Vineyard Avenue
Nearby cities
Nearby zip codes
Other Highland Topics
