Spacious side-by-side DUPLEX at 196 Vineyard Avenue in Highland, NY, offering a rare combination of comfort, versatility, and a truly picturesque setting. One Unit is THREE bedrooms with 2 Baths and the other Unit is TWO bedrooms and 2 Baths. Huge Primary Bedroom in Unit A with a wall of closets! Each unit has a GARAGE, and a walkout basement, providing ample living space and flexibility for both owners and tenants alike. Set against the natural beauty of Twaalfskill Creek, which runs along the rear of the property, residents can enjoy peaceful water views of the Creek and a serene backdrop right from their own deck. The outdoor space is designed for relaxation and enjoyment, complete with a charming GAZEBO and a dedicated playground area. Whether you’re looking for a strong investment opportunity or a multi-generational living option, this property delivers. With the added option to purchase an additional 23 acres behind the property, the potential for expansion, recreation, or future development makes this a truly unique offering. (a bridge leads to the back 23 acres-see photos of Barn and large Garden on that land) Conveniently located near local amenities and eateries, parks, and major roadways, this duplex combines privacy, natural beauty, and accessibility—an exceptional opportunity in the heart of the Hudson Valley. Live in one and rent the other. Public WATER and SEWER and Natural Gas.
Pending
$680,000
196 Vineyard Avenue, Highland, NY 12528
5beds
3,522sqft
Duplex, Multi Family
Built in 1986
-- sqft lot
$-- Zestimate®
$193/sqft
$-- HOA
What's special
Charming gazeboDedicated playground area
- 107 days |
- 67 |
- 3 |
Zillow last checked:
Listing updated:
Listed by:
Briante Realty Group, LLC 845-225-2020,
Angela J. Briante 845-225-2020
Source: OneKey® MLS as distributed by MLS GRID,MLS#: 985578
Facts & features
Interior
Bedrooms & bathrooms
- Bedrooms: 5
- Bathrooms: 4
- Full bathrooms: 4
Heating
- Heat Pump, Other
Cooling
- Central Air
Features
- Other
- Basement: Finished,Walk-Out Access
- Number of fireplaces: 2
Interior area
- Total structure area: 3,522
- Total interior livable area: 3,522 sqft
Property
Parking
- Total spaces: 2
- Parking features: Garage
- Garage spaces: 2
Features
- Patio & porch: Deck
- Has view: Yes
- View description: Water
- Has water view: Yes
- Water view: Water
- Waterfront features: Creek, Waterfront
Lot
- Size: 0.5 Acres
- Features: Views
Details
- Parcel number: 3200095.0020002033.4000000
- Special conditions: None
Construction
Type & style
- Home type: MultiFamily
- Property subtype: Duplex, Multi Family
Materials
- Frame
Condition
- Year built: 1986
Utilities & green energy
- Sewer: Public Sewer
- Water: Public
- Utilities for property: Electricity Connected, Natural Gas Connected, Phone Connected, Sewer Available, Water Connected
Community & HOA
Location
- Region: Lloyd
Financial & listing details
- Price per square foot: $193/sqft
- Tax assessed value: $334,900
- Annual tax amount: $13,195
- Date on market: 4/17/2026
- Cumulative days on market: 101 days
- Listing agreement: Exclusive Right To Sell
- Electric utility on property: Yes
Estimated market value
Not available
Estimated sales range
Not available
Not available
Price history
| Date | Event | Price |
|---|---|---|
| 5/23/2026 | Pending sale | $680,000$193/sqft |
Source:  OneKey® MLS as distributed by MLS GRID #985578 Report a problem OneKey® MLS as distributed by MLS GRID #985578 Report a problem | ||
| 5/22/2026 | Listing removed | $680,000$193/sqft |
Source: OneKey® MLS as distributed by MLS GRID #985578 Report a problem | ||
| 4/17/2026 | Listed for sale | $680,000+240%$193/sqft |
Source: OneKey® MLS as distributed by MLS GRID #985578 Report a problem | ||
| 12/31/2009 | Sold | $200,000-50%$57/sqft |
Source: Public Record Report a problem | ||
| 7/18/2005 | Sold | $400,000$114/sqft |
Source: Public Record Report a problem | ||
Public tax history
| Year | Property taxes | Tax assessment |
|---|---|---|
| 2025 | -- | $334,900 |
| 2024 | -- | $334,900 |
| 2023 | -- | $334,900 |
| 2022 | -- | $334,900 |
| 2021 | -- | $334,900 |
| 2020 | -- | $334,900 |
| 2019 | -- | $334,900 |
| 2018 | -- | $334,900 |
| 2017 | $12,058 | $334,900 |
| 2016 | -- | $334,900 |
| 2015 | -- | $334,900 |
| 2014 | -- | $334,900 |
| 2013 | -- | $334,900 -4% |
| 2011 | -- | $348,800 -7% |
| 2010 | -- | $375,000 -5.7% |
| 2009 | -- | $397,600 |
| 2008 | -- | $397,600 |
| 2007 | -- | $397,600 |
| 2006 | -- | $397,600 +48.9% |
| 2005 | -- | $267,000 |
| 2004 | -- | $267,000 |
| 2003 | -- | $267,000 +54.1% |
| 2002 | -- | $173,300 |
| 2001 | -- | $173,300 |
| 2000 | -- | $173,300 |
Find assessor info on the county website
Monthly payment
Climate risks
Neighborhood: 12528
Nearby schools
GreatSchools rating
- 4/10Highland Elementary SchoolGrades: K-5Distance: 1.3 mi
- 2/10Highland Middle SchoolGrades: 6-9Distance: 1.1 mi
- 8/10Highland High SchoolGrades: 9-12Distance: 2.2 mi
Schools provided by the listing agent
- Elementary: Highland Elementary School
- Middle: Highland Middle School
Source: OneKey® MLS as distributed by MLS GRID. This data may not be complete. We recommend contacting the local school district to confirm school assignments for this home.
- $493,1003 bd3 ba2k sqft202 Vineyard Ave, Highland, NY 12528Off Market

- $539,9003 bd3 ba2.3k sqft194 Vineyard Ave, Highland, NY 12528Pending
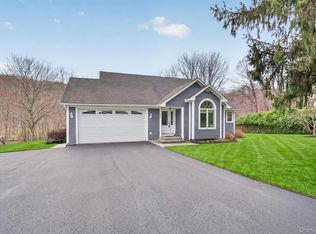
- $462,3005 bd2 ba2k sqft204 Vineyard Ave, Highland, NY 12528Off Market
- $--2 bd1 ba900 sqft204 Vineyard Ave APT A, Highland, NY 12528Off Market

- $--3 bd1 ba1.2k sqft204 Vineyard Ave APT B, Highland, NY 12528Off Market
- $--3 bd1 ba1.2k sqft204 Vineyard Ave #T, Highland, NY 12528Off Market
- $101,6503 bd2 ba1.6k sqft192 Vineyard Ave, Lloyd, NY 12528Sold
- $454,7003 bd2 ba2k sqft201-203 Vineyard Ave, Lloyd, NY 12528Off Market
A local agent can set up tours, give advice and negotiate with sellers.
Similar homes
- $675,0004 bd4 ba3.4k sqft21 Straub Drive, Pleasant Valley, NY 12569For Sale

 MLS ID #1026844, Peter J. Quartironi, Listing by: RE/MAX Town & Country. OneKey® MLS as distributed by MLS GRID
 - $649,0004 bd3 ba2.1k sqft551 Hillside Lake Road, Wappingers Falls, NY 12590For Sale
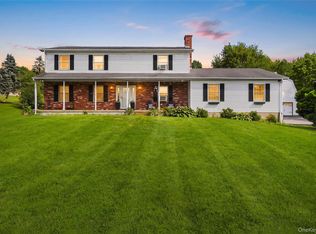 MLS ID #1031185, Erin E. Lee, Listing by: Keller Williams Realty Group. OneKey® MLS as distributed by MLS GRID
 - $700,0004 bd3 ba3.3k sqft43 Regency Drive, Poughkeepsie, NY 12603For Sale
 MLS ID #1022595, John Durso, Listing by: Keller Williams Realty Partner. OneKey® MLS as distributed by MLS GRID
 - $624,9994 bd3 ba2.9k sqft733 Lattintown Road, Milton, NY 12547For Sale
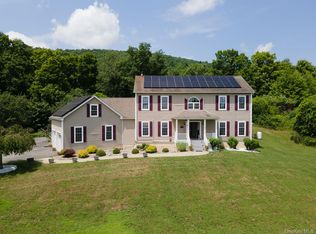 MLS ID #1012157, Jennifer Lappe, Listing by: Keller Williams Realty. OneKey® MLS as distributed by MLS GRID
 - $729,0004 bd4 ba2.5k sqft780 Plattekill Ardonia Road, Clintondale, NY 12515For SaleMLS ID #1022140, Theresa A Holmes, Listing by: KW Hudson Valley United. OneKey® MLS as distributed by MLS GRID
- $585,0003 bd3 ba2.8k sqft98 Black Creek Road, Esopus, NY 12429For SaleMLS ID #1030912, Jorge Lugo, Listing by: Real Broker NY LLC. OneKey® MLS as distributed by MLS GRID
- $700,0004 bd3 ba2.6k sqft32 Robinson Lane, Wappingers Falls, NY 12590For SaleMLS ID #1020732, Michael E. LaMorte, Listing by: eXp Realty. OneKey® MLS as distributed by MLS GRID
- $729,0005 bd5 ba3.4k sqft19 Ash Road, Wappingers Falls, NY 12590For SaleMLS ID #1013146, Bryan P. Dale, Listing by: eXp Realty. OneKey® MLS as distributed by MLS GRID
- $699,9995 bd3 ba2.6k sqft60 Long Lane, Wallkill, NY 12589For SaleMLS ID #996189, Mariantoniette Grzechowski, Listing by: KW Hudson Valley North. OneKey® MLS as distributed by MLS GRID
- $649,0004 bd3 ba3.3k sqft10 Marino Drive, Wallkill, NY 12589For SaleMLS ID #1023129, Joel Ayala, Listing by: HomeSmart Homes & Estates. OneKey® MLS as distributed by MLS GRID
- $629,9004 bd3 ba3.3k sqft44 Ramblewood Drive, Newburgh, NY 12550For SaleMLS ID #1029508, David L. White, Listing by: Owner Entry.com. OneKey® MLS as distributed by MLS GRID
- $599,0003 bd2 ba2.4k sqft7 Mount Rose Road, Marlboro, NY 12542For SaleMLS ID #982168, Jorge Lugo, Listing by: Real Broker NY LLC. OneKey® MLS as distributed by MLS GRID
- $628,9994 bd4 ba1.9k sqft1 Merrywood Road, Wappingers Falls, NY 12590For SaleMLS ID #981834, Deysi C. Salguero Medrano, Listing by: Keller Williams Hudson Valley. OneKey® MLS as distributed by MLS GRID
- $649,9004 bd3 ba2.4k sqft2 Atwood Lane, Newburgh, NY 12550For SaleMLS ID #1026533, Jordan Gaspard, Listing by: Prominent Properties Sotheby's. OneKey® MLS as distributed by MLS GRID
- $525,0003 bd2 ba1.9k sqft12 Talbot Drive, Pleasant Valley, NY 12569For SaleMLS ID #1033002, Vincent M. Martin, Listing by: Serhant LLC. OneKey® MLS as distributed by MLS GRID
- $725,0004 bd3 ba2.7k sqft137 Blue Hill Road, Hopewell Junction, NY 12533For SaleMLS ID #933387, Dvora E. Price, Listing by: eXp Realty. OneKey® MLS as distributed by MLS GRID
- $629,0004 bd3 ba2.3k sqft74 Losee Road, Wappingers Falls, NY 12590For SaleMLS ID #1018340, Scott Zobre, Listing by: KW MidHudson. OneKey® MLS as distributed by MLS GRID
- $650,0004 bd3 ba2.5k sqft109 Chelsea Road, Wappingers Falls, NY 12590For SaleMLS ID #1021101, Geri Brucale, Listing by: BHHS Hudson Valley Properties. OneKey® MLS as distributed by MLS GRID
- $565,0004 bd3 ba2.9k sqft14 Victor Lane, Poughkeepsie, NY 12601For SaleMLS ID #994817, Virginia Corbett, Listing by: eXp Realty. OneKey® MLS as distributed by MLS GRID
- $699,9003 bd3 ba2.1k sqft25 Meadow Avenue, Cornwall On Hudson, NY 12520For SaleMLS ID #1030010, Donna Brunell, Listing by: RE/MAX Benchmark Realty Group. OneKey® MLS as distributed by MLS GRID
