Skip main navigation
Closed
  • $484,025

    194 Walnut Creek Pkwy, Pendergrass, GA 30567

    4beds
    2,604sqft
    Single Family Residence, Residential
    Built in 2024
    0.77 Acres Lot
    $478,100 Zestimate®
    $186/sqft
    $2,489 Estimated rent

    Home value

    $478,100

    $406,000 - $559,000

    $2,489/mo

    Zestimate® history
    Loading
    Loading...

    Owner options

    List your home for rent

    $2,489/mo

    Rent Zestimate®

    Find your next renter with Zillow Rental Manager. Plus, with online applications, you can quickly screen prospective tenants – for free.

    Learn more

    $2,489/mo

    Rent Zestimate®

    Refinance and save

    $3,402/mo

    Est. payment

    Refinancing to a lower rate could help reduce your monthly payments and save thousands over the life of the loan.

    See today's rates

    $3,402/mo

    Est. payment

    Explore your selling options

    Work with a Zillow partner agent

    Leverage their expertise and Zillow's premium Showcase listings to get your home seen by more buyers.

    Get started

    List with your own agent

    Get your home in front of millions of buyers by listing it on Zillow.

    Learn how to do it

    Sell it yourself

    Take full control of how buyers see your home on Zillow by listing For Sale by Owner (FSBO).

    List your home

    What's special

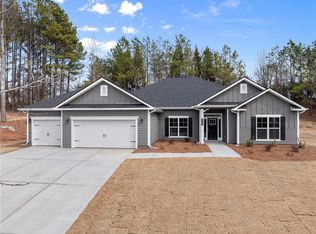
    Wood-burning fireplaceStone water tableThree-car front-entry garagePremium lotExterior floodlightsTray ceilingLvp flooring
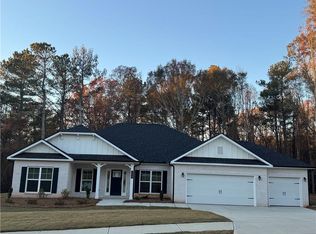
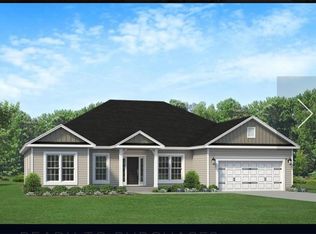
    Welcome to the Fields of Walnut Creek, a stunning new construction community nestled in the picturesque foothills of the Northeast Georgia mountains. This neighborhood offers a unique blend of Southern charm, featuring farm-to-table dining, local wineries, and endless outdoor adventures in the tri-state area of Georgia, North Carolina, and South Carolina. This home is the 2604 Ranch and Half plan, thoughtfully designed with modern comforts and style. It includes designer cabinetry with crown molding, granite countertops, a tile backsplash, and under-cabinet lighting. The kitchen also features a trash can pull-out and pendant lighting over the island. The home sits on a premium lot with a stone water table, a three-car front-entry garage, and exterior floodlights. Outdoor spaces include a covered porch with a ceiling fan and a spacious 16x14 covered deck. Inside, the owner’s suite boasts a tray ceiling, a garden tub with a window, and a separate tile shower with a glass door. Durable LVP flooring is installed in the foyer, kitchen, breakfast nook, bathrooms, and laundry room, while the family room, bedrooms, and stairs are carpeted. Additional features include a wood-burning fireplace, a smart home package, and a variety of warranties: one year for the builder’s work, two years for systems, and ten years for structural integrity. The home comes with a 1-year builder's warranty, a 2-year systems warranty, and a 10 Yr structural Warranty. Additional Builder and preferred Lender Holiday incentives available. Don’t miss your chance on a beautiful new home in The Fields of Walnut Creek with a budget friendly HOA. The Fields of Walnut Creek is convenient to dining, shopping and easy access to I-985 and I-85. Check out our beautiful, decorated model home for current design trends.

    Zillow last checked:

    Listing updated:

    Listed by:

    Diana Shiver,

    Adams Homes Realty Inc.,

    LISA LEPKOFKER,

    Adams Homes Realty Inc.

    Bought with:

    KATHERINE HELME, 209624

    Virtual Properties Realty. Biz

    Source: FMLS GA,MLS#: 7448919MLS Logo

    Facts & features

    Interior

    Bedrooms & bathrooms
    • Bedrooms: 4
    • Bathrooms: 3
    • Full bathrooms: 3
    • Main level bathrooms: 3
    • Main level bedrooms: 4
    Rooms
    • Room types: Other
    Primary bedroom
    • Features: Master on Main
    • Level: Master on Main
    Bedroom
    • Features: Master on Main
    Primary bathroom
    • Features: Double Vanity, Separate Tub/Shower
    Dining room
    • Features: None
    Kitchen
    • Features: Breakfast Room, Cabinets White, Kitchen Island, Pantry, Pantry Walk-In, Solid Surface Counters, View to Family Room
    Heating
    • Electric, Heat Pump, Hot Water
    Cooling
    • Ceiling Fan(s), Electric, Heat Pump
    Appliances
    • Included: Dishwasher, Electric Oven, Electric Range, Electric Water Heater, Microwave, Self Cleaning Oven
    • Laundry: In Kitchen, Laundry Room, Main Level
    Features
    • Double Vanity, Entrance Foyer, High Ceilings 9 ft Main, High Ceilings 9 ft Upper, Walk-In Closet(s)
    • Flooring: Carpet, Vinyl, Other
    • Windows: Double Pane Windows
    • Basement: None
    • Attic: Pull Down Stairs
    • Number of fireplaces: 1
    • Fireplace features: Factory Built, Family Room, Wood Burning Stove
    • Common walls with other units/homes: No Common Walls
    Interior area
    • Total structure area: 2,604
    • Total interior livable area: 2,604 sqft
    • Finished area above ground: 2,604
    • Finished area below ground: 0

    Property

    Parking
    • Total spaces: 3
    • Parking features: Attached, Driveway, Garage, Garage Faces Front, Kitchen Level, Level Driveway
    • Attached garage spaces: 3
    • Has uncovered spaces: Yes
    Accessibility
    • Accessibility features: None
    Features
    • Levels: One and One Half
    • Stories: 1
    • Patio & porch: Covered, Front Porch, Rear Porch
    • Exterior features: None, No Dock
    • Pool features: None
    • Spa features: None
    • Fencing: None
    • Has view: Yes
    • View description: Trees/Woods
    • Waterfront features: None
    • Body of water: None
    Lot
    • Size: 0.77 Acres
    • Features: Back Yard, Cleared, Front Yard, Landscaped, Sloped
    Details
    • Additional structures: None
    • Parcel number: 116A G05
    • Other equipment: None
    • Horse amenities: None

    Construction

    Type & style
    • Home type: SingleFamily
    • Architectural style: Ranch,Traditional
    • Property subtype: Single Family Residence, Residential
    Materials
    • HardiPlank Type, Stone
    • Foundation: Slab
    • Roof: Composition
    Condition
    • Under Construction
    • New construction: Yes
    • Year built: 2024
    Details
    • Warranty included: Yes

    Utilities & green energy

    • Electric: 110 Volts
    • Sewer: Septic Tank
    • Water: Public
    • Utilities for property: Cable Available, Electricity Available, Phone Available, Sewer Available, Water Available
    Green energy
    • Energy efficient items: Thermostat
    • Energy generation: None

    Community & HOA

    Community
    • Features: Homeowners Assoc, Near Schools, Near Shopping, Near Trails/Greenway, Sidewalks, Street Lights
    • Security: Carbon Monoxide Detector(s), Smoke Detector(s)
    • Subdivision: The Fields Of Walnut Creek
    HOA
    • Has HOA: Yes
    • Services included: Maintenance Grounds, Reserve Fund
    • HOA fee: $400 annually
    • HOA phone: 770-554-1236
    Location
    • Region: Pendergrass

    Financial & listing details

    • Price per square foot: $186/sqft
    • Date on market: 9/2/2024
    • Cumulative days on market: 162 days
    • Listing terms: Cash,Conventional,FHA,USDA Loan,VA Loan
    • Electric utility on property: Yes
    • Road surface type: Asphalt, Paved

    Price history

    DateEventPrice
    1/31/2025Sold$484,025-3%$186/sqft
    Source: FMLS GA #7448919 Report a problem
    10/15/2024Price change$499,025+0.6%$192/sqft
    Source: FMLS GA #7448919 Report a problem
    9/6/2024Listed for sale$496,225$191/sqft
    Source: FMLS GA #7448919 Report a problem
    9/2/2024Listing removed$496,225$191/sqft
    Source: FMLS GA #7413480 Report a problem
    7/8/2024Price change$496,225+1.1%$191/sqft
    Source: FMLS GA #7413480 Report a problem
    7/1/2024Listed for sale$490,725$188/sqft
    Source: FMLS GA #7413480 Report a problem

    Public tax history

    Tax history is unavailable.

    Neighborhood: 30567

    Nearby schools

    GreatSchools rating
    Schools provided by the listing agent
    • Elementary: North Jackson
    • Middle: West Jackson
    • High: Jackson County

    Source: FMLS GA. This data may not be complete. We recommend contacting the local school district to confirm school assignments for this home.

    Get a cash offer in 3 minutes
    Find out how much your home could sell for in as little as 3 minutes with a no-obligation cash offer.
    Estimated market value
    $478,100
    Get a cash offer in 3 minutes
    Find out how much your home could sell for in as little as 3 minutes with a no-obligation cash offer.
    Estimated market value
    $478,100