New Construction Home located in the picturesque foothills of the Northeast Georgia Mountains, The Fields of Walnut Creek offers the perfect blend of Southern charm and modern convenience. This vibrant community invites you to enjoy the best of farm-to-table dining, acclaimed wineries, and a variety of outdoor adventures in the tri-state area of Georgia, North Carolina, and South Carolina. The 2239 Ranch Plan provides thoughtful design and stylish details. The kitchen is a standout with designer-painted cabinetry, granite countertops, a tile backsplash and pendant lighting over the island. The premium corner lot includes a two car side entry garage, an extended covered Lanai with a ceiling fan and a front brick water table accent. The owner's suite features a spa-inspired five-foot sterling shower with a glass door, and a window for natural light. Additional highlights include luxury vinyl plank flooring in key areas. Bedrooms and living spaces are carpeted for comfort. Your home also comes with peace of mind: a 1-year builder's warranty, a 2-year systems warranty, a 10-year structural warranty, and two pre-closing walk-throughs. Plus, enjoy the convenience of a Smart Home Package to keep you connected and secure. Additional preferred Lender incentives available. Don’t miss your chance on a beautiful new home in The Fields of Walnut Creek with a budget friendly HOA. The Fields of Walnut Creek is convenient to dining, shopping and easy access to I-985 and I-85. Check out our beautiful, decorated model home for current design trends. ***Please Note Stock Photos are used for illustration purposes only and may not represent actual home.***
Closed
$453,072
465 Walnut Creek Pkwy, Pendergrass, GA 30567
4beds
2,239sqft
Single Family Residence, Residential
Built in 2025
0.89 Acres Lot
$452,500 Zestimate®
$202/sqft
$2,266 Estimated rent
Home value
$452,500
$385,000 - $534,000
$2,266/mo
Zestimate® history
Owner options
List your home for rent
$2,266/mo
Rent Zestimate®
Find your next renter with Zillow Rental Manager. Plus, with online applications, you can quickly screen prospective tenants – for free.
$2,266/mo
Rent Zestimate®
Refinance and save
$3,409/mo
Est. payment
Refinancing to a lower rate could help reduce your monthly payments and save thousands over the life of the loan.
$3,409/mo
Est. payment
Explore your selling options
Work with a Zillow partner agent
Leverage their expertise and Zillow's premium Showcase listings to get your home seen by more buyers.
Get startedList with your own agent
Get your home in front of millions of buyers by listing it on Zillow.
Learn how to do itSell it yourself
Take full control of how buyers see your home on Zillow by listing For Sale by Owner (FSBO).
List your homeWhat's special
Zillow last checked:
Listing updated:
Listed by:
Diana Shiver,
Adams Homes Realty Inc.,
LISA LEPKOFKER,
Adams Homes Realty Inc.
Bought with:
RON WRIGHT, 204485
Re/Max Towne Square
Source: FMLS GA,MLS#: 7545447
Facts & features
Interior
Bedrooms & bathrooms
- Bedrooms: 4
- Bathrooms: 3
- Full bathrooms: 2
- 1/2 bathrooms: 1
- Main level bathrooms: 2
- Main level bedrooms: 4
Rooms
- Room types: Family Room
Primary bedroom
- Features: Master on Main
- Level: Master on Main
Bedroom
- Features: Master on Main
Primary bathroom
- Features: Double Vanity, Shower Only
Dining room
- Features: Seats 12+, Separate Dining Room
Kitchen
- Features: Breakfast Bar, Cabinets Other, Kitchen Island, Pantry Walk-In, Solid Surface Counters, View to Family Room
Heating
- Electric, Heat Pump, Hot Water
Cooling
- Ceiling Fan(s), Electric
Appliances
- Included: Dishwasher, Electric Oven, Electric Range, Microwave, Self Cleaning Oven
- Laundry: In Kitchen, Laundry Room, Main Level
Features
- Double Vanity, Entrance Foyer, High Ceilings 9 ft Main, Walk-In Closet(s)
- Flooring: Carpet, Luxury Vinyl
- Windows: Double Pane Windows
- Basement: None
- Has fireplace: No
- Fireplace features: None
- Common walls with other units/homes: No Common Walls
Interior area
- Total structure area: 2,239
- Total interior livable area: 2,239 sqft
- Finished area above ground: 2,239
- Finished area below ground: 0
Property
Parking
- Total spaces: 2
- Parking features: Attached, Driveway, Garage, Garage Faces Front
- Attached garage spaces: 2
- Has uncovered spaces: Yes
Accessibility
- Accessibility features: None
Features
- Levels: One
- Stories: 1
- Patio & porch: Covered, Rear Porch
- Exterior features: None, No Dock
- Pool features: None
- Spa features: None
- Fencing: None
- Has view: Yes
- View description: Rural, Trees/Woods
- Waterfront features: None
- Body of water: None
Lot
- Size: 0.89 Acres
- Features: Back Yard, Cleared, Corner Lot, Front Yard, Landscaped, Level
Details
- Additional structures: None
- Parcel number: 116A H06
- Other equipment: None
- Horse amenities: None
Construction
Type & style
- Home type: SingleFamily
- Architectural style: Ranch,Traditional
- Property subtype: Single Family Residence, Residential
Materials
- Blown-In Insulation, Brick Front
- Foundation: Slab
- Roof: Composition
Condition
- Under Construction
- New construction: Yes
- Year built: 2025
Details
- Warranty included: Yes
Utilities & green energy
- Electric: 110 Volts
- Sewer: Septic Tank
- Water: Public
- Utilities for property: Cable Available, Electricity Available, Phone Available, Sewer Available, Water Available
Green energy
- Energy efficient items: Thermostat
- Energy generation: None
Community & HOA
Community
- Features: Homeowners Assoc, Near Shopping, Near Trails/Greenway, Sidewalks, Street Lights
- Security: Carbon Monoxide Detector(s), Smoke Detector(s)
- Subdivision: The Fields Of Walnut Creek
HOA
- Has HOA: Yes
- Services included: Maintenance Grounds, Reserve Fund
- HOA fee: $400 annually
- HOA phone: 770-554-1236
Location
- Region: Pendergrass
Financial & listing details
- Price per square foot: $202/sqft
- Date on market: 3/21/2025
- Cumulative days on market: 17 days
- Listing terms: Cash,Conventional,FHA,USDA Loan,VA Loan
- Electric utility on property: Yes
- Road surface type: Paved
Price history
| Date | Event | Price |
|---|---|---|
| 5/27/2025 | Sold | $453,072-1.2%$202/sqft |
Source:  FMLS GA #7545447 Report a problem FMLS GA #7545447 Report a problem | ||
| 4/1/2025 | Price change | $458,572+2.3%$205/sqft |
Source: FMLS GA #7545447 Report a problem | ||
| 3/24/2025 | Listed for sale | $448,072$200/sqft |
Source: FMLS GA #7545447 Report a problem | ||
Public tax history
Tax history is unavailable.
Neighborhood: 30567
Nearby homes
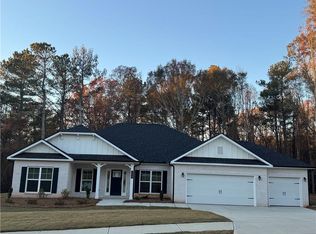
- $474,6164 bd3 ba2.2k sqft166 Walnut Creek Pkwy, Pendergrass, GA 30567Sold
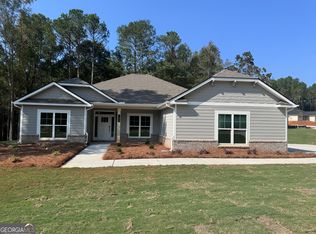
- $478,6594 bd3 ba2.3k sqft144 Walnut Creek Pkwy, Pendergrass, GA 30567Sold
- $433,6674 bd3 ba2.3k sqft375 Orchard Bend Way, Pendergrass, GA 30567Sold

- $467,5474 bd3 ba2.6k sqft345 Orchard Bend Way, Pendergrass, GA 30567Sold
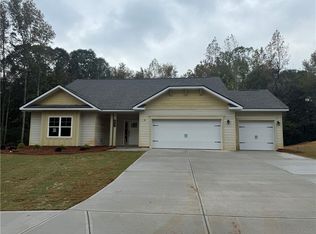
- $484,0254 bd3 ba2.6k sqft194 Walnut Creek Pkwy, Pendergrass, GA 30567Sold
- $457,5754 bd3 ba2.6k sqft382 Orchard Bend Way, Pendergrass, GA 30567Sold
- $497,8284 bd3 ba2.7k sqft105 Walnut Creek Pkwy, Pendergrass, GA 30567Sold
- $470,0984 bd3 ba2.3k sqft573 Stone Orchard Ct, Pendergrass, GA 30567Sold
Nearby schools
GreatSchools rating
- 7/10Heroes Elementary SchoolGrades: PK-5Distance: 4.9 mi
- 8/10Legacy Knoll Middle SchoolGrades: 6-8Distance: 5.2 mi
- 5/10Jackson County High SchoolGrades: 9-12Distance: 5.4 mi
Schools provided by the listing agent
- Elementary: North Jackson
- Middle: West Jackson
- High: Jackson County
Source: FMLS GA. This data may not be complete. We recommend contacting the local school district to confirm school assignments for this home.
Get a cash offer in 3 minutes
Find out how much your home could sell for in as little as 3 minutes with a no-obligation cash offer.
Estimated market value
$452,500
Get a cash offer in 3 minutes
Find out how much your home could sell for in as little as 3 minutes with a no-obligation cash offer.
Estimated market value
$452,500
- Georgia
- Jackson County
- Pendergrass
- 30567
- 465 Walnut Creek Pkwy
